Gray home with dark trim and a snow-covered entry walk beneath sprawling tree branches.
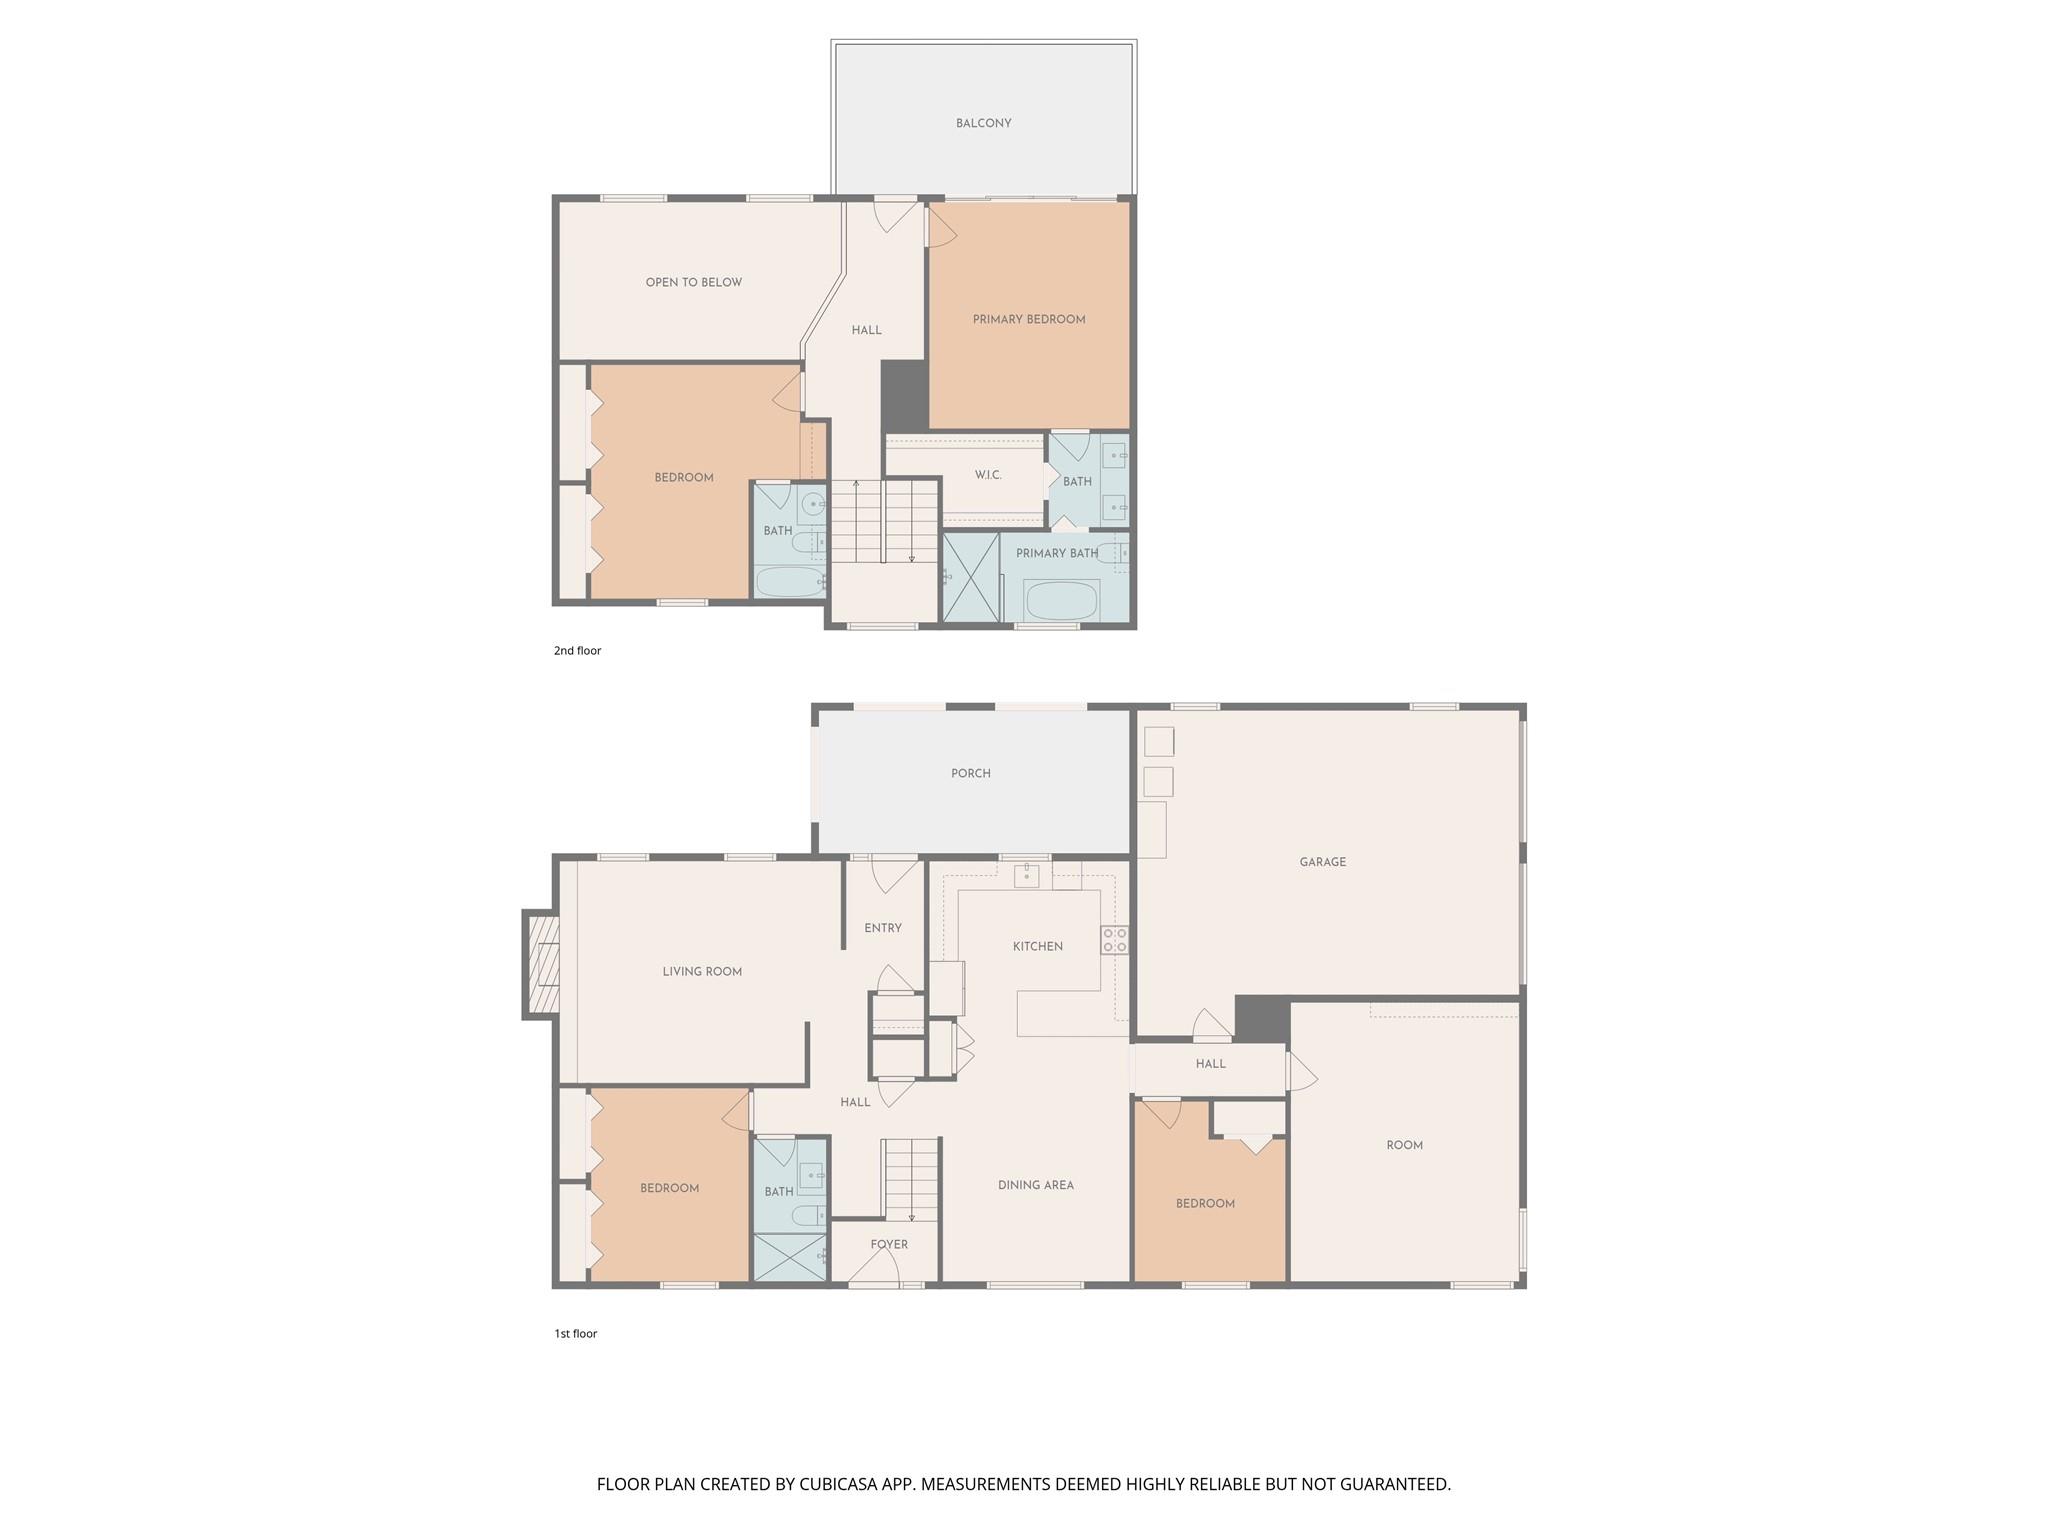
Two-story home floor plan showing labeled rooms, bathrooms, a porch, balcony, and garage.
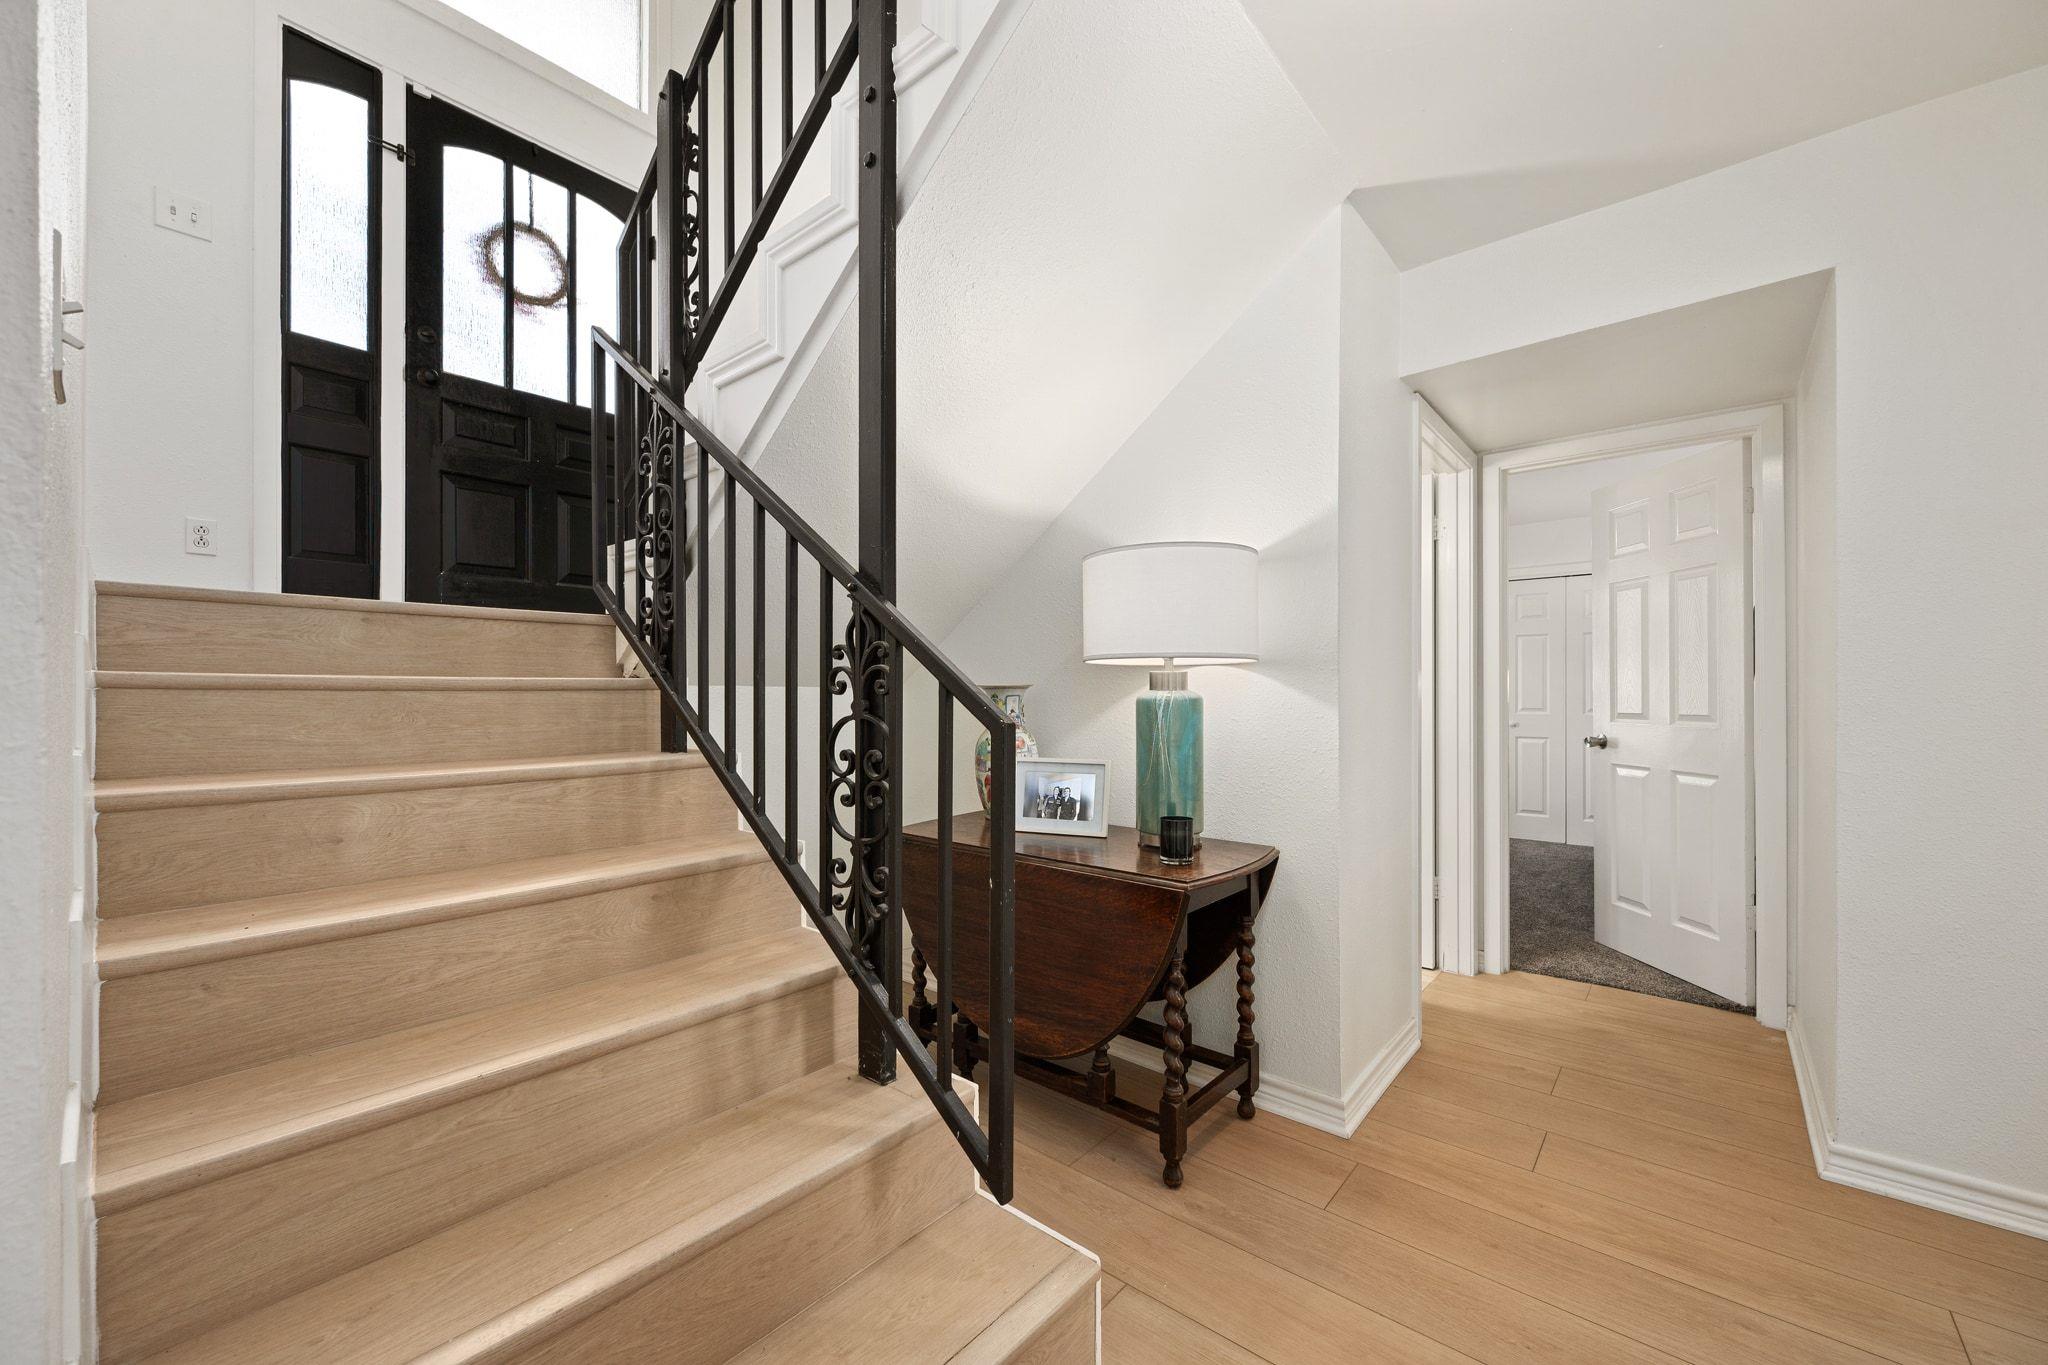
Entryway with light wood stairs, black iron railing, and a console table beneath the stairs.
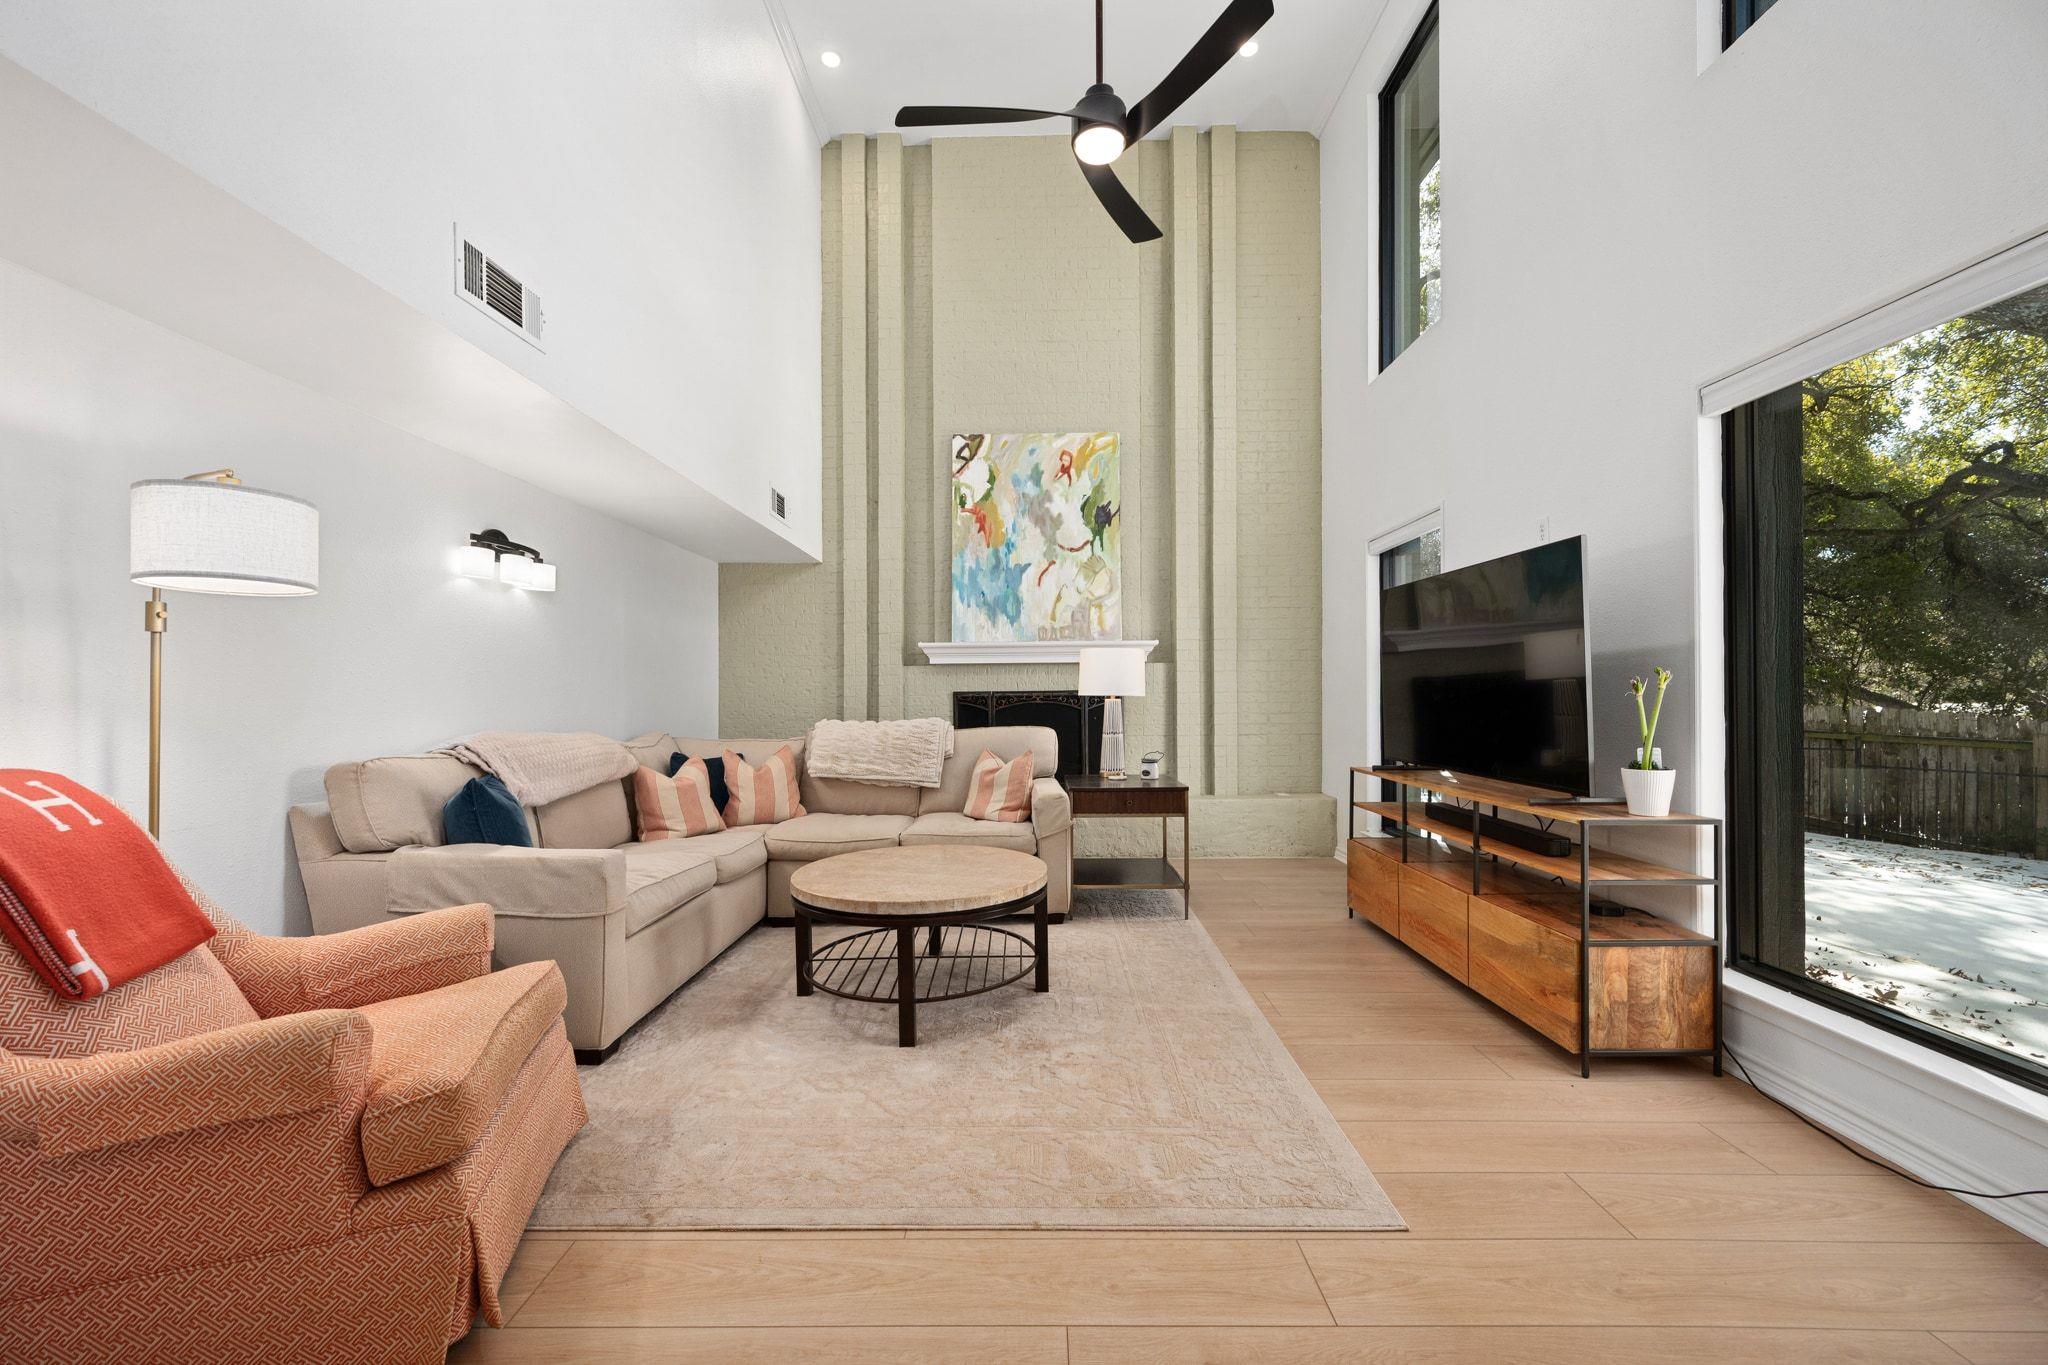
Vaulted living room with a pale brick fireplace wall, beige sectional, and large windows overlooking a fenced yard.
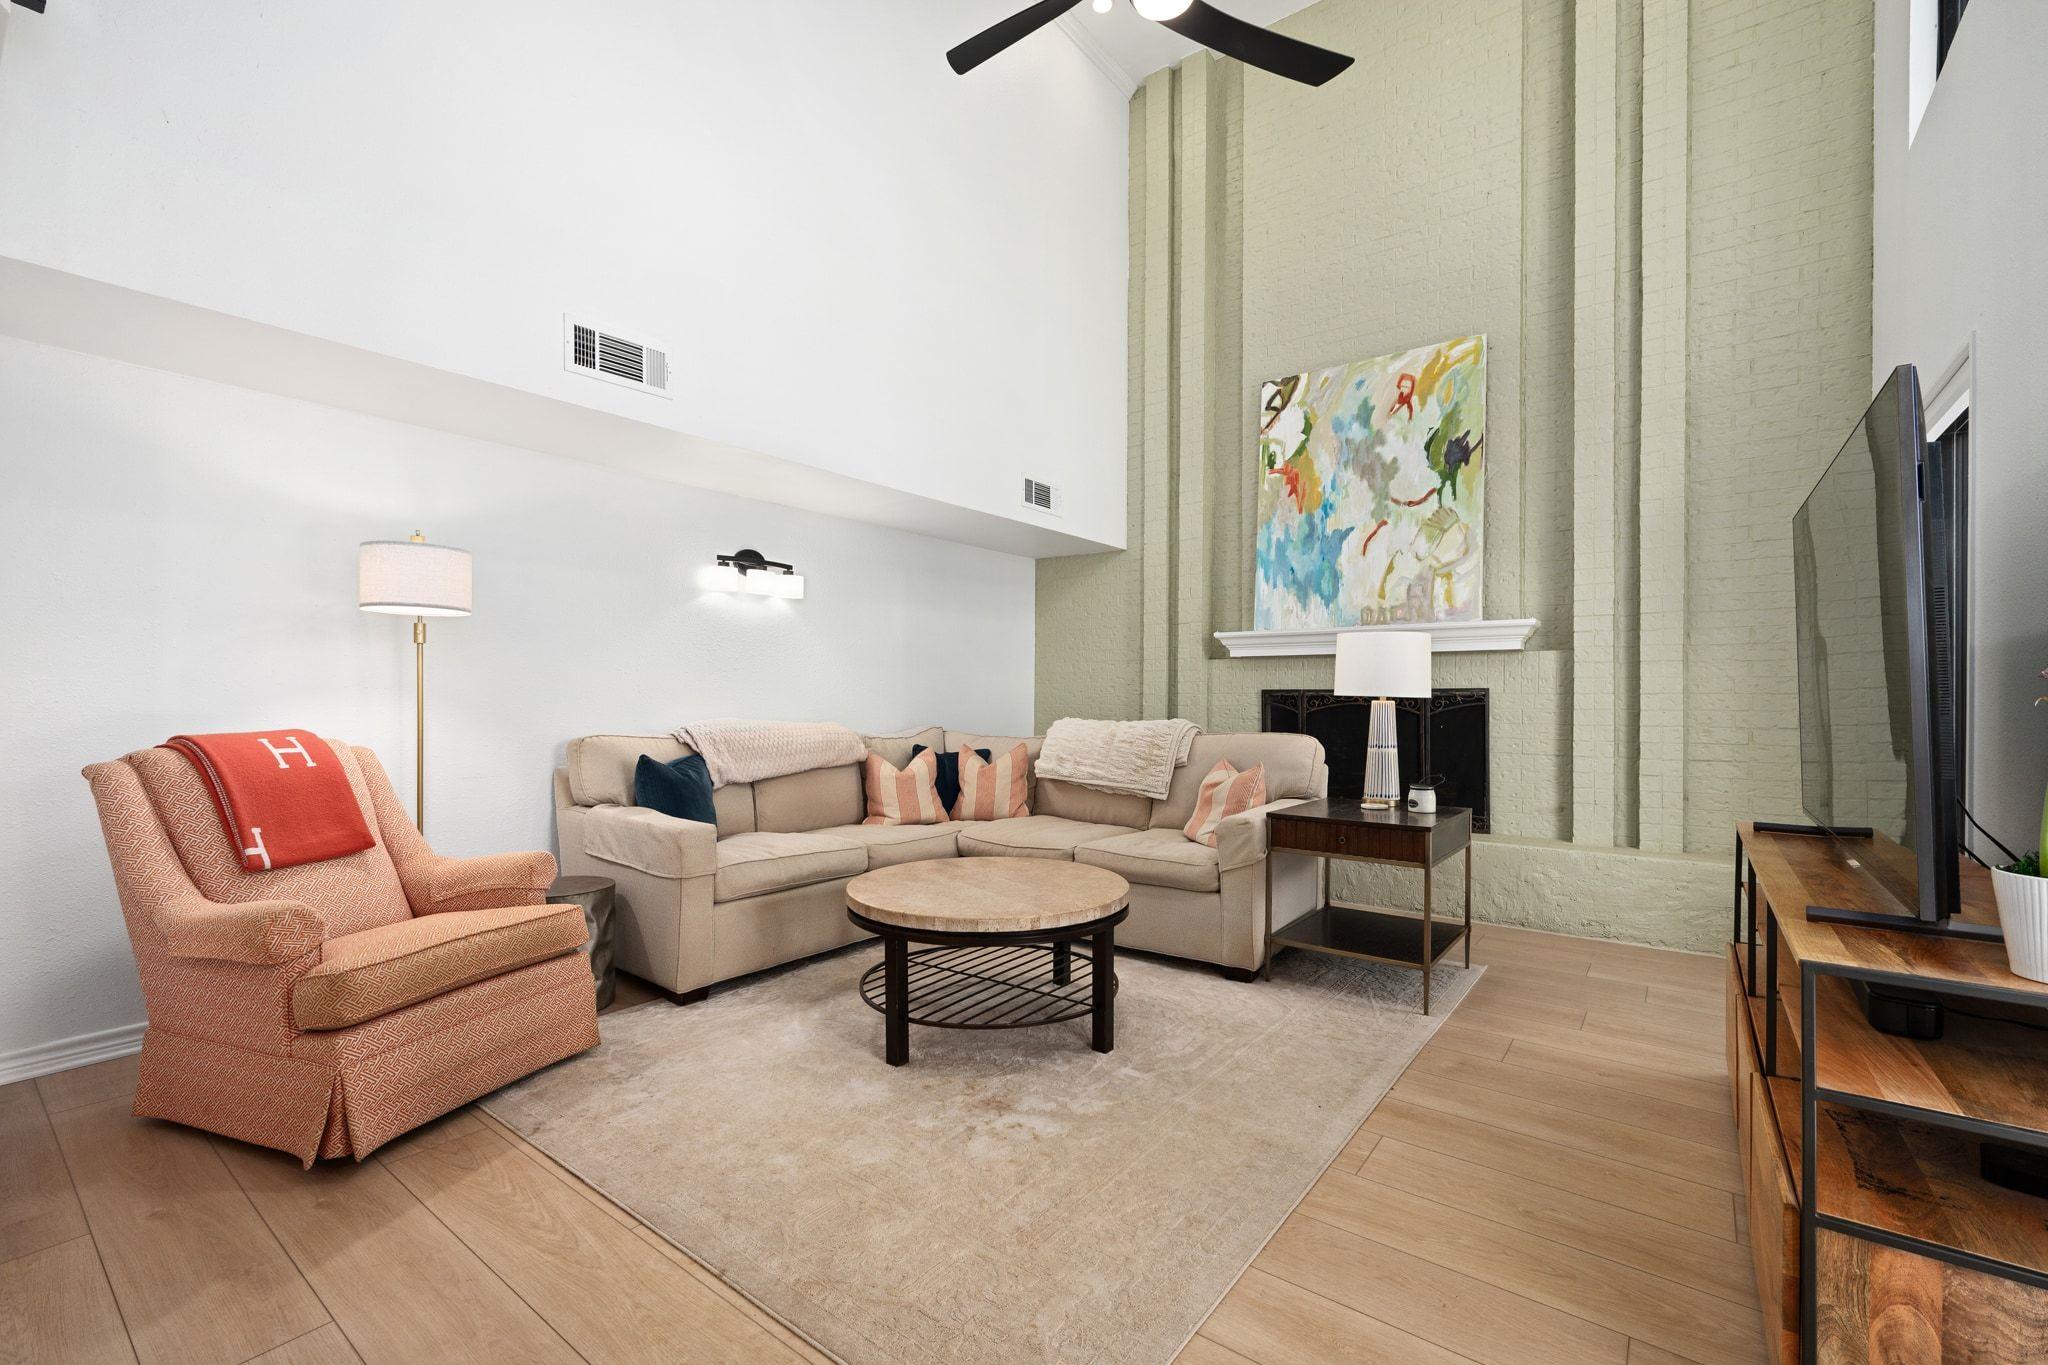
Living room with a vaulted ceiling, pale green brick fireplace wall, beige sectional, and coral armchair.
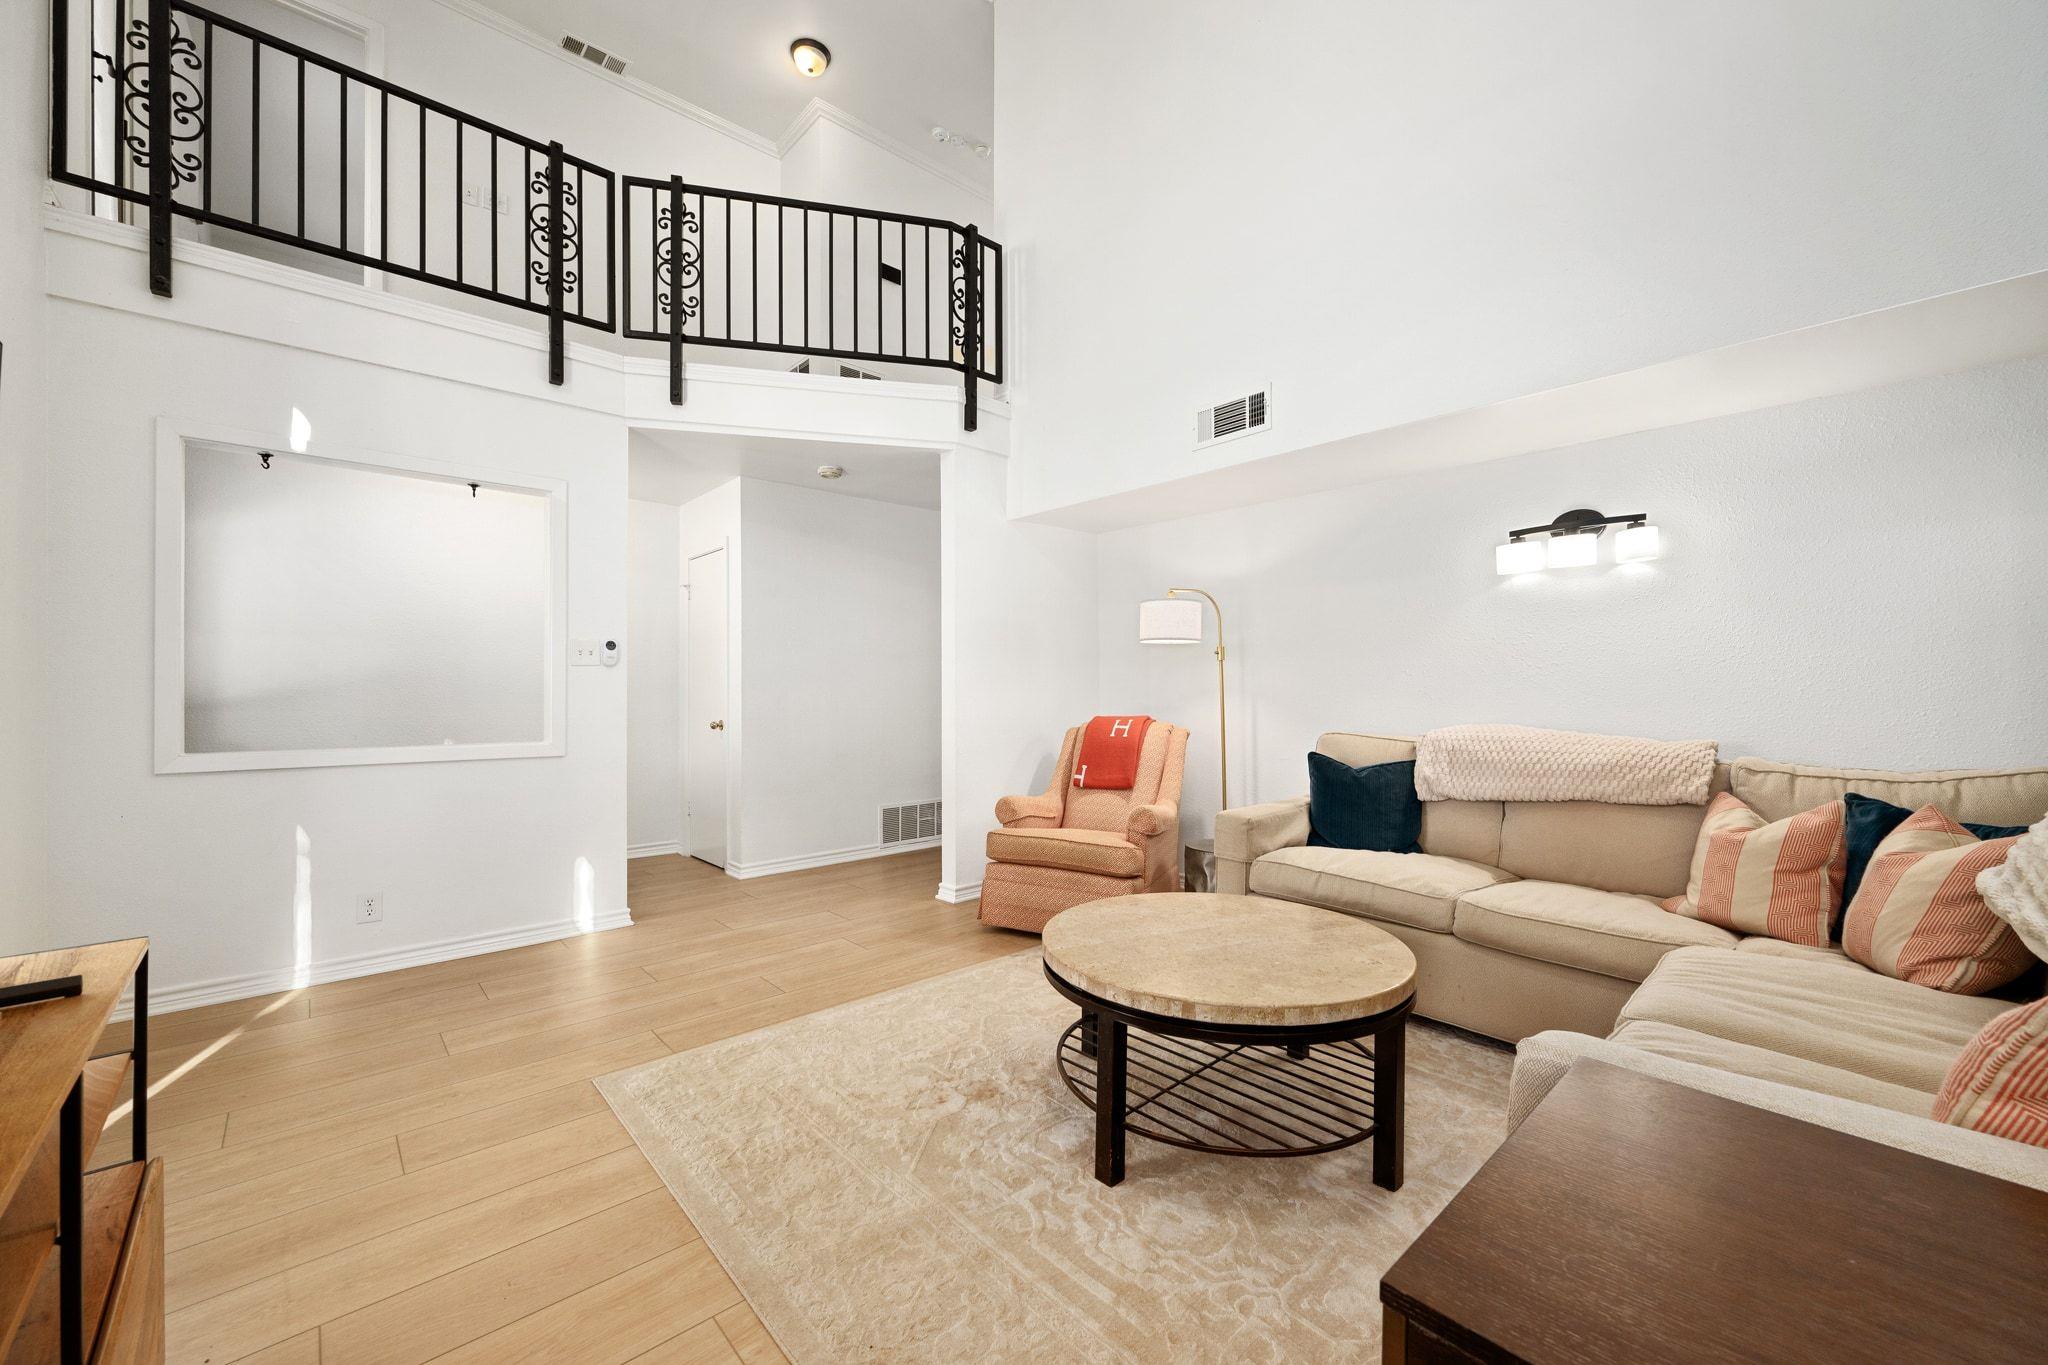
Living room with a beige sectional, round coffee table, and black-railed upstairs landing.
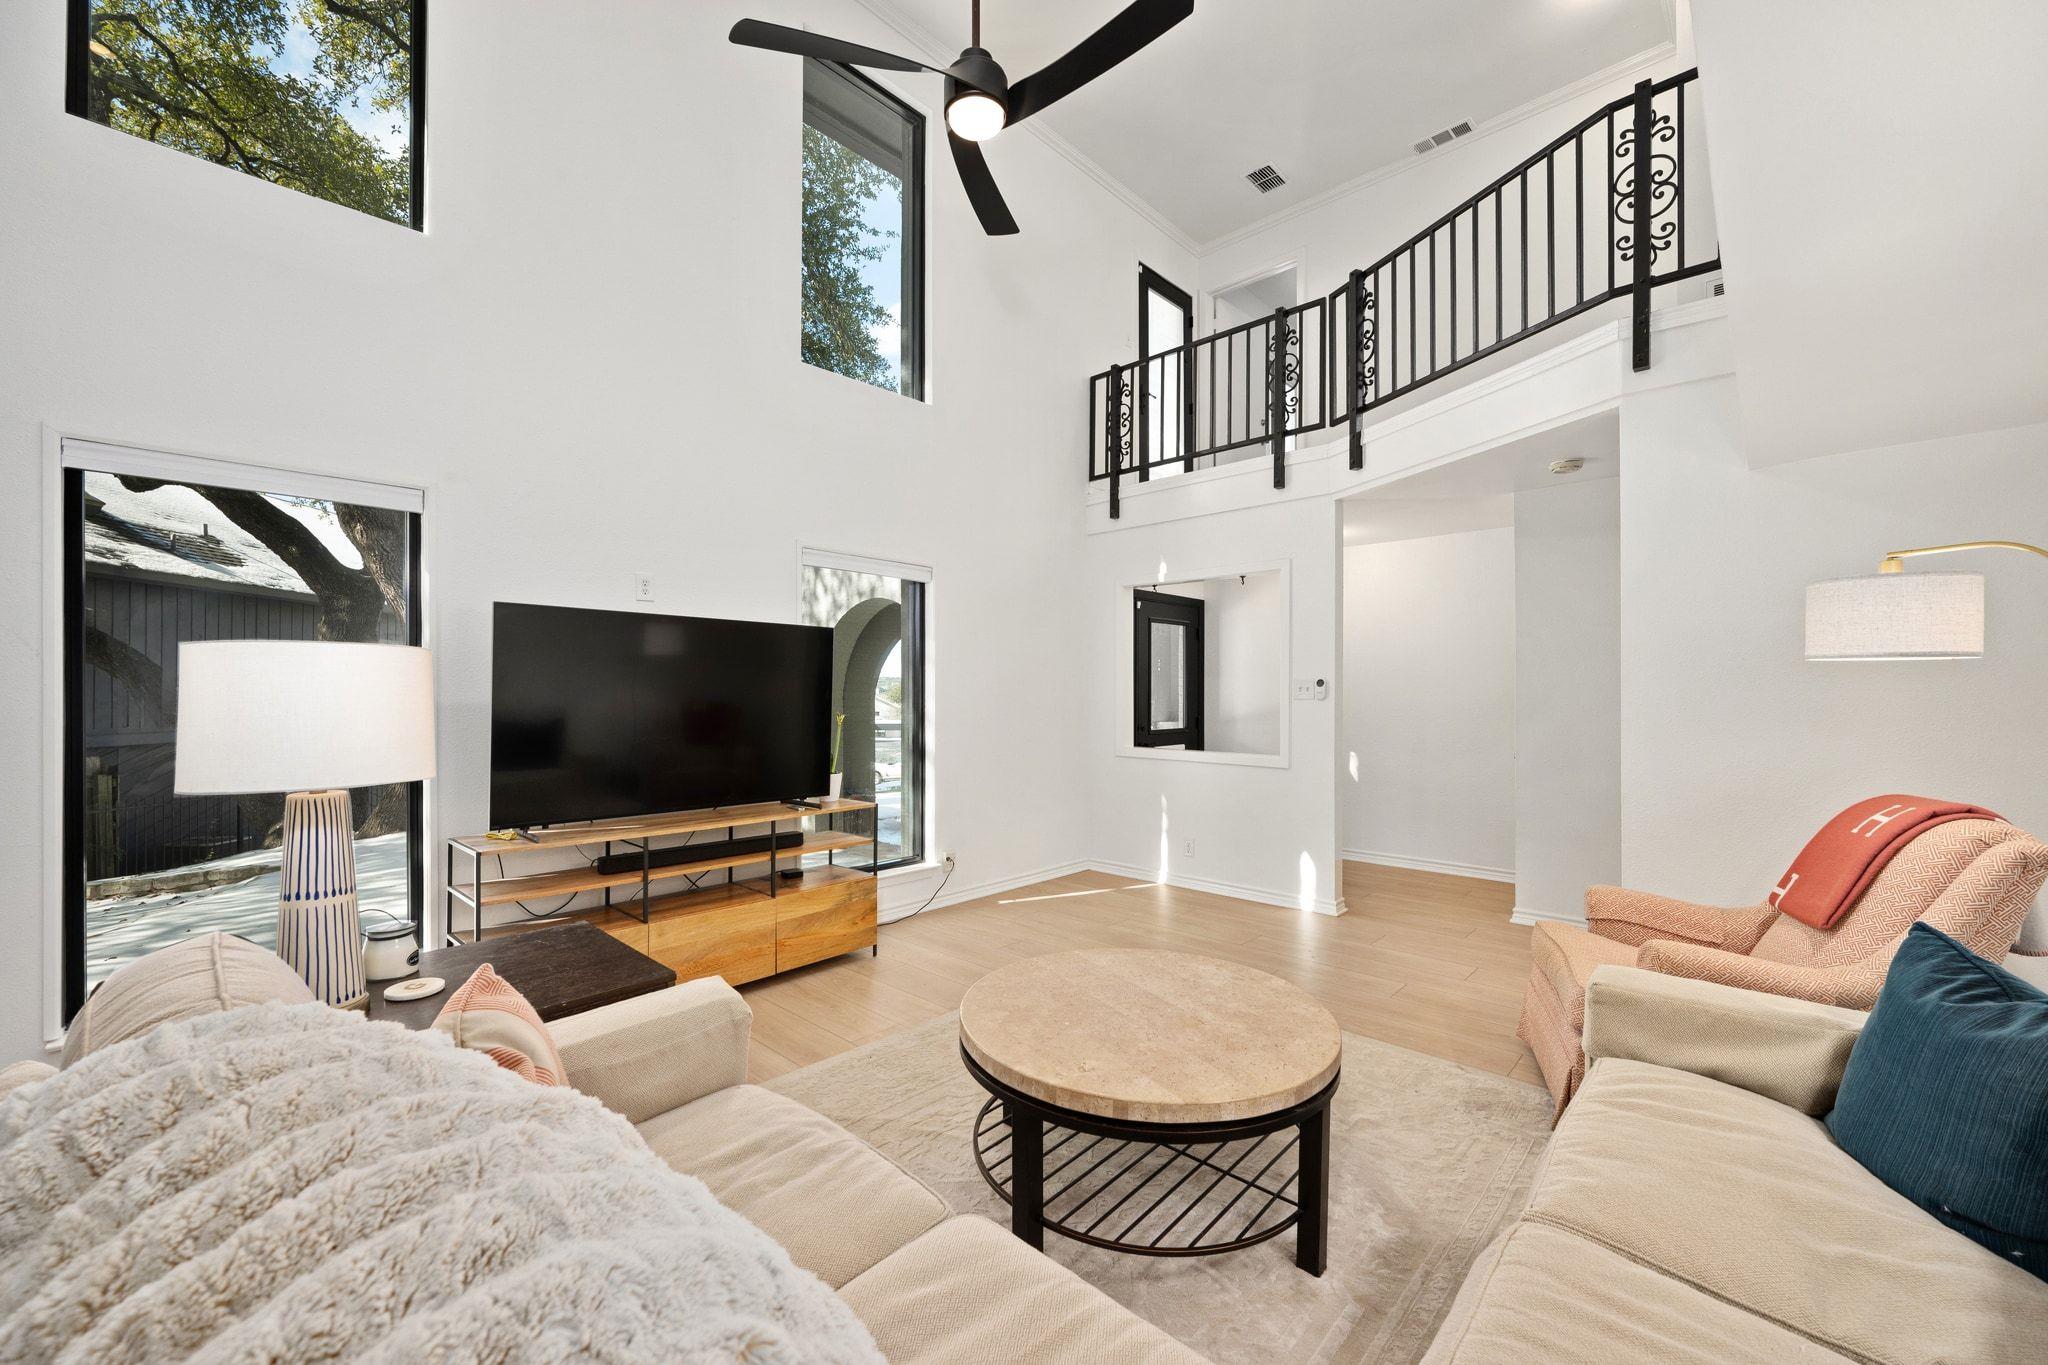
Double-height living room with large windows, loft railing, and neutral seating around a round coffee table.
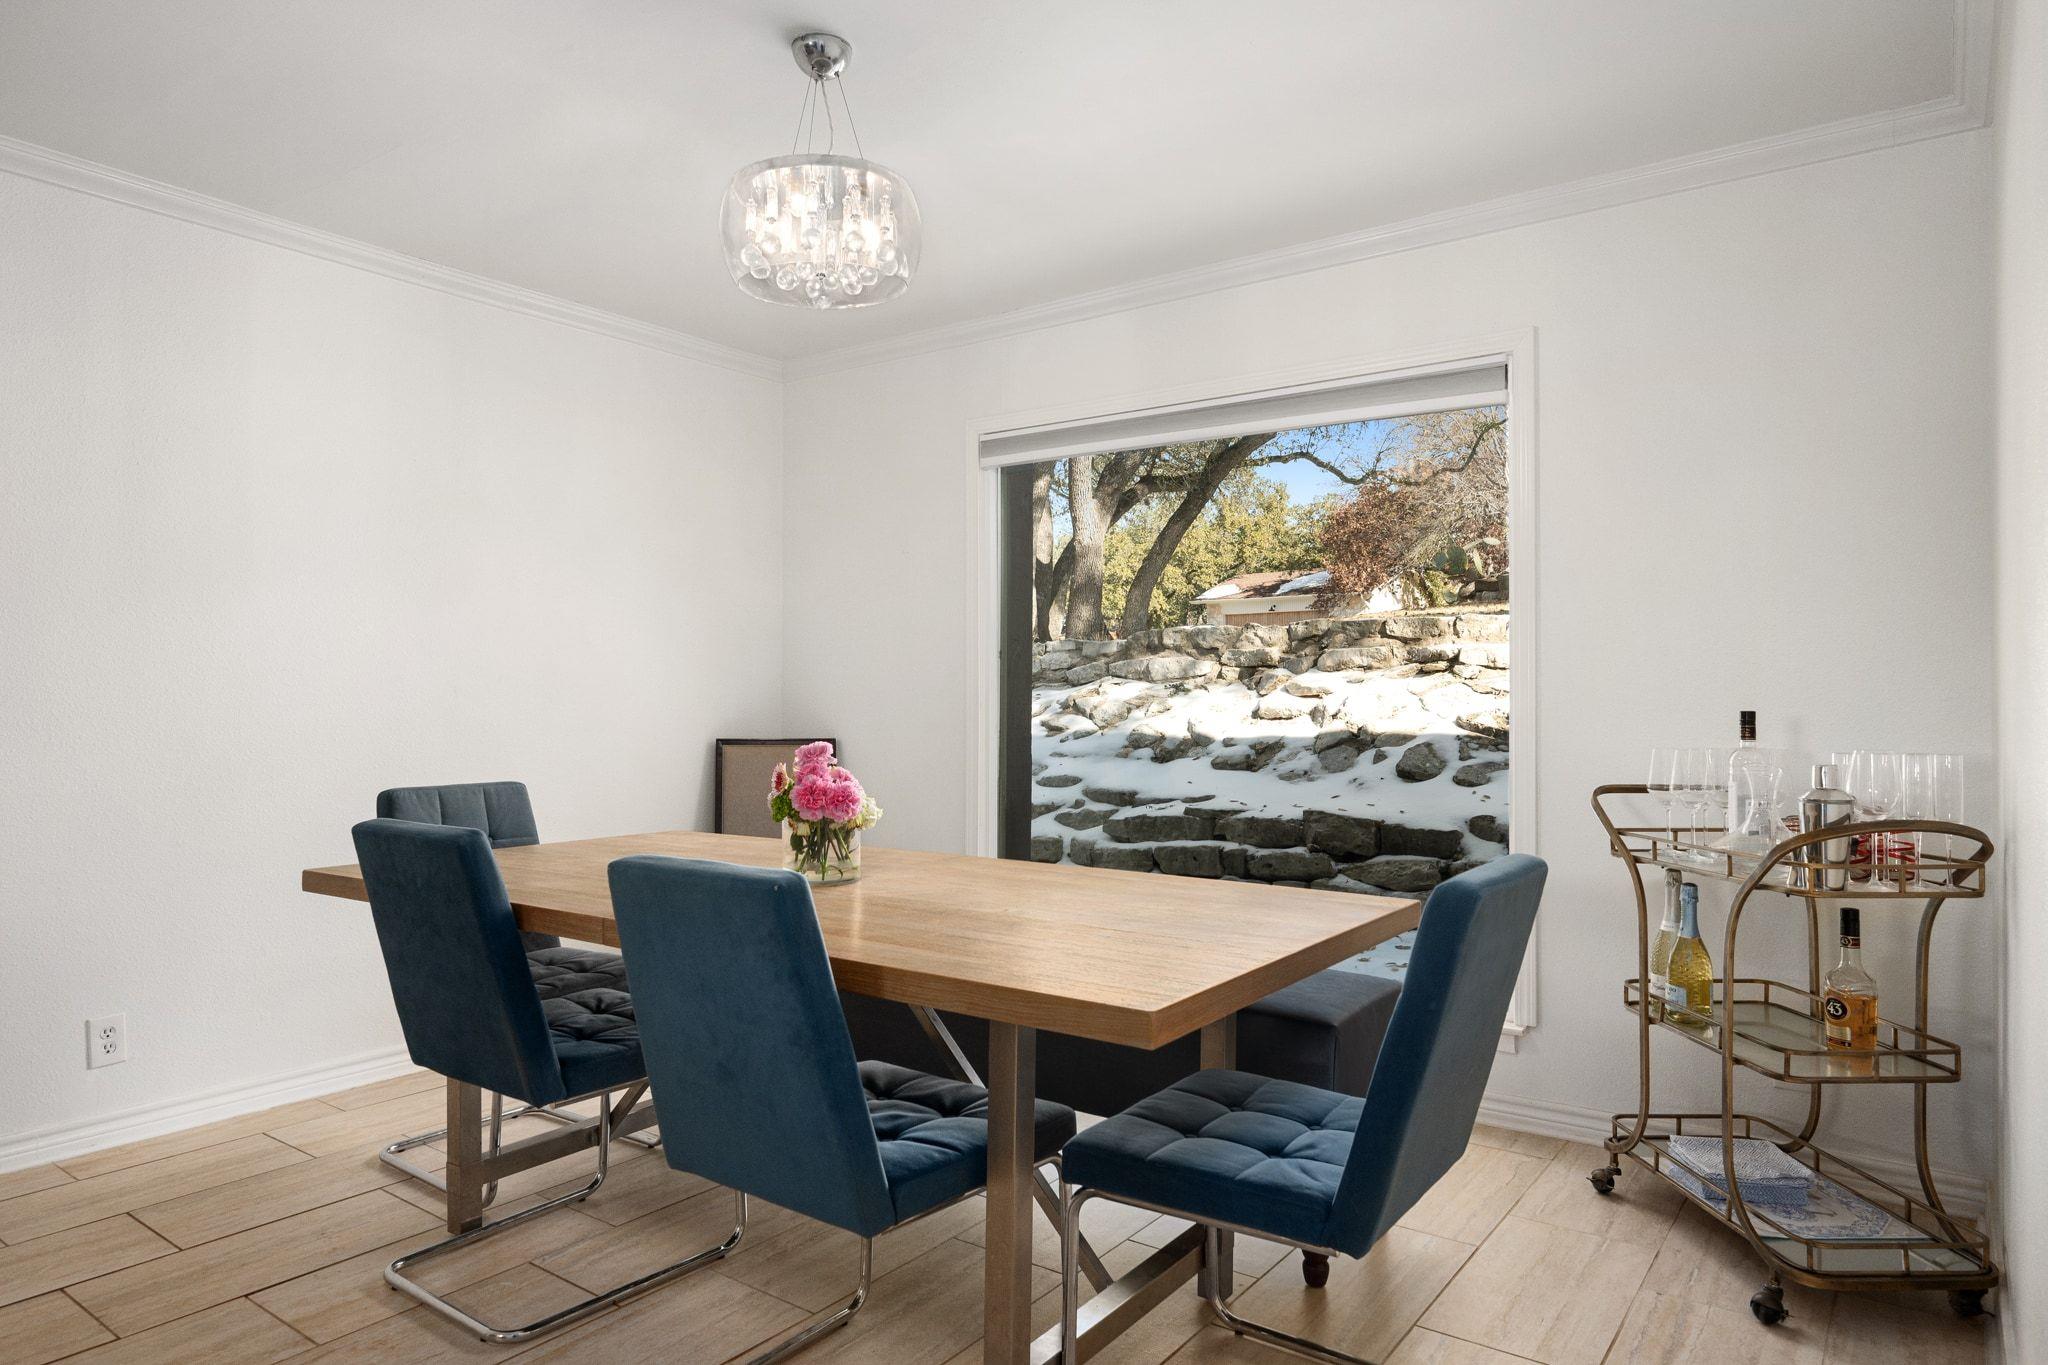
Dining room with a wooden table, navy chairs, chandelier, and window overlooking a stone wall.
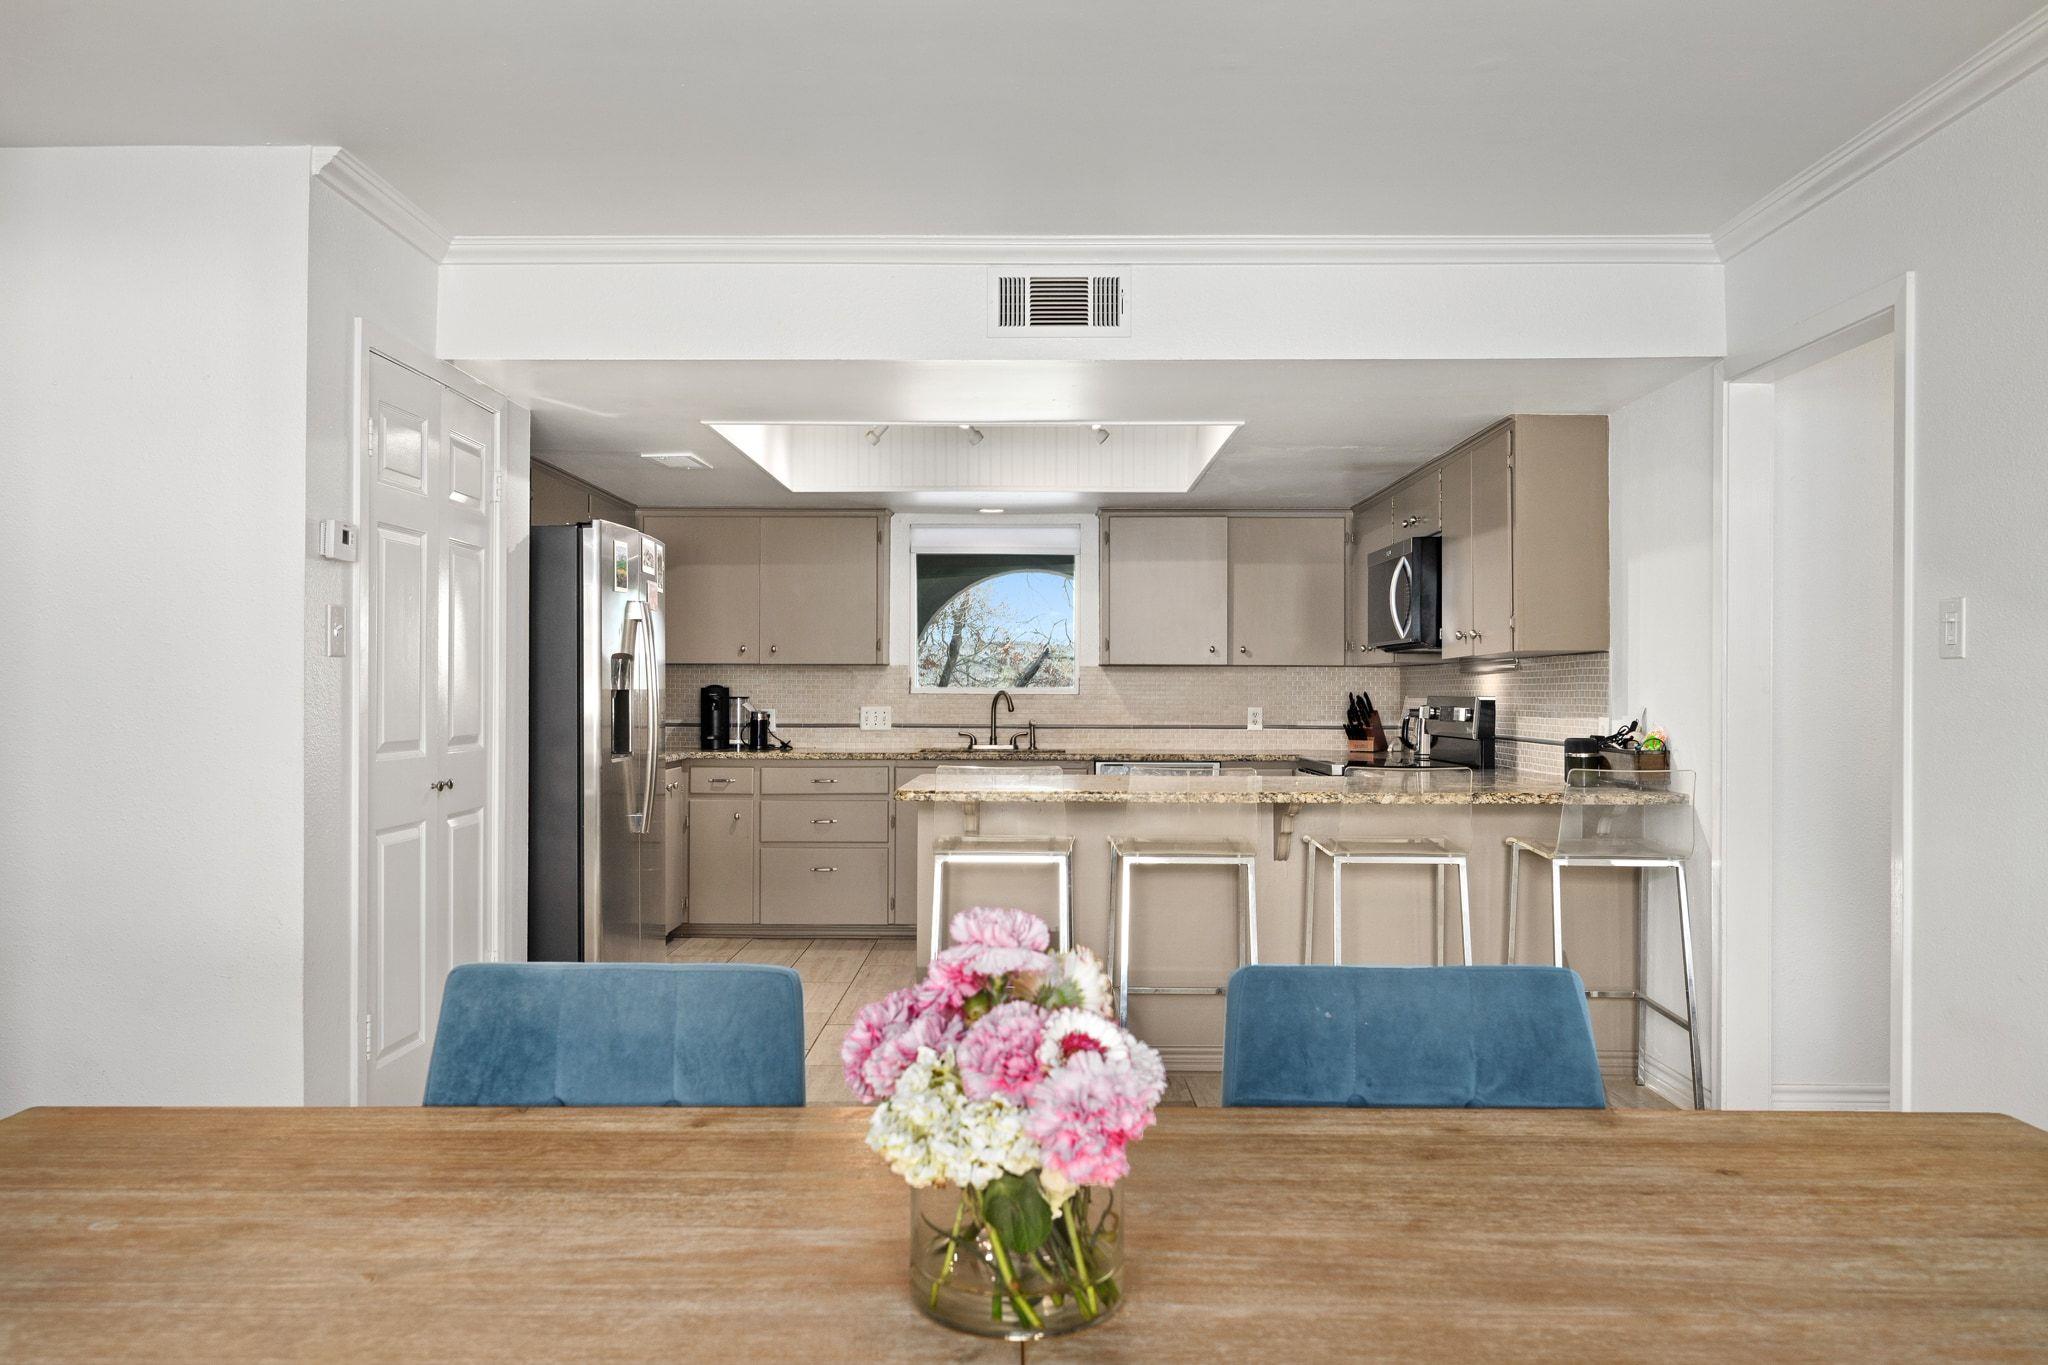
Kitchen with taupe cabinets, stainless appliances, and a granite island behind a flower-topped dining table.
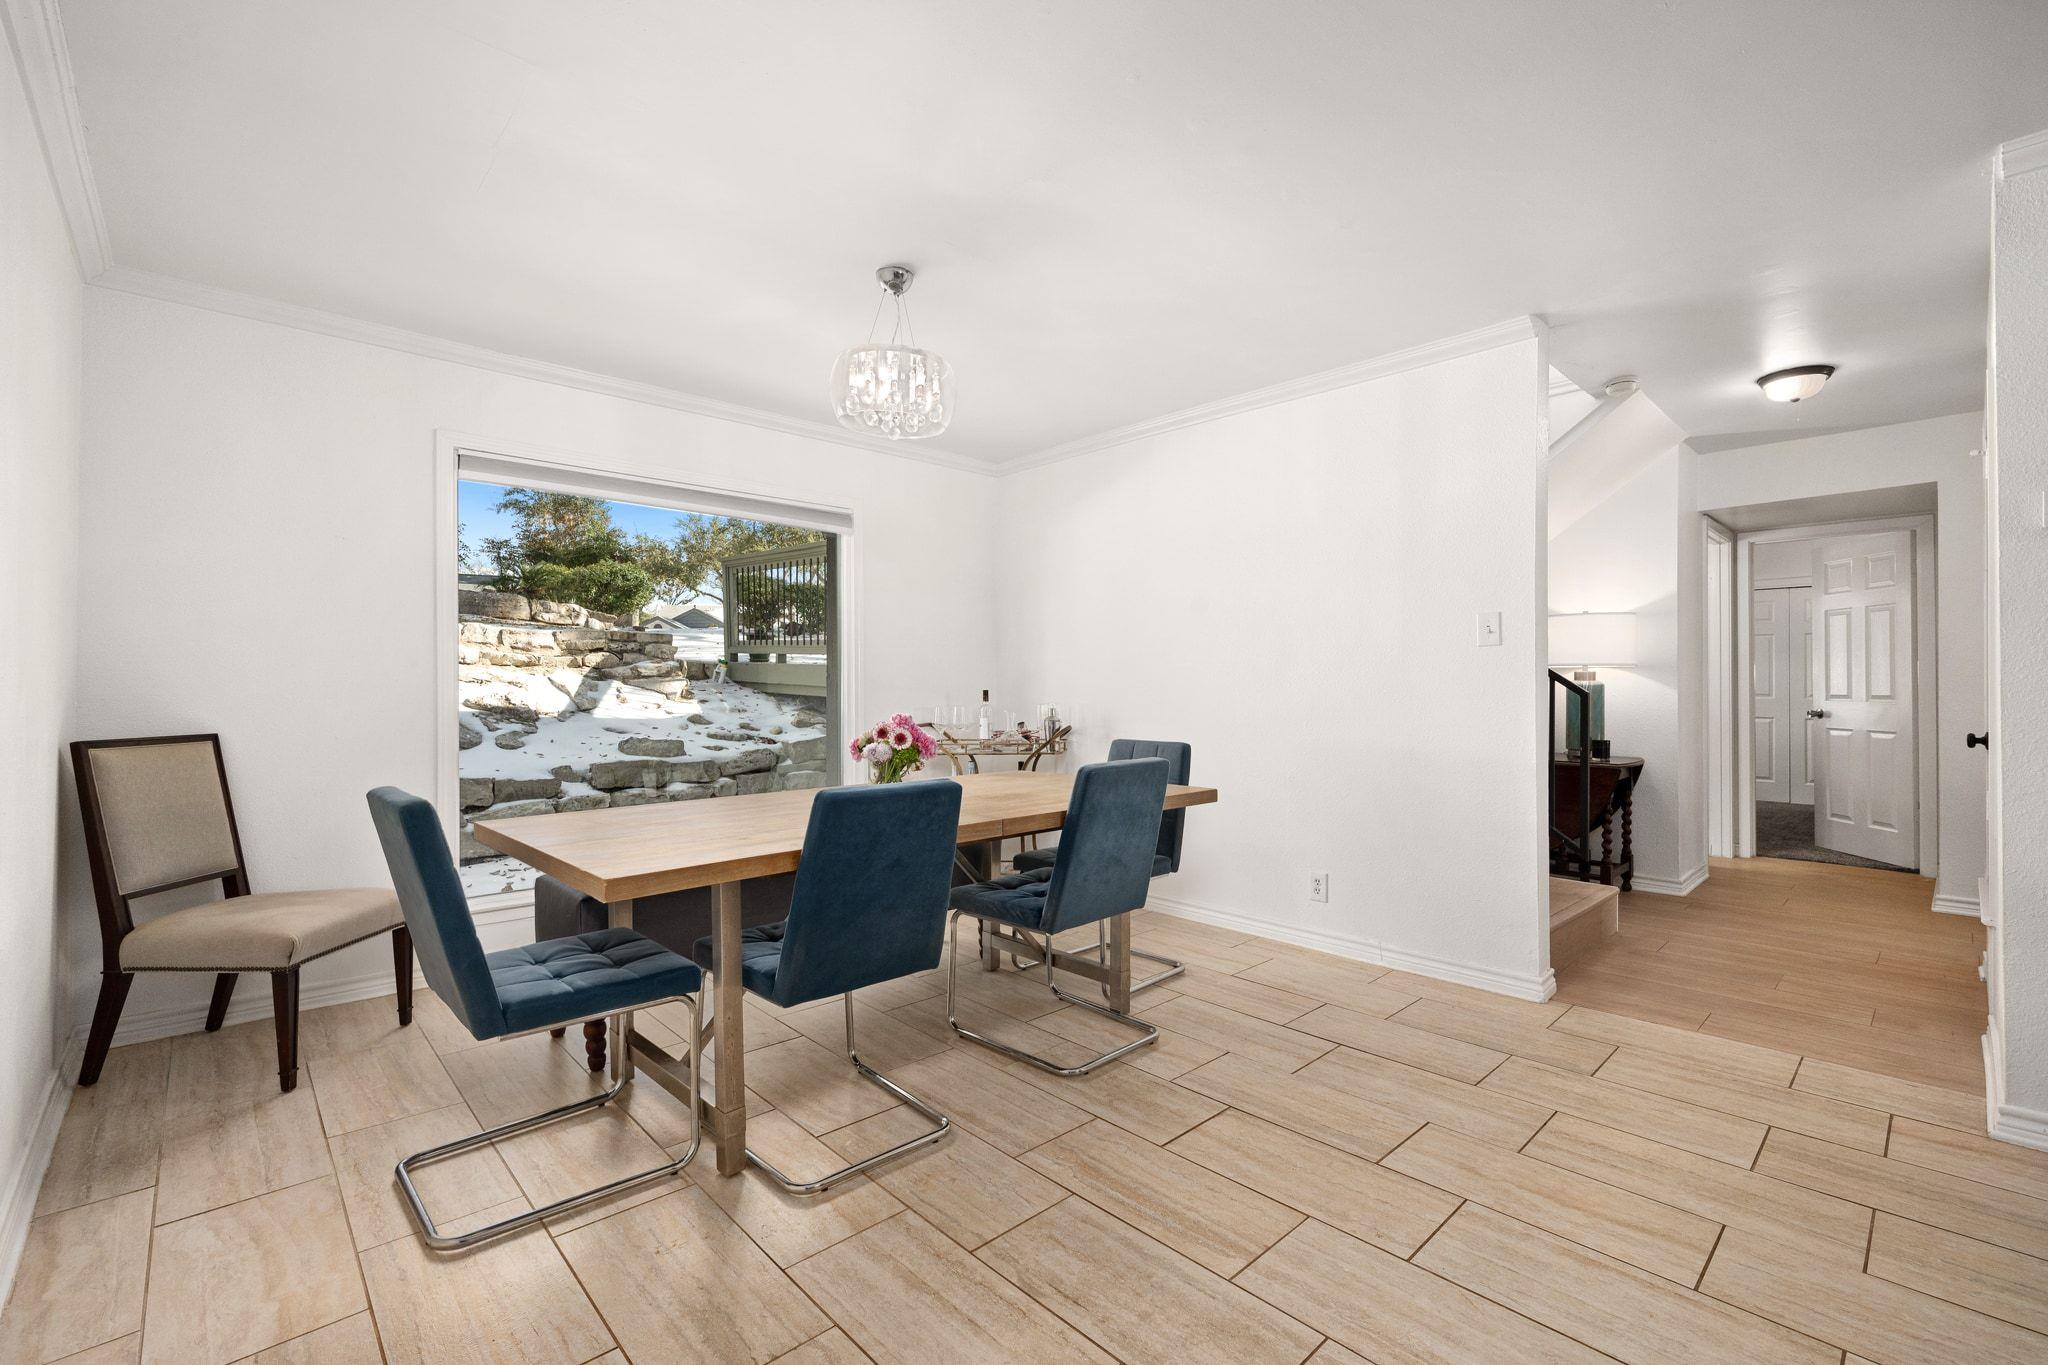
Dining room with a wood table and blue chairs beside a window overlooking a snow-dusted terrace.
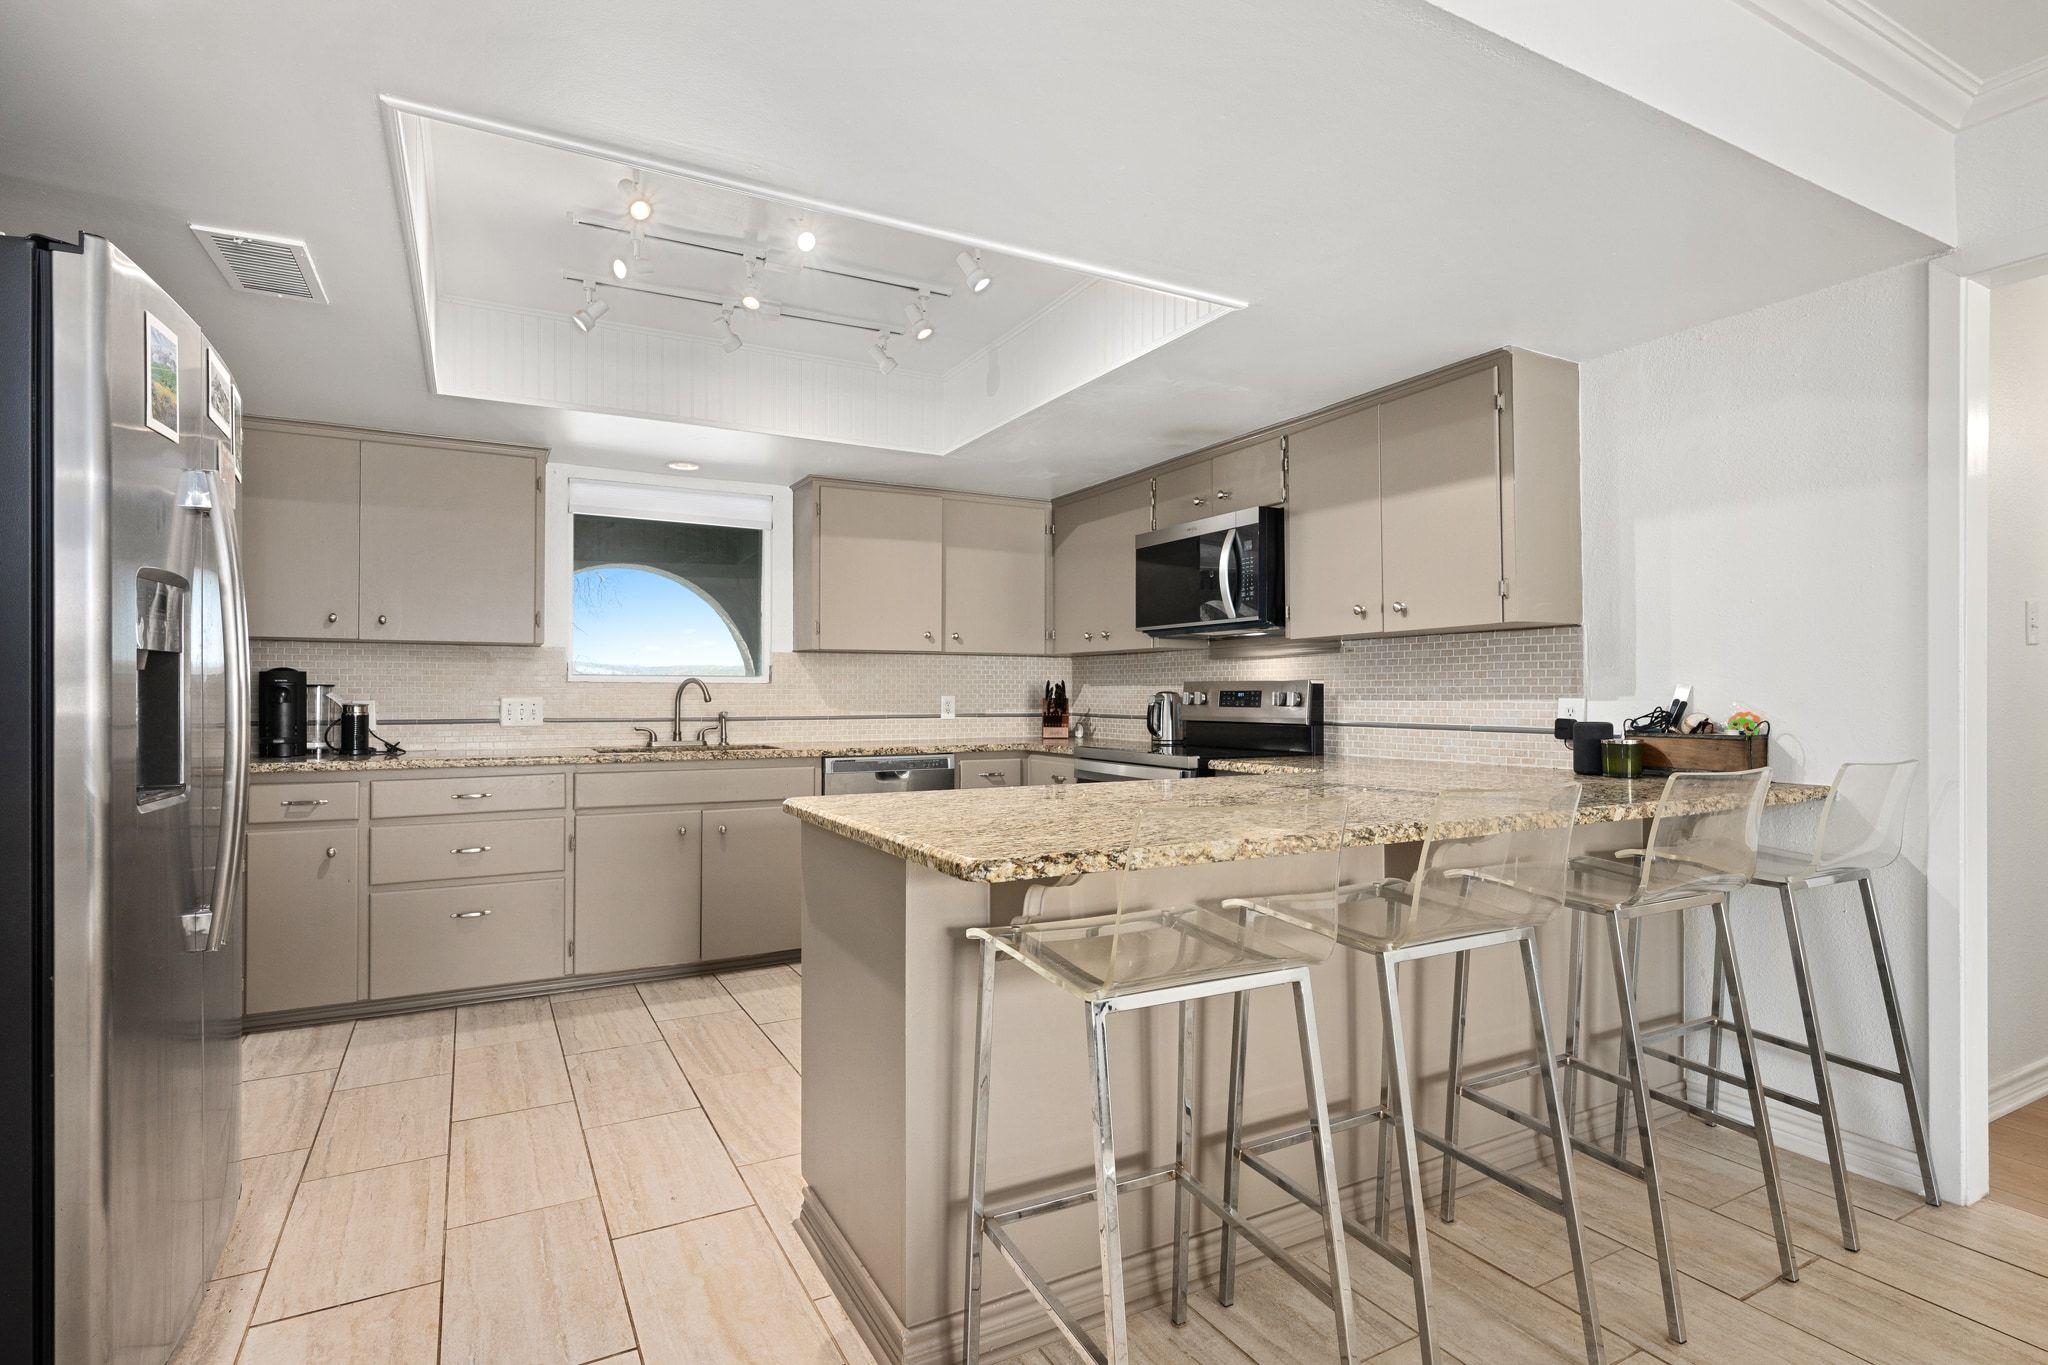
Kitchen with a granite island, clear bar stools, taupe cabinets, and stainless steel appliances.
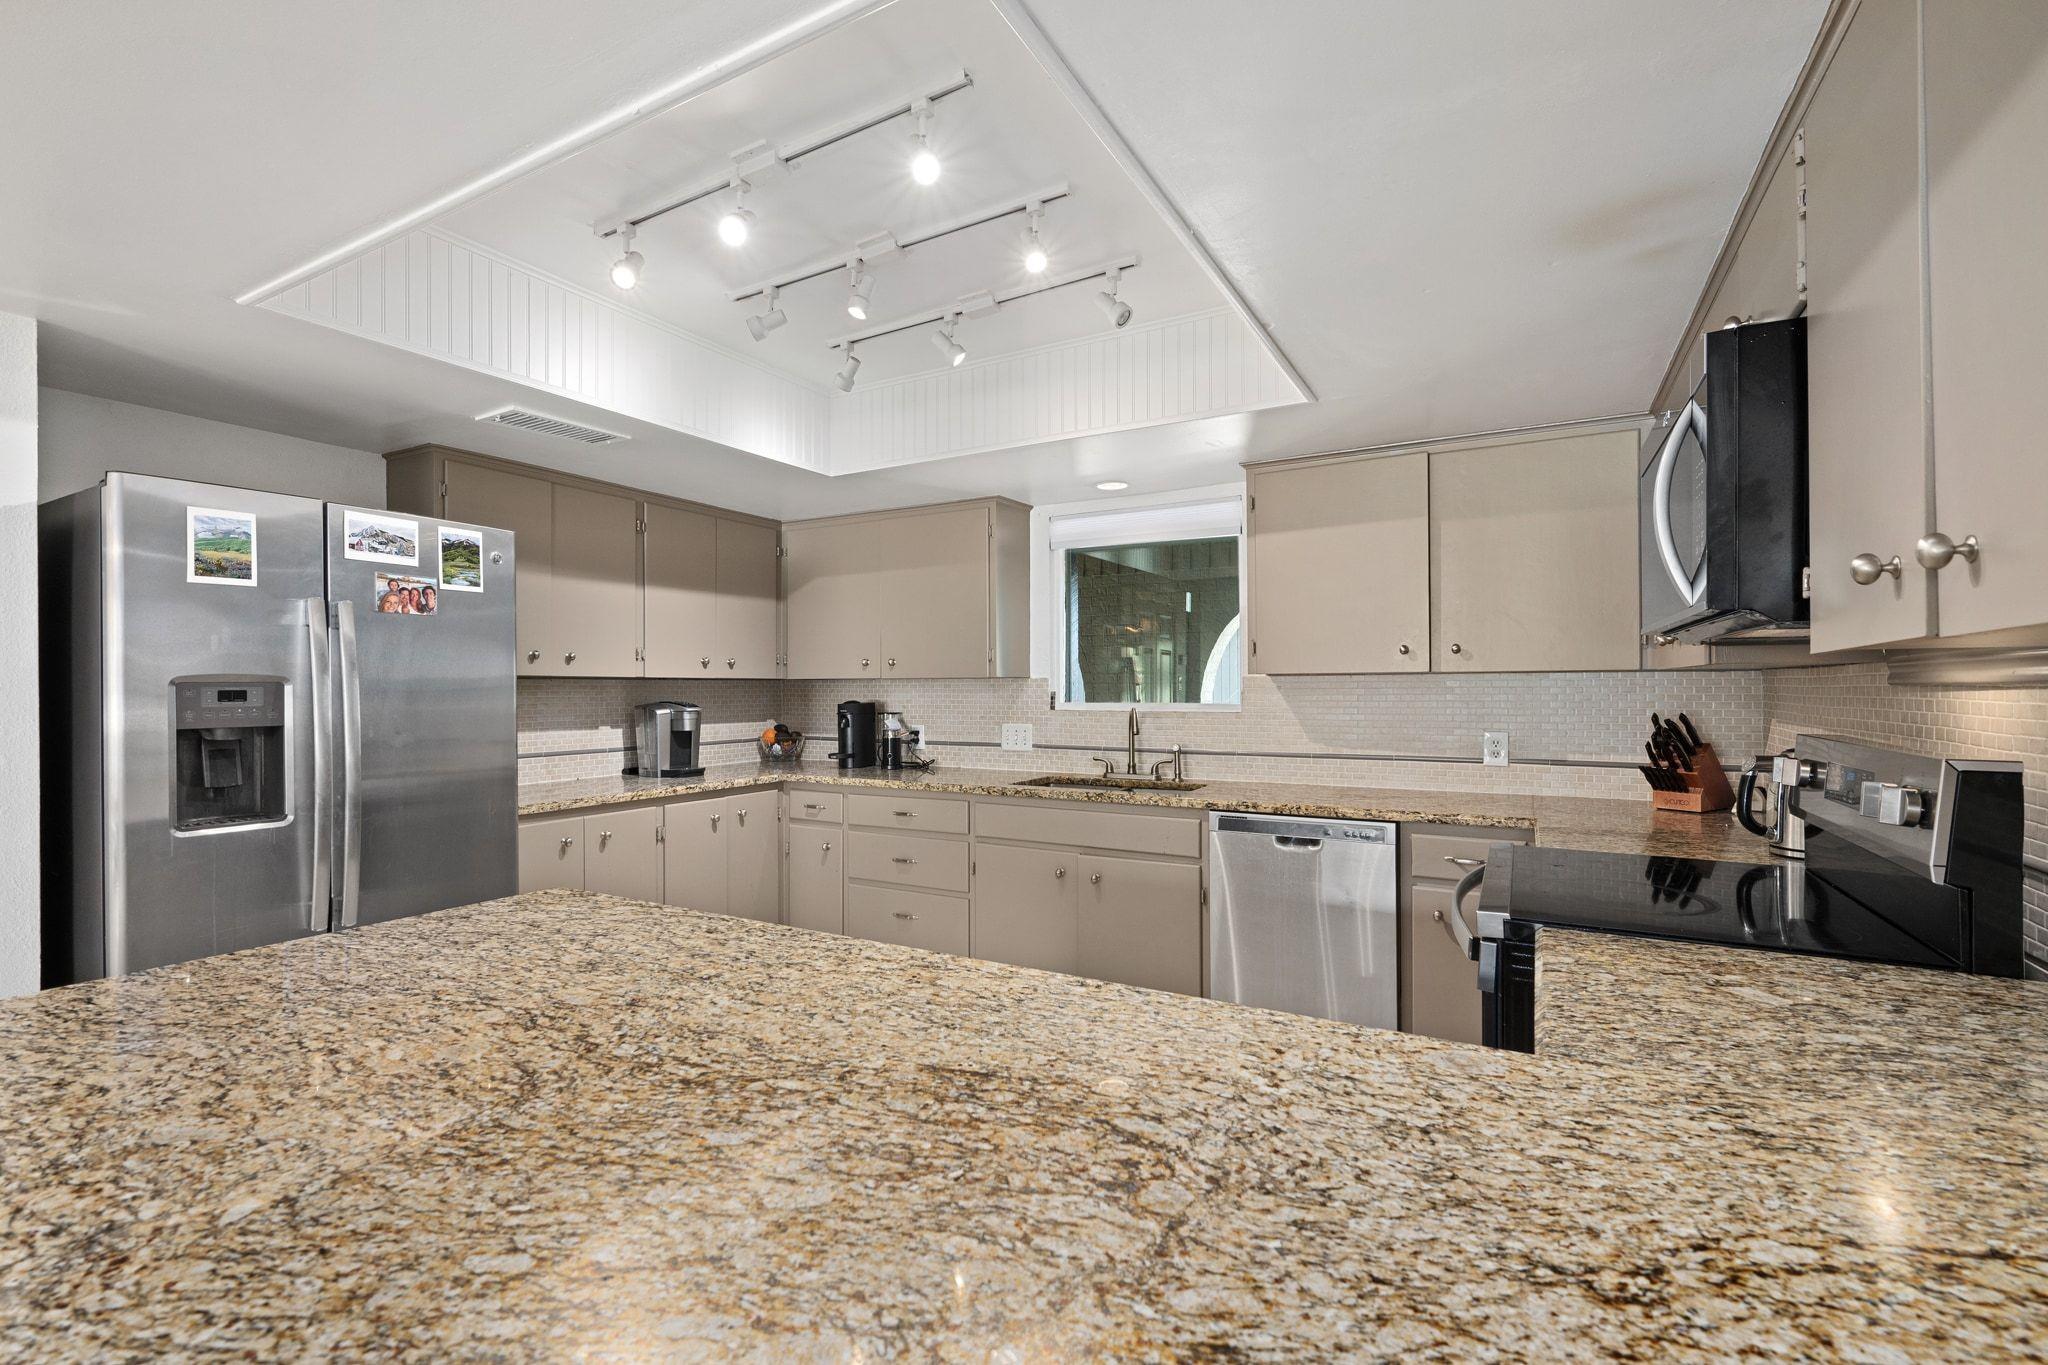
Kitchen with an expansive granite island, taupe cabinetry, stainless steel appliances, and ceiling track lighting.
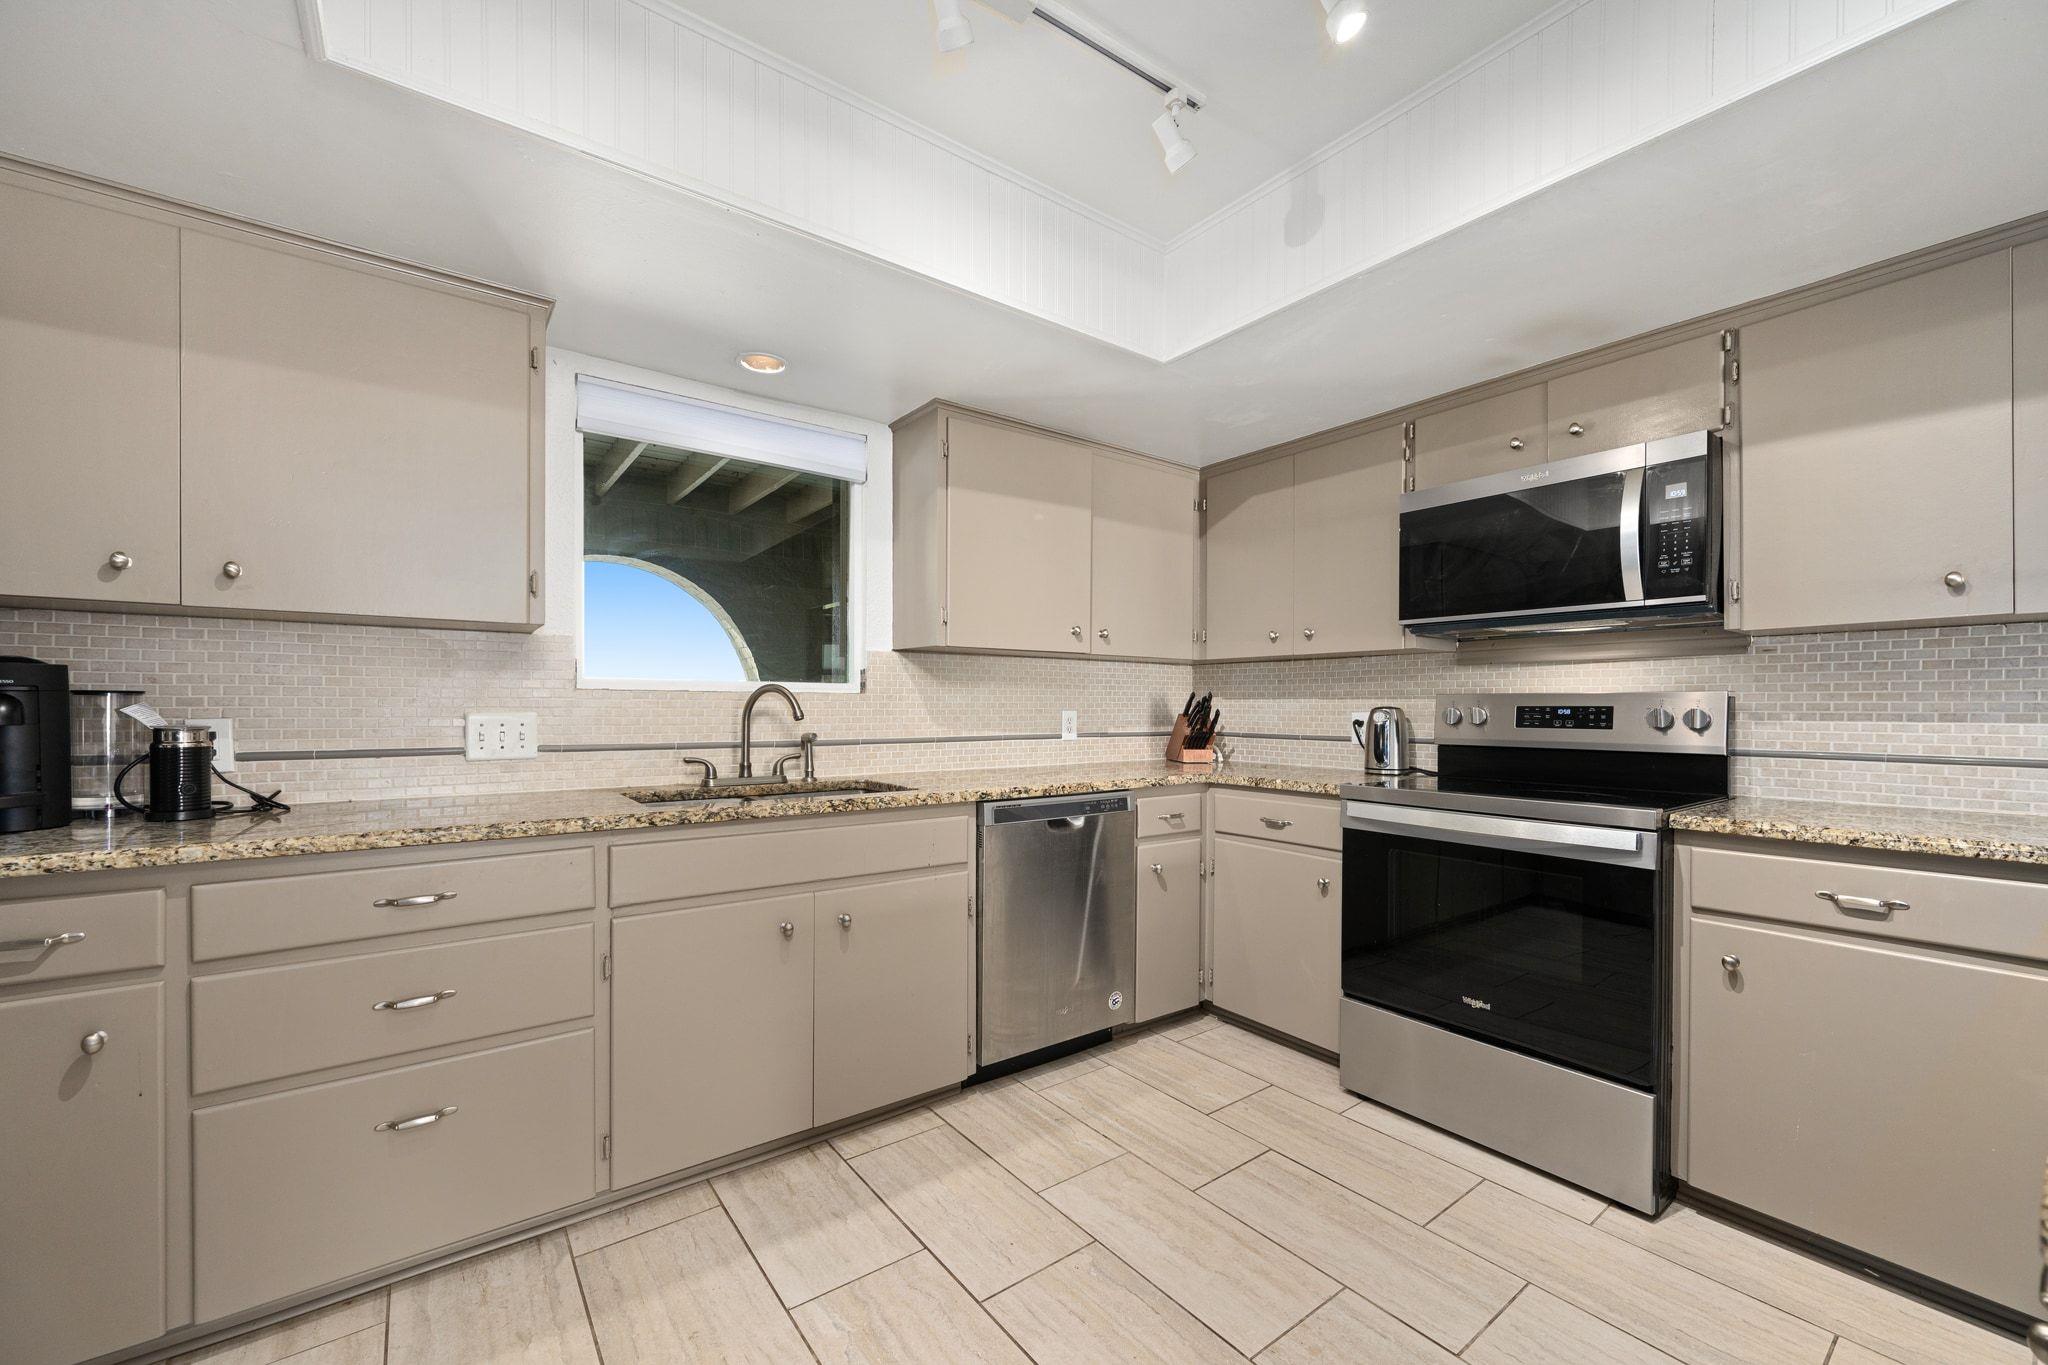
Kitchen with taupe cabinets, granite counters, stainless steel appliances, and a window above the sink.
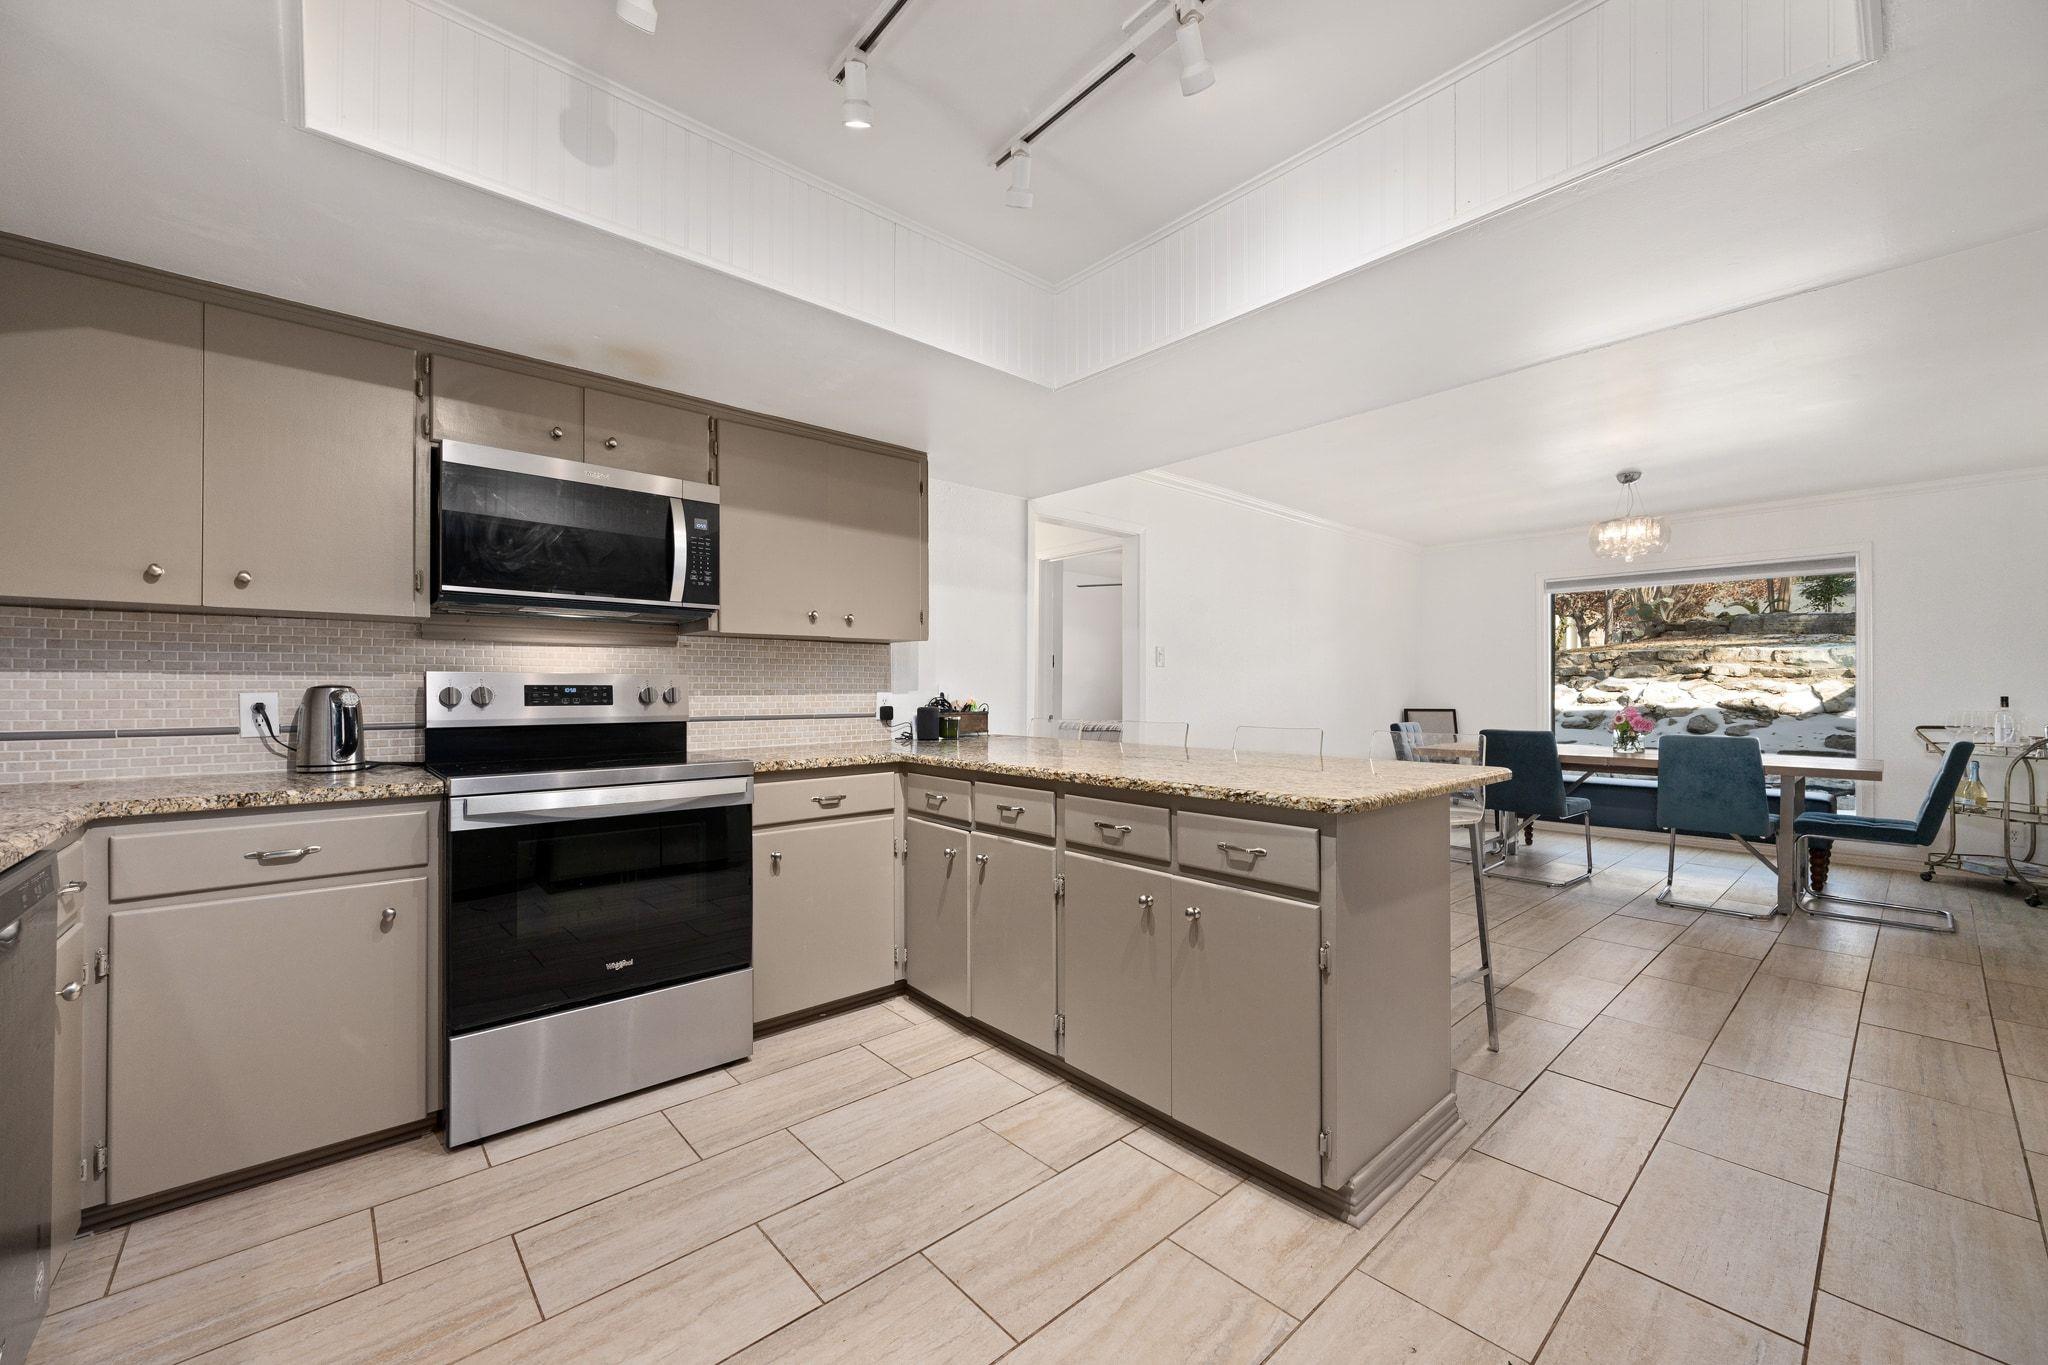
Kitchen with taupe cabinets, granite peninsula, stainless appliances, and an adjoining dining area.
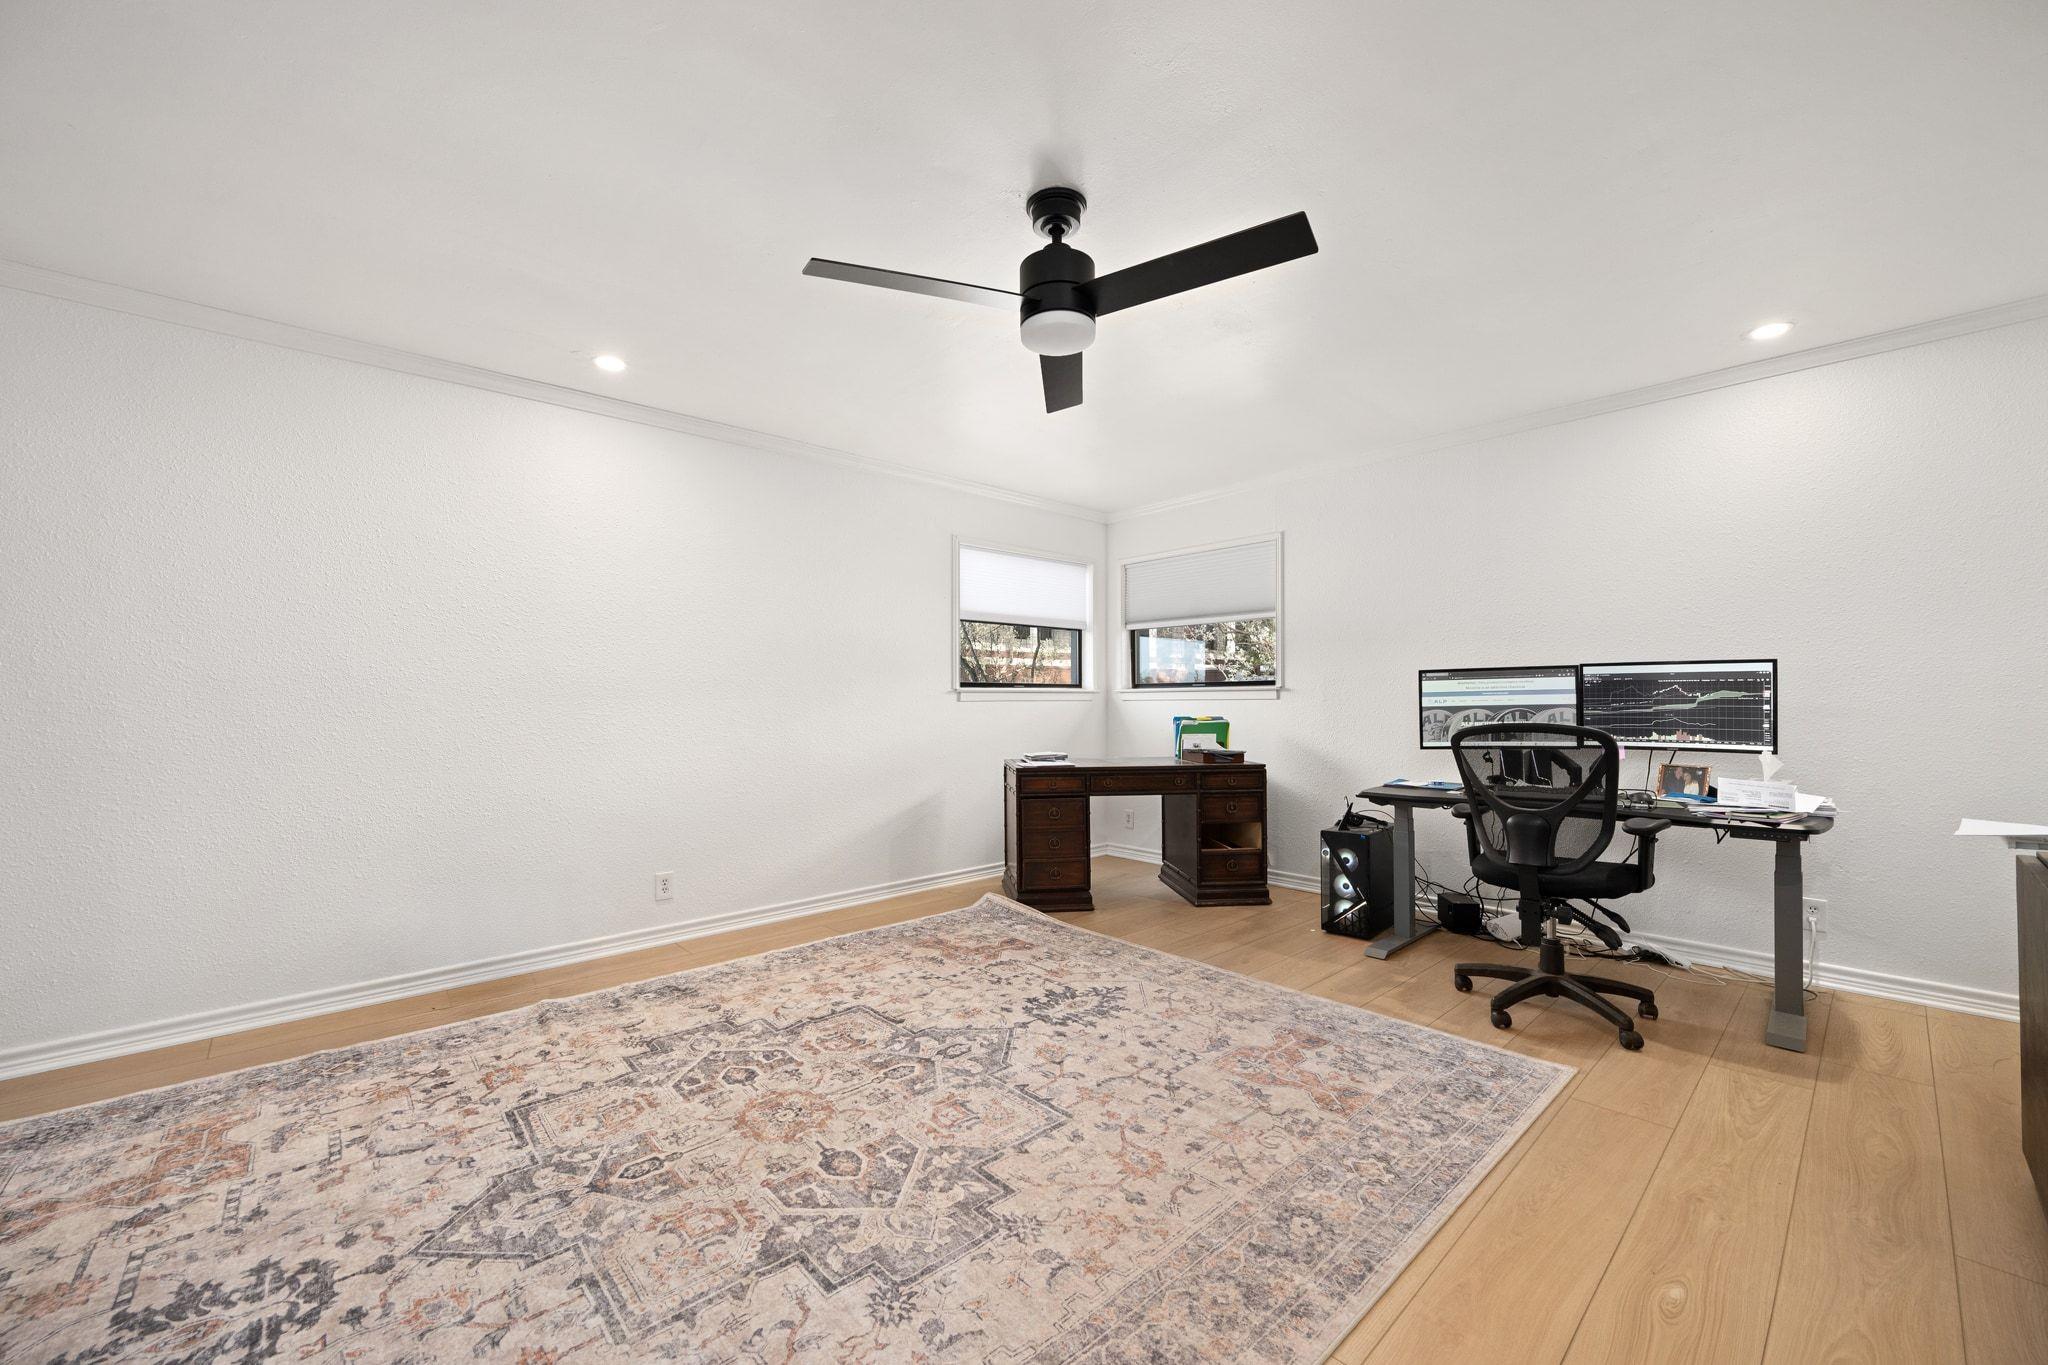
Bright home office with dual monitors, two desks, and a patterned rug.
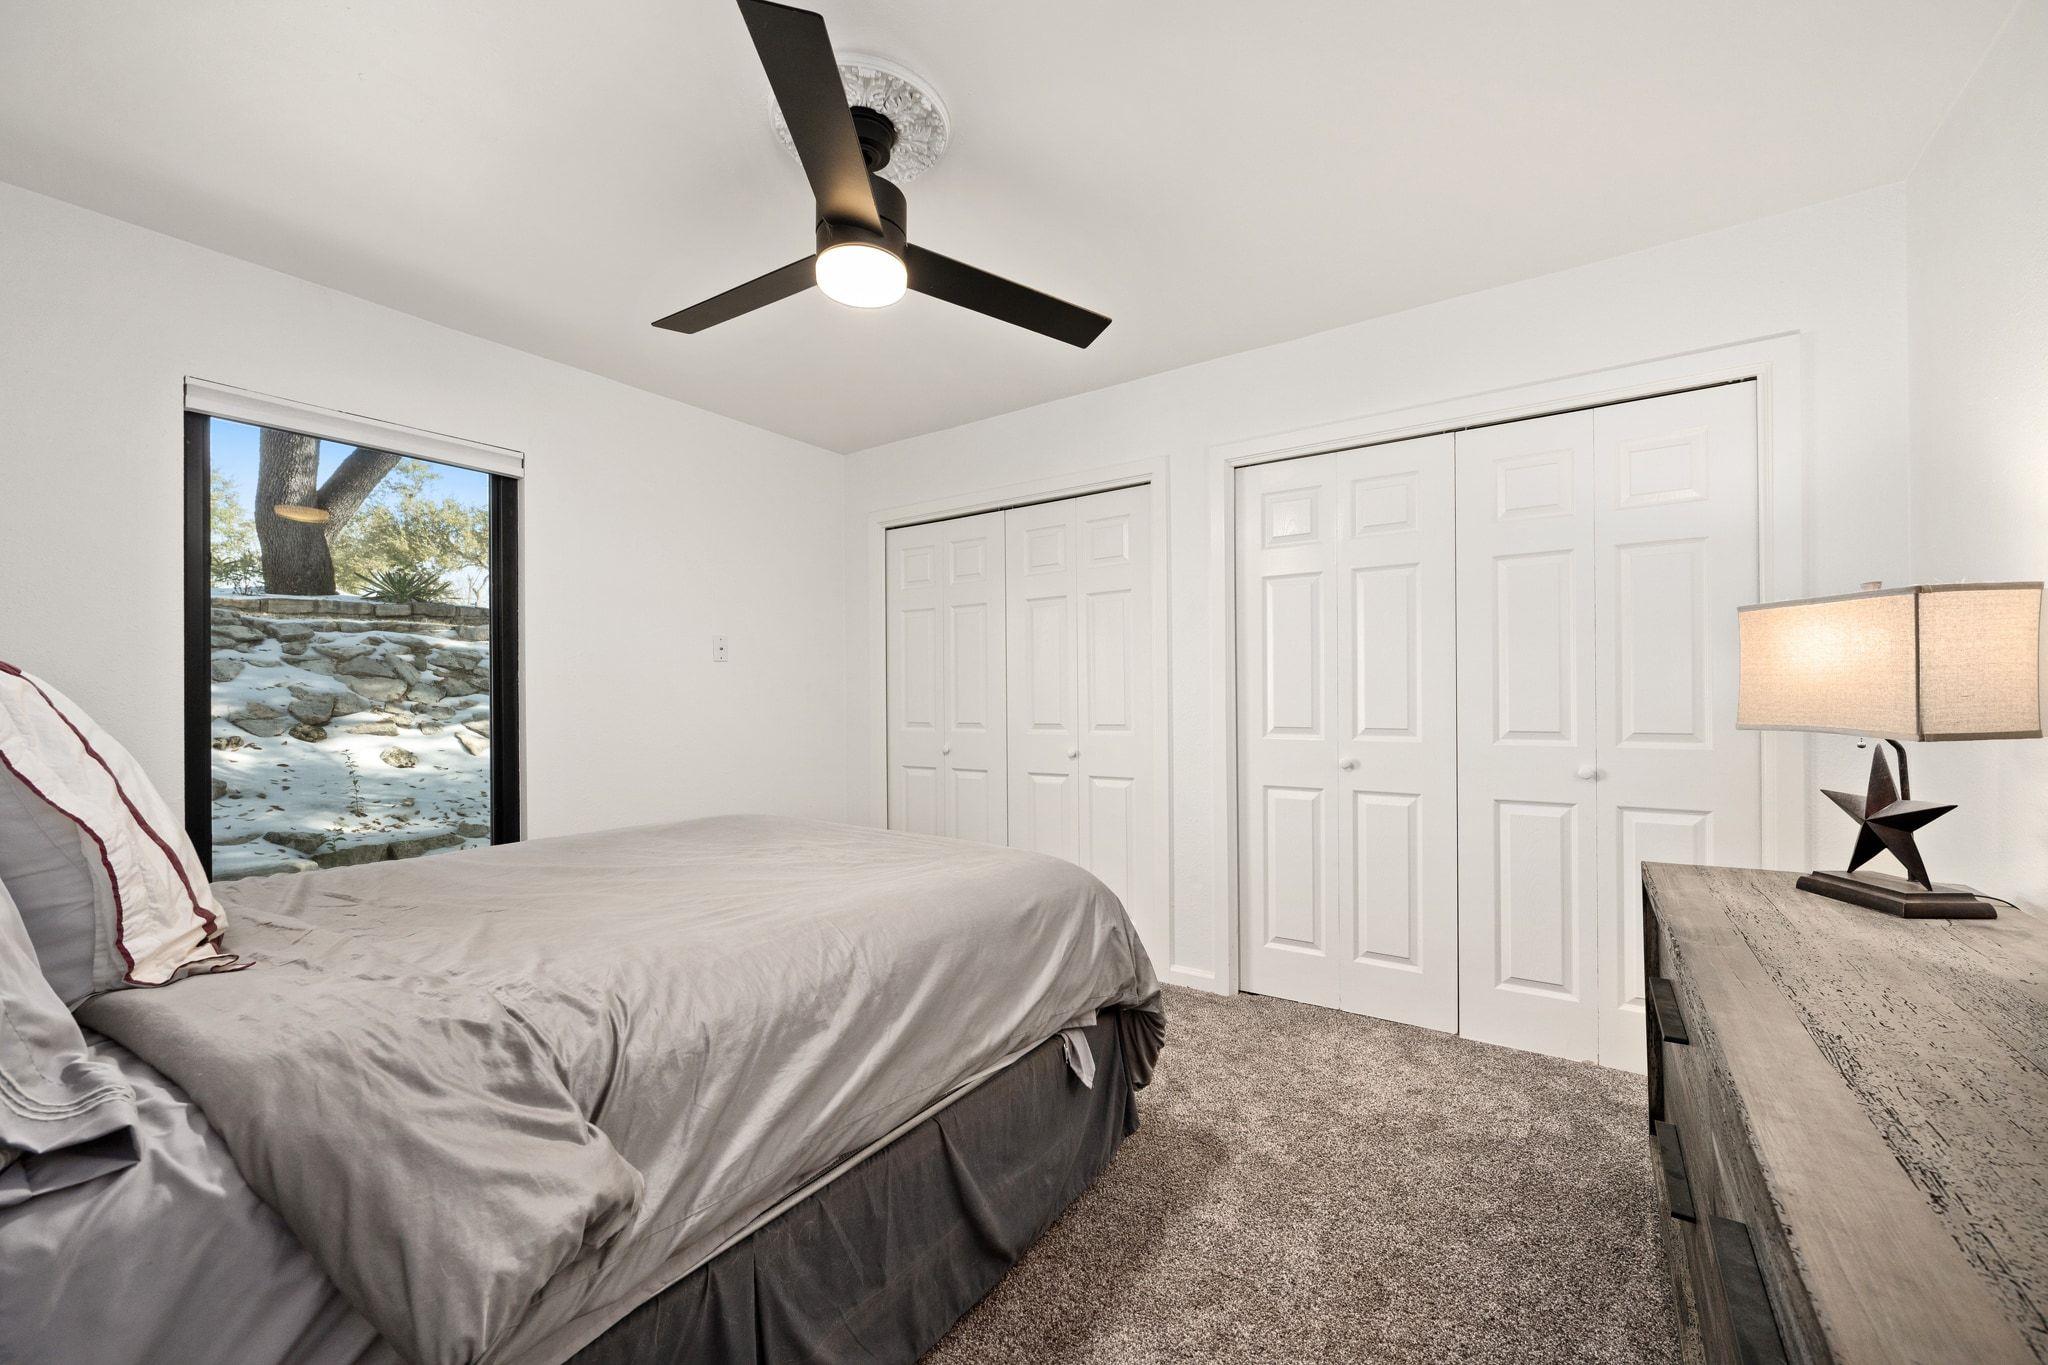
Bedroom with a gray bed, white closet doors, and a window overlooking a rocky garden.
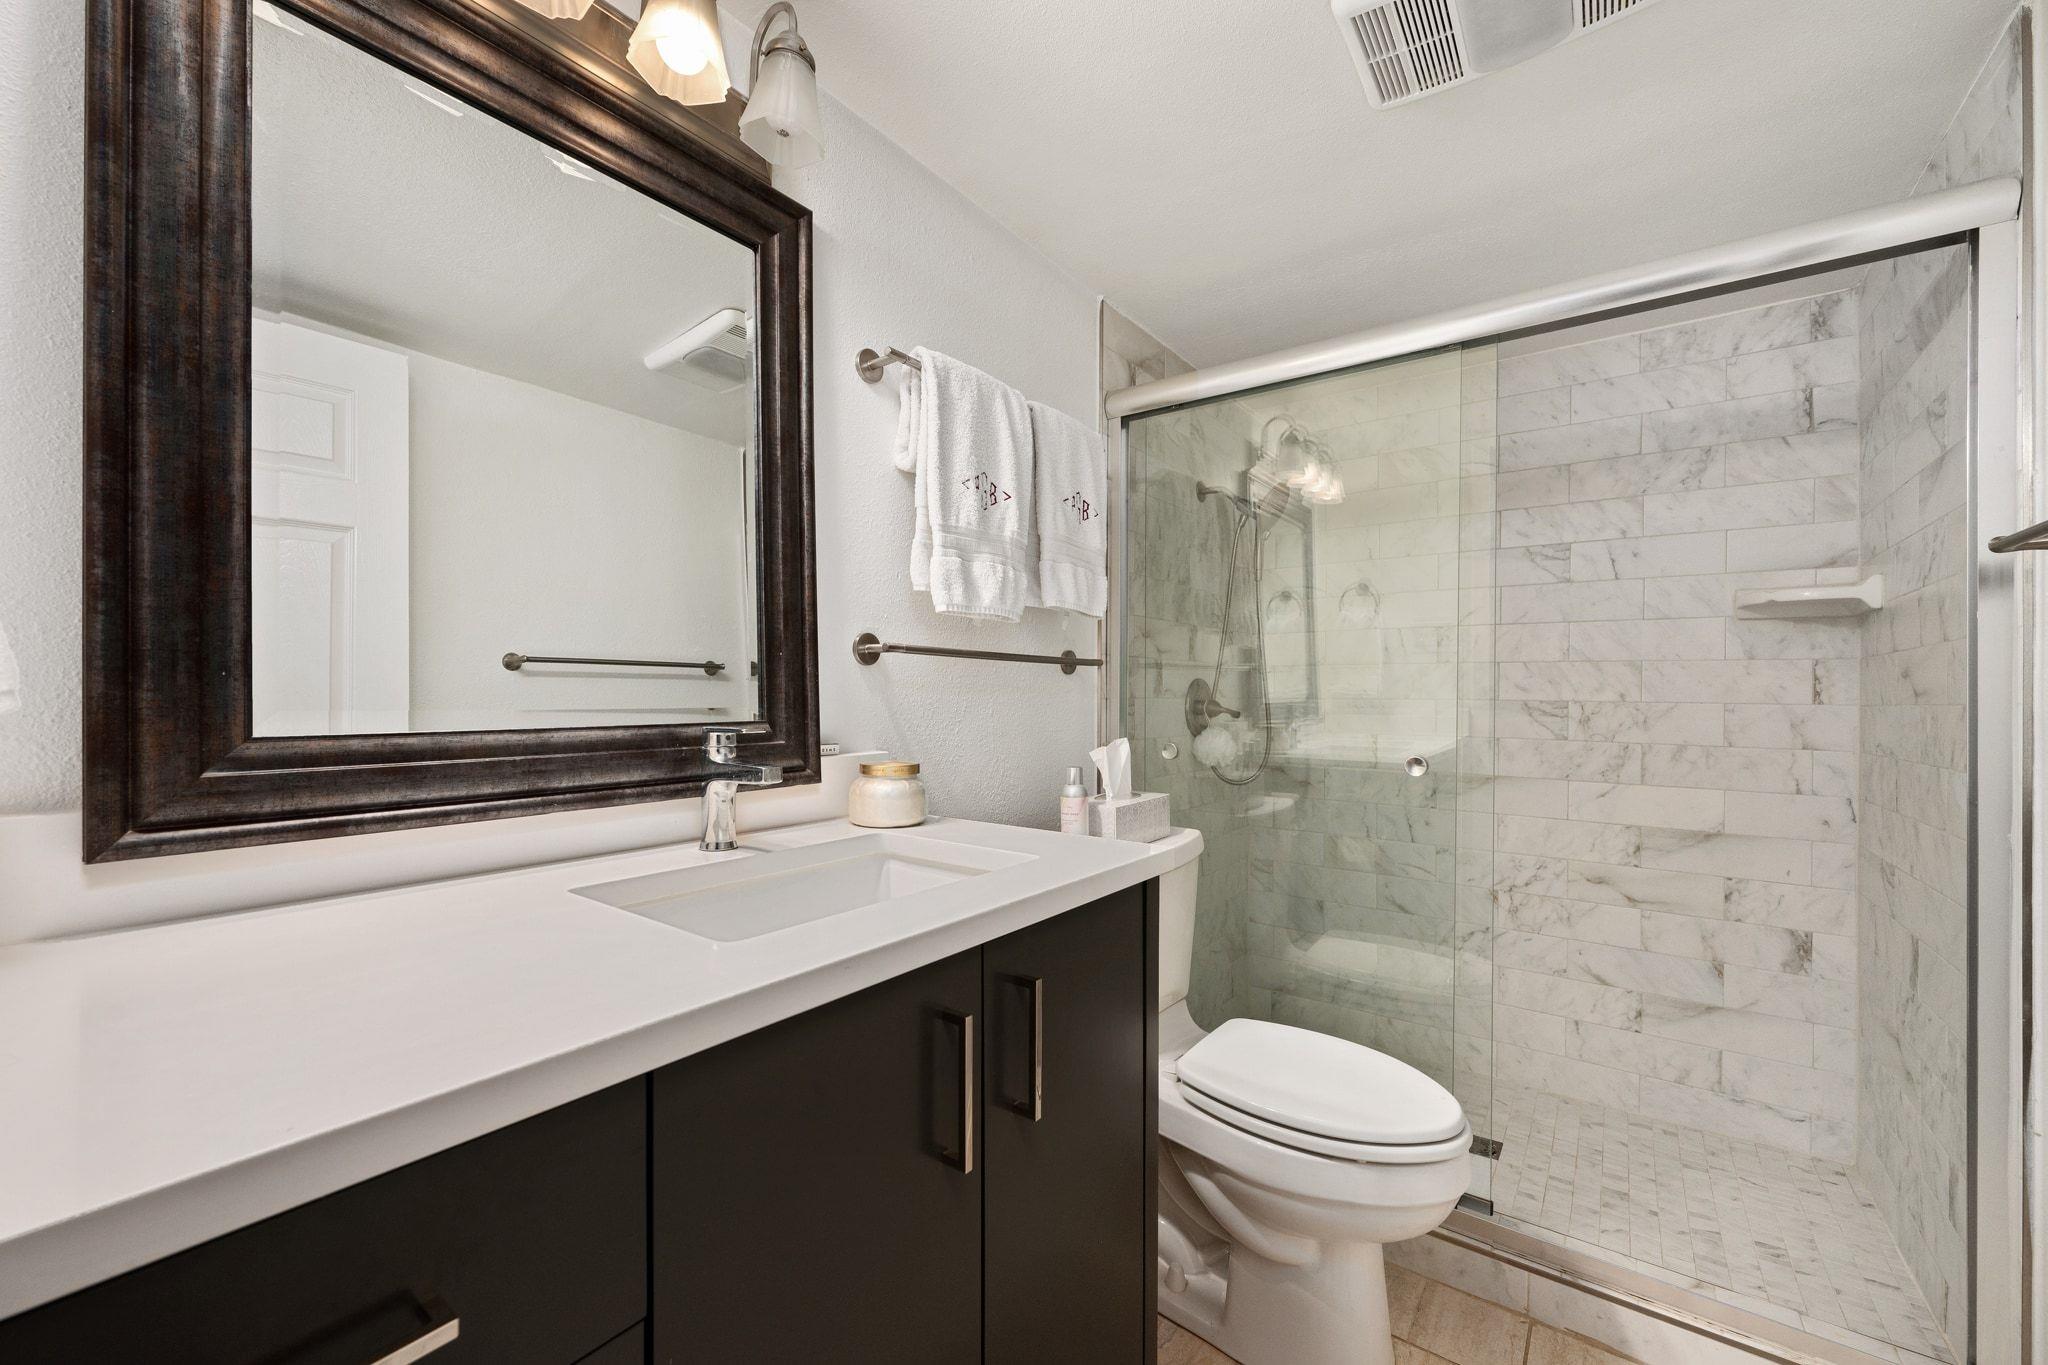
Bathroom with a dark vanity and glass-enclosed marble-tile shower.
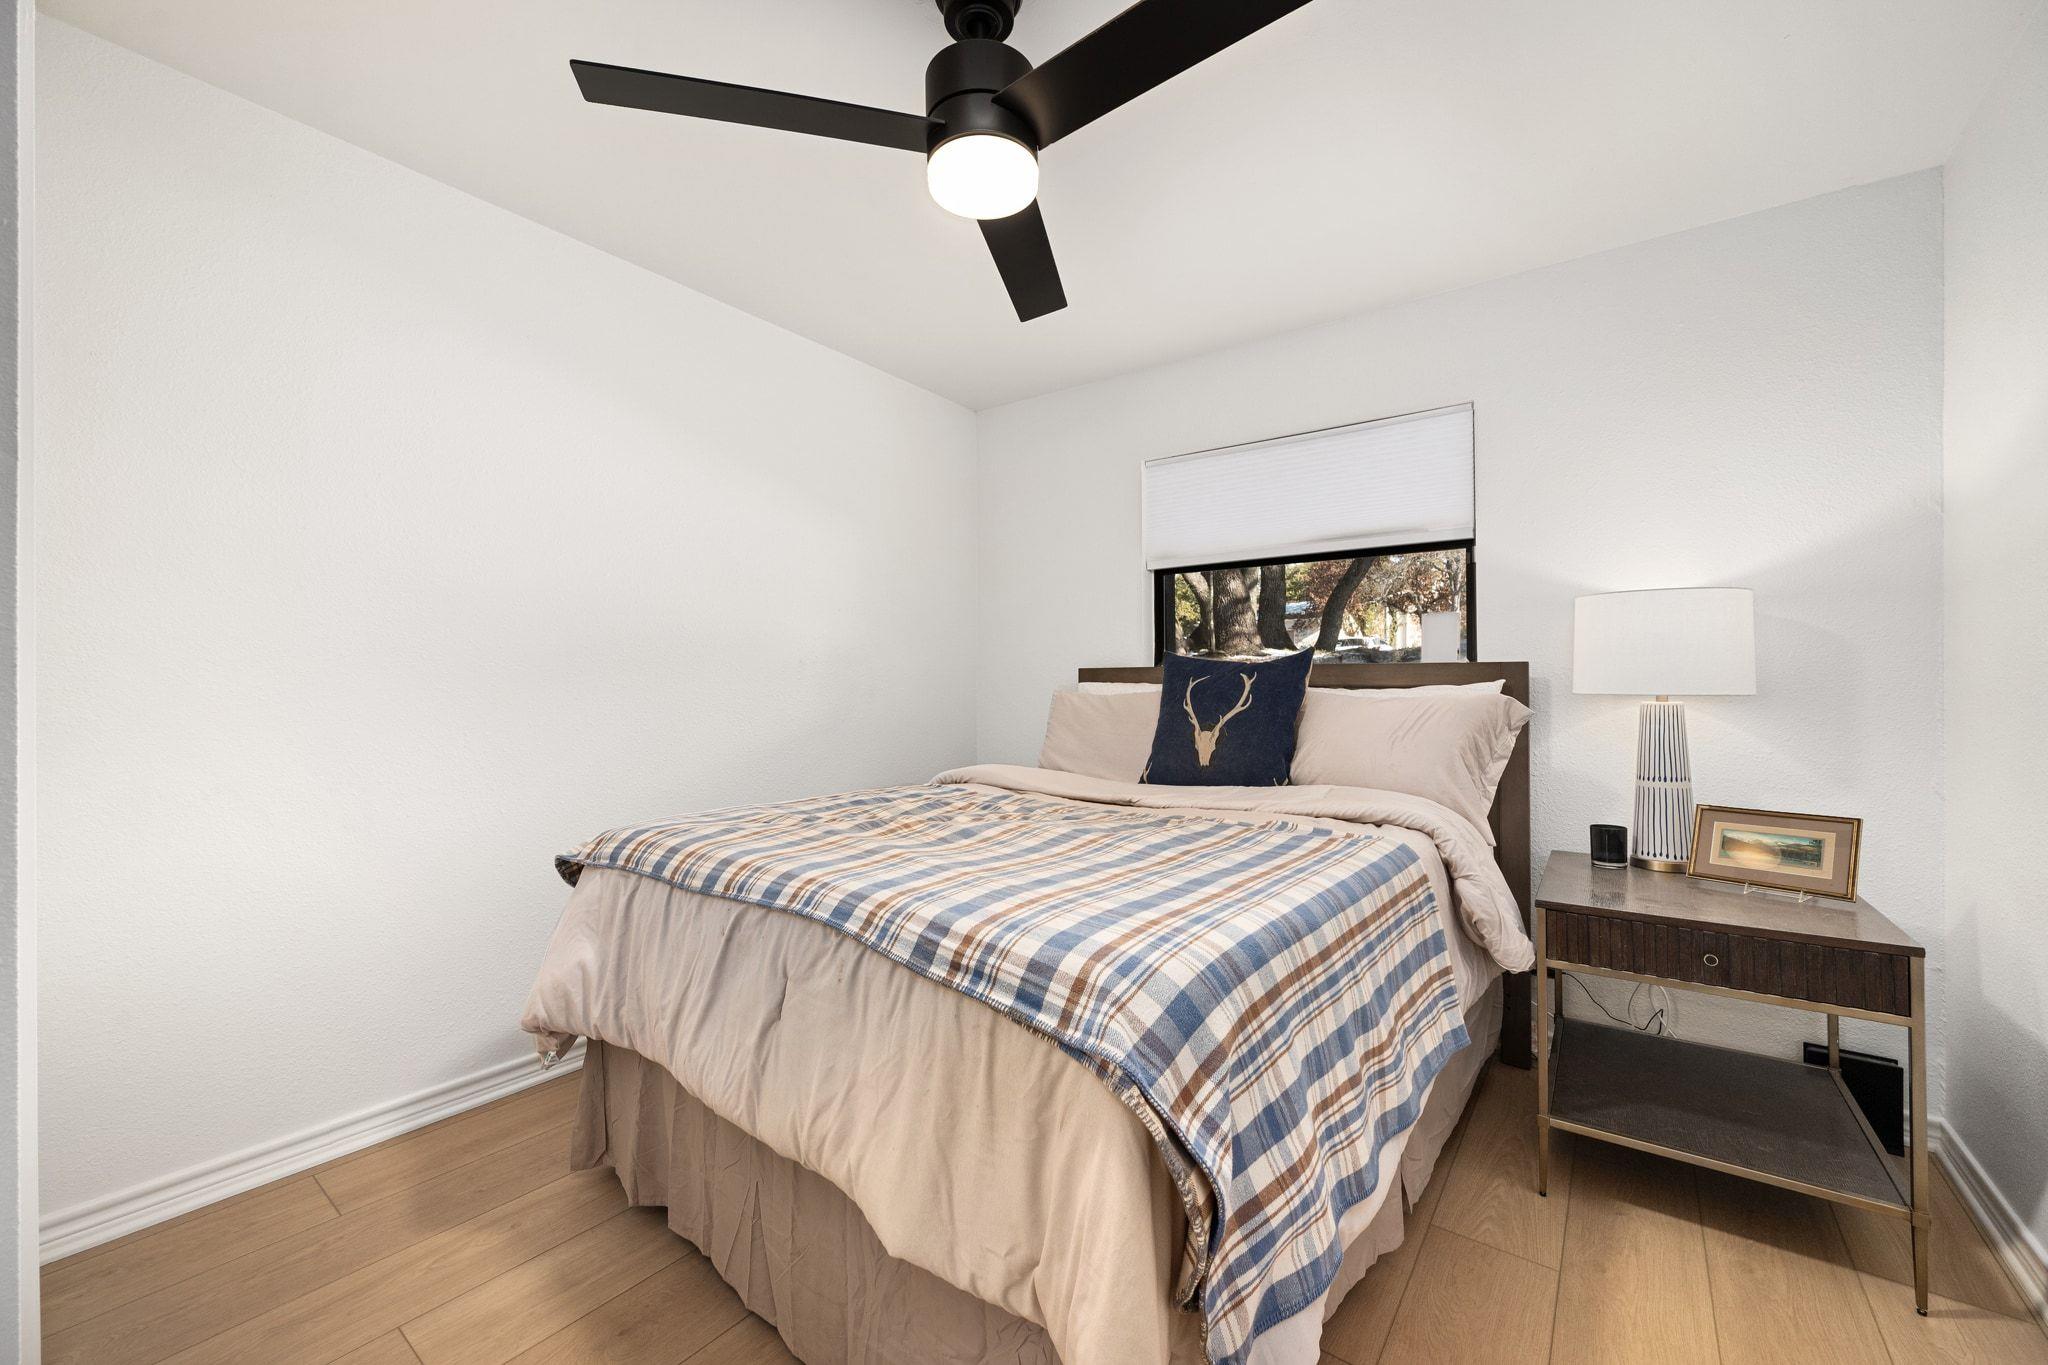
Furnished bedroom with a blue plaid throw, dark ceiling fan, and bedside table.
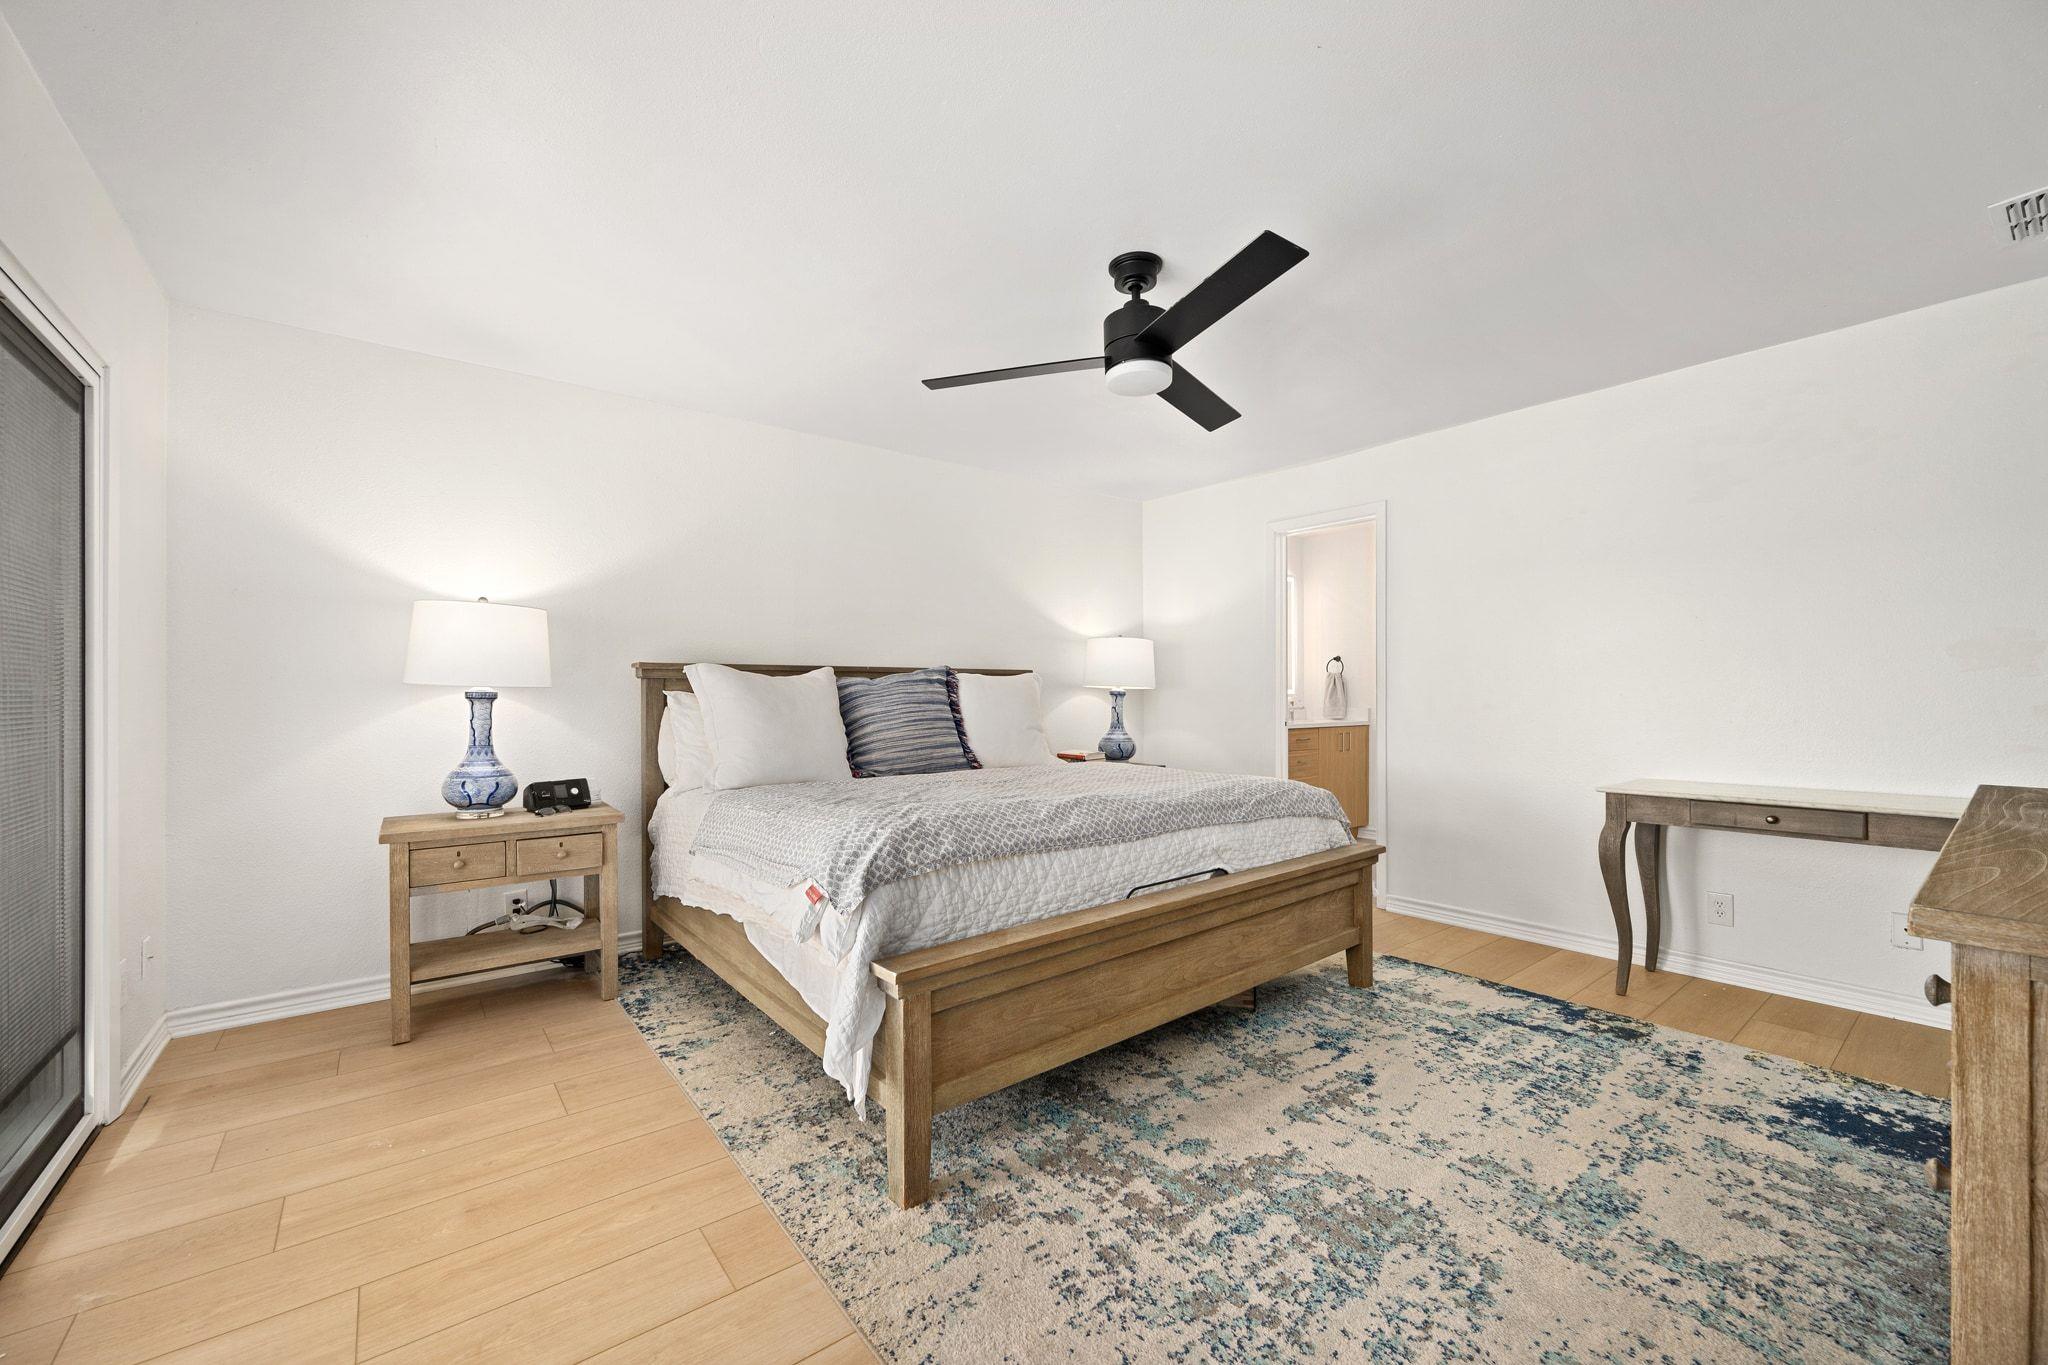
Furnished bedroom with a wooden bed, black ceiling fan, and blue patterned rug.
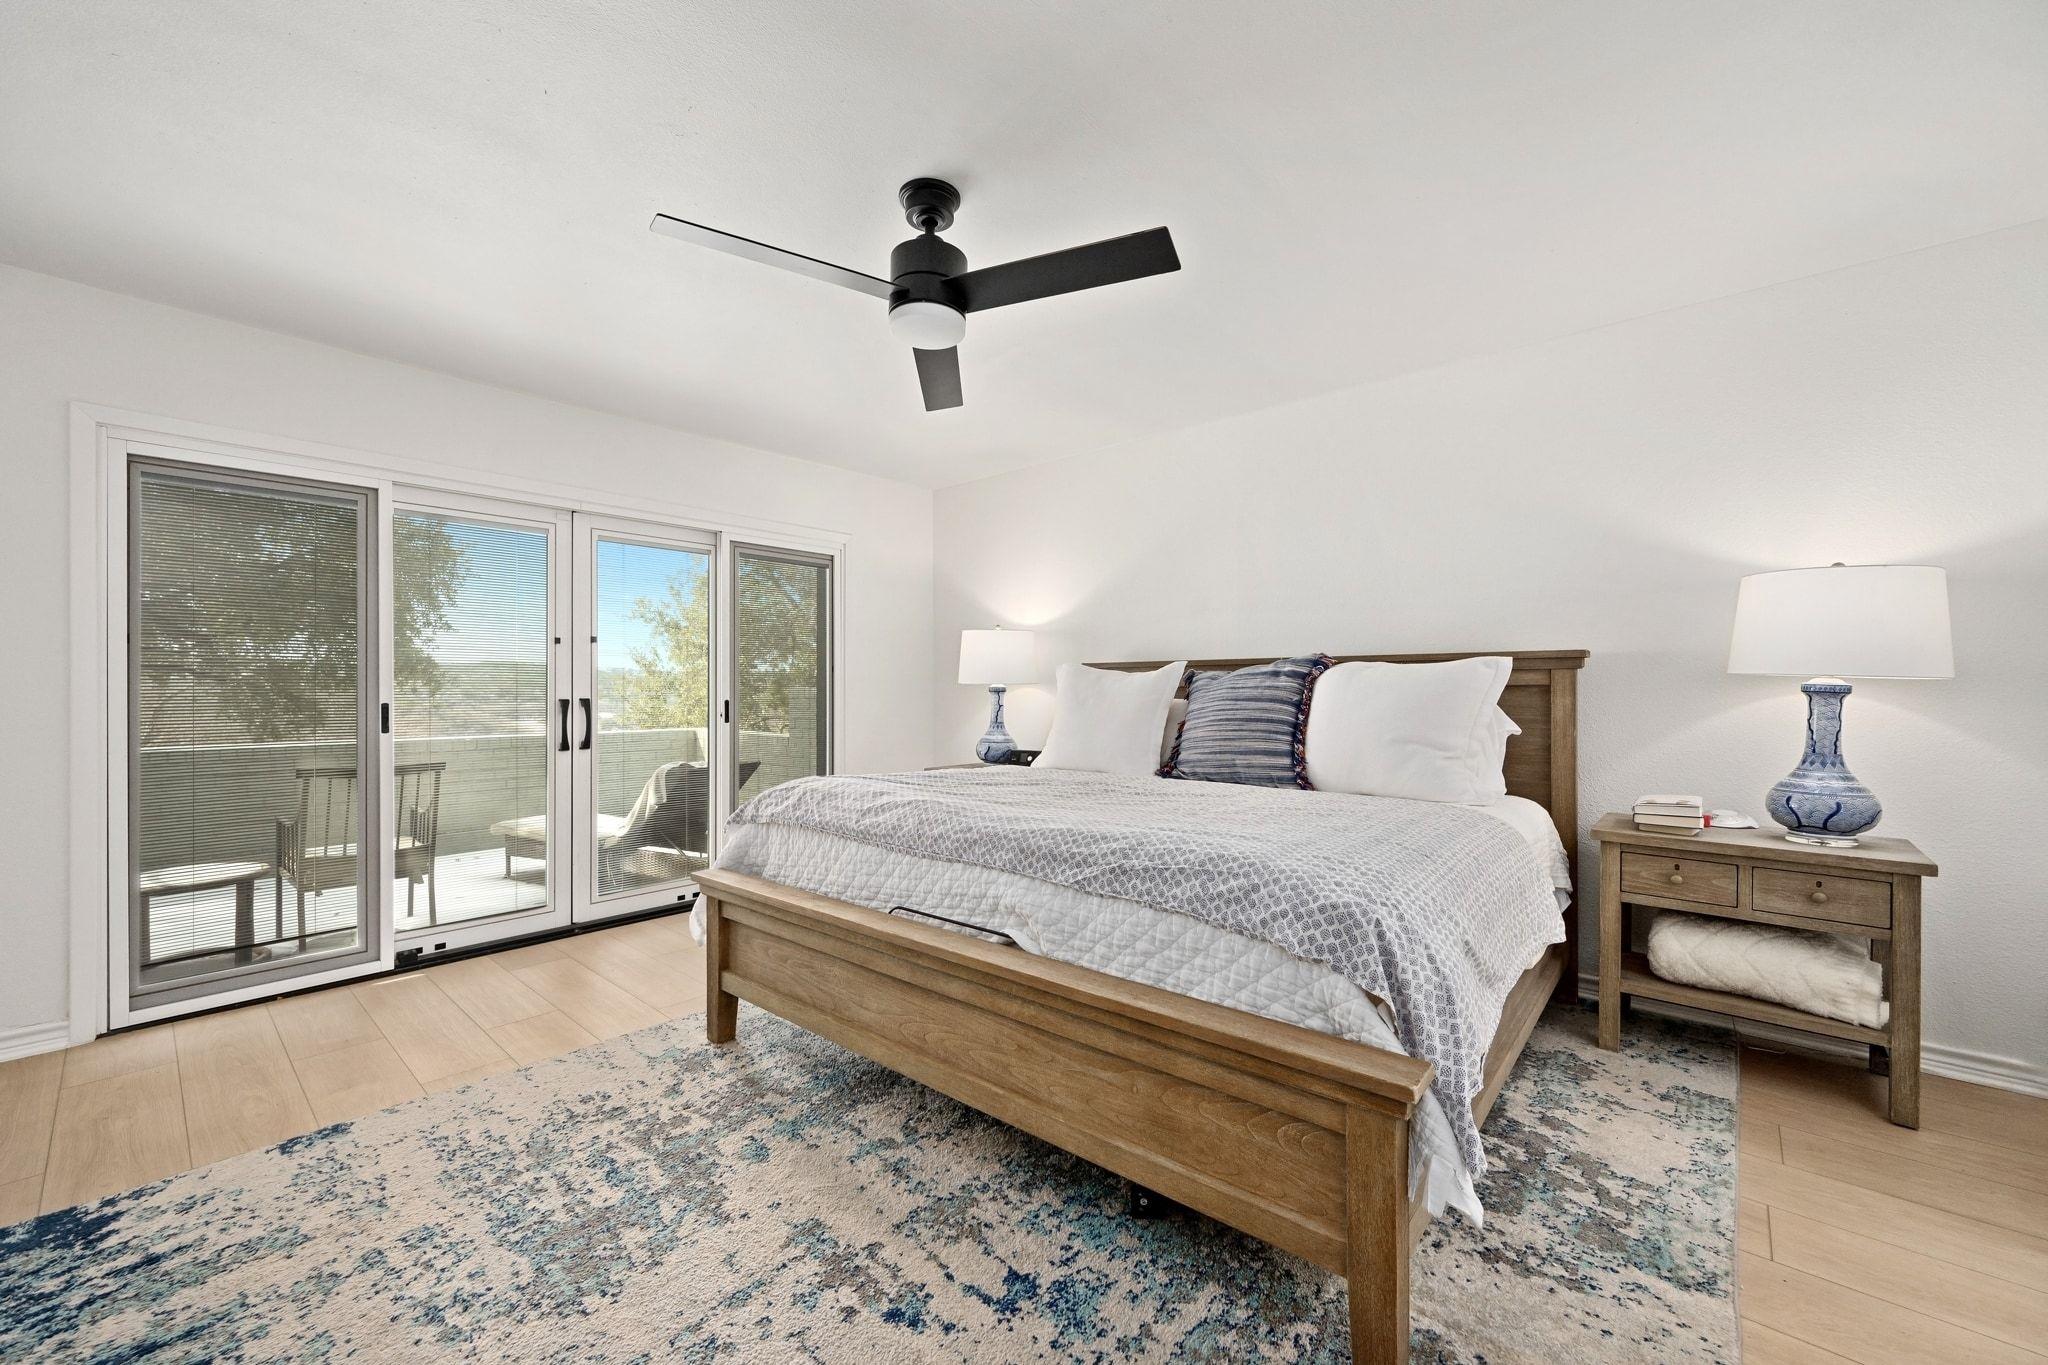
Bedroom with a wood king bed beside sliding glass doors opening onto a balcony.
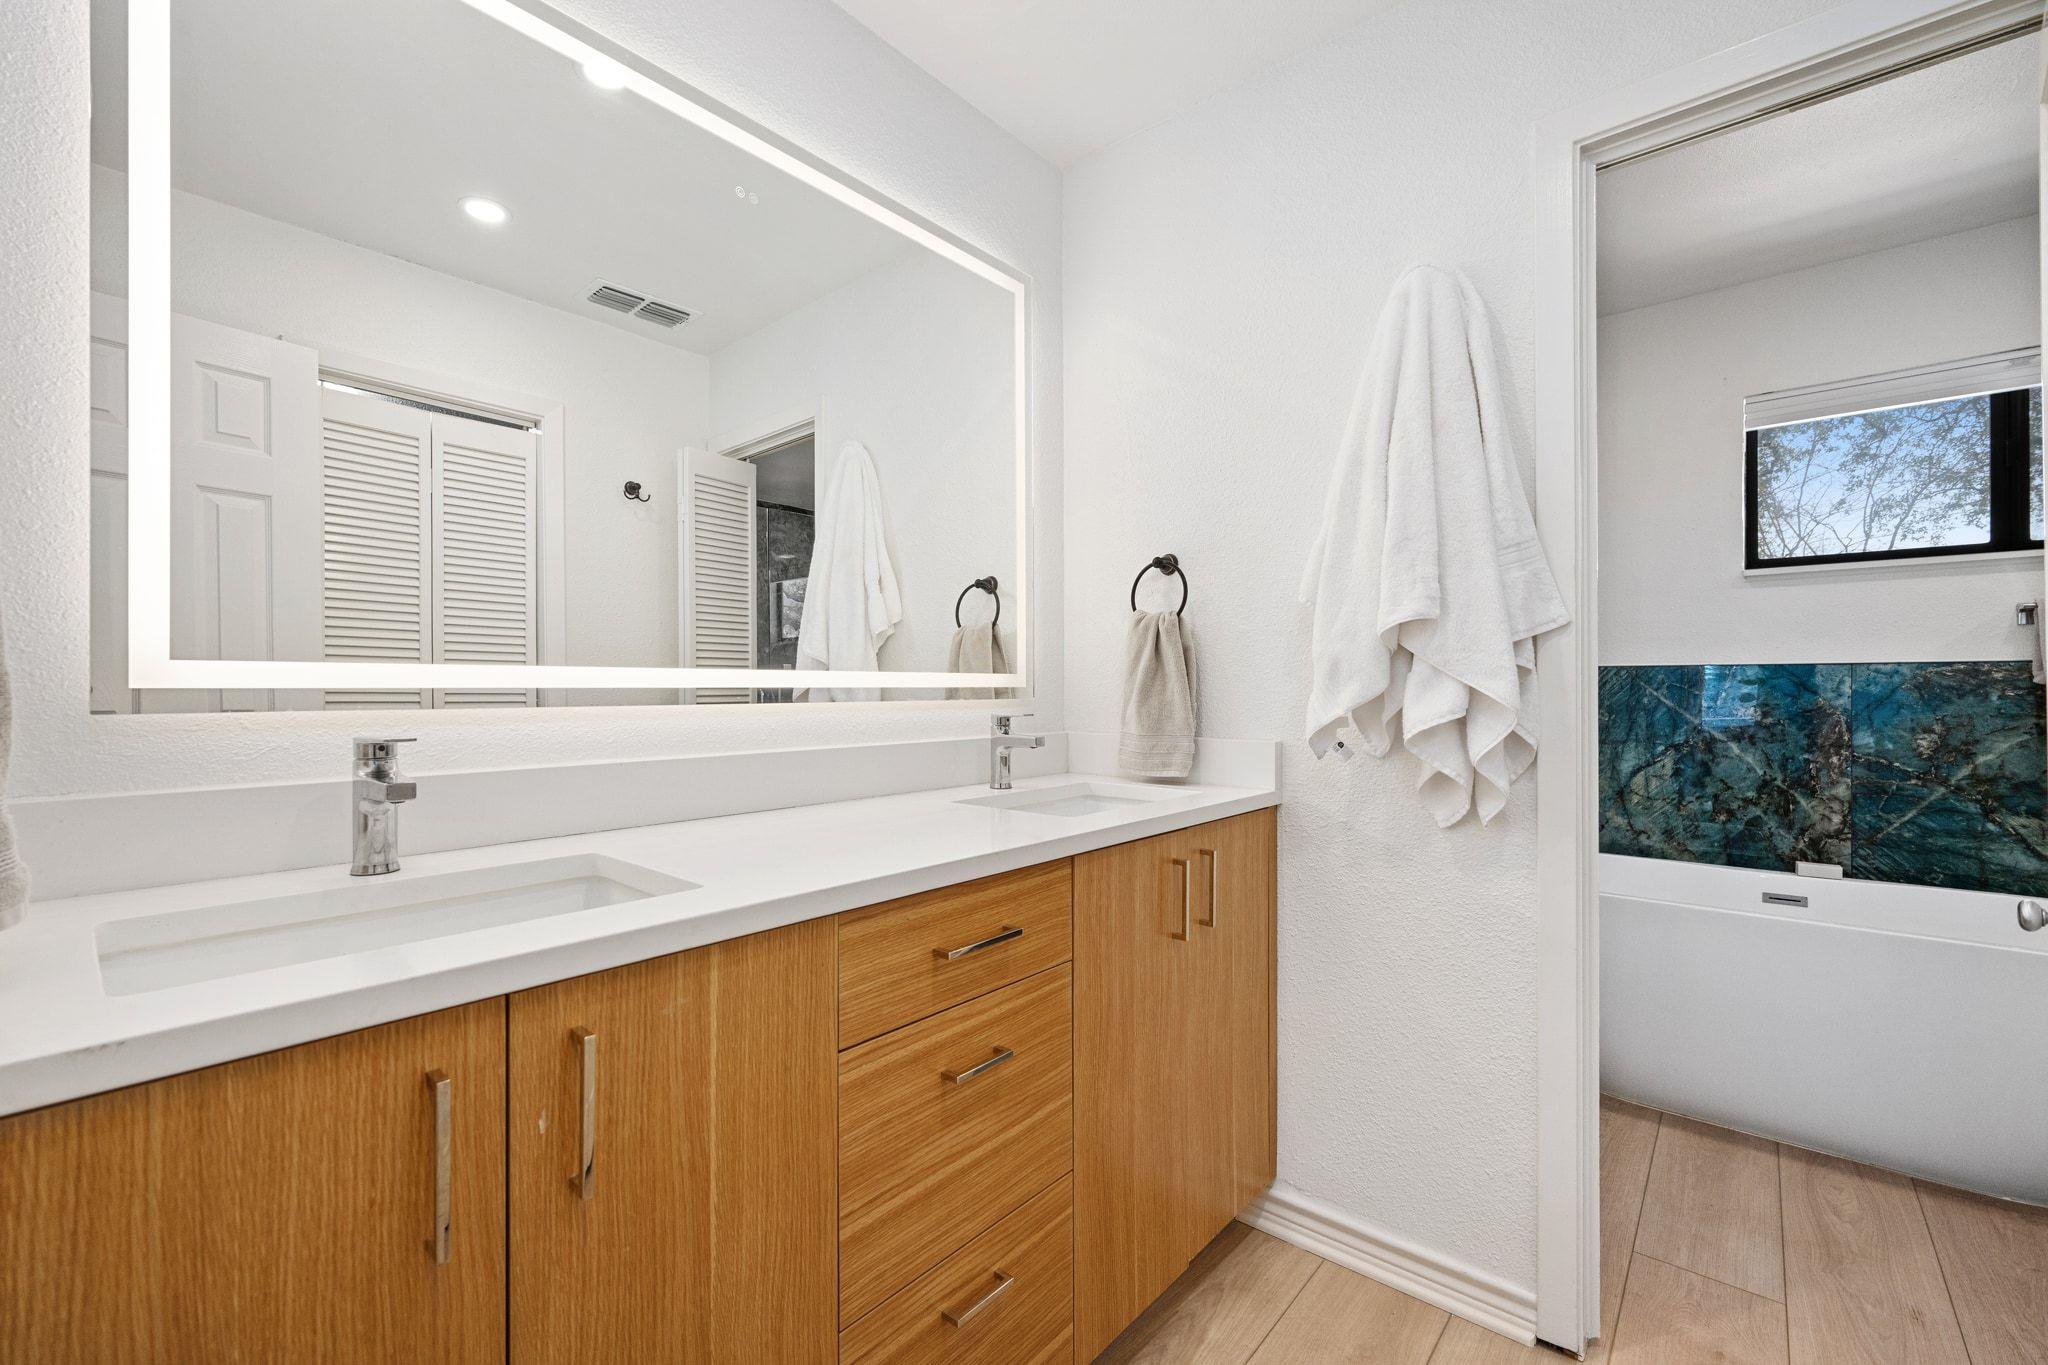
Bathroom vanity with double sinks, wood cabinets, illuminated mirror, and a tub with blue-green tile.
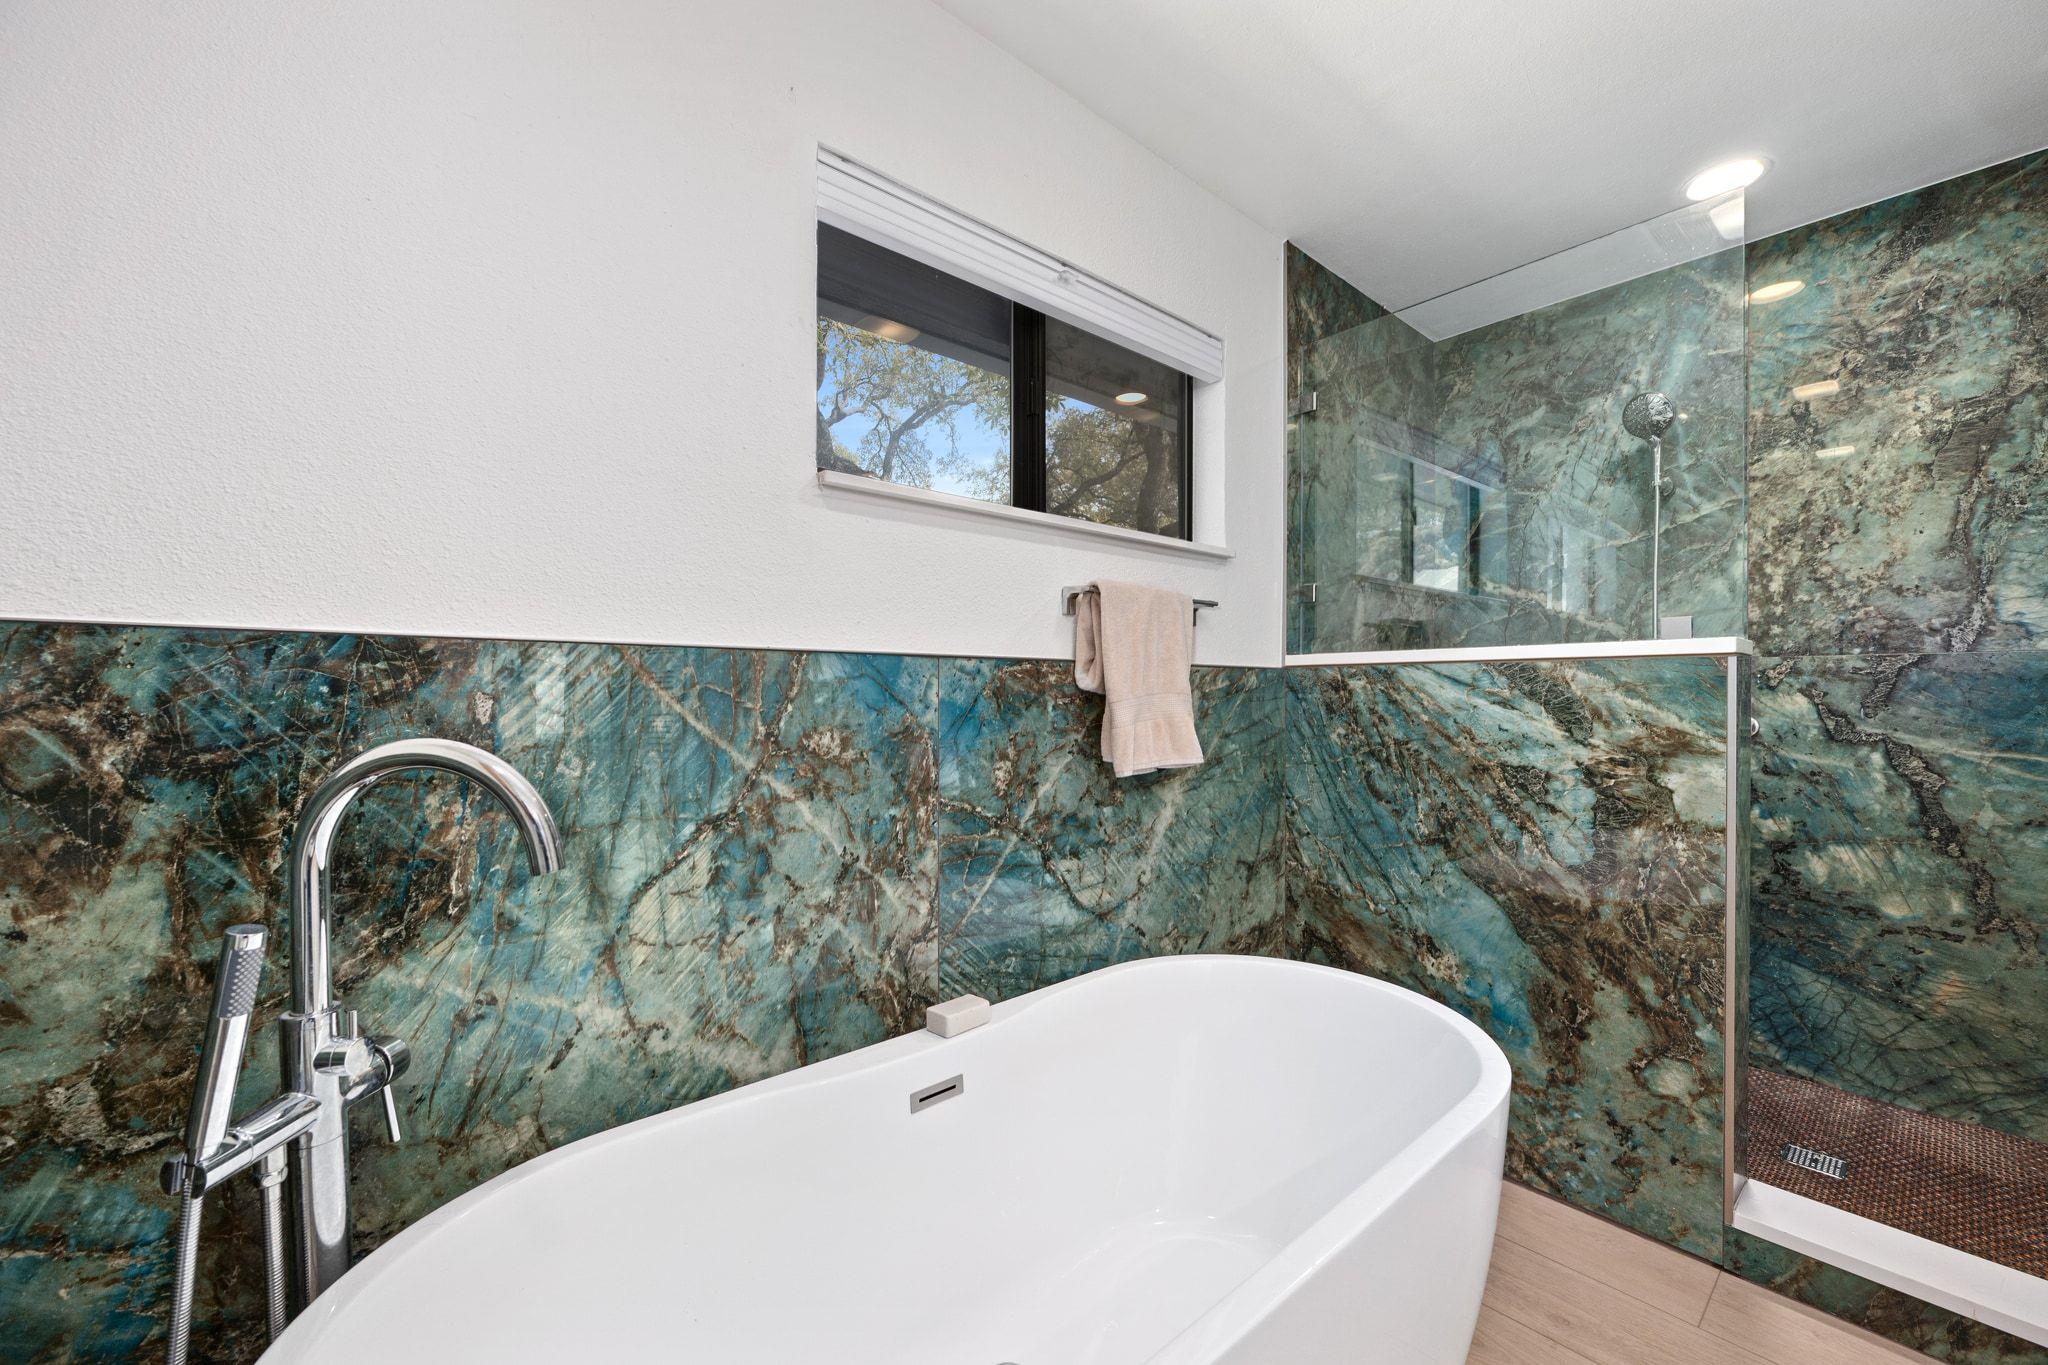
Bathroom with a white freestanding tub, glass shower, and striking blue-green stone walls.
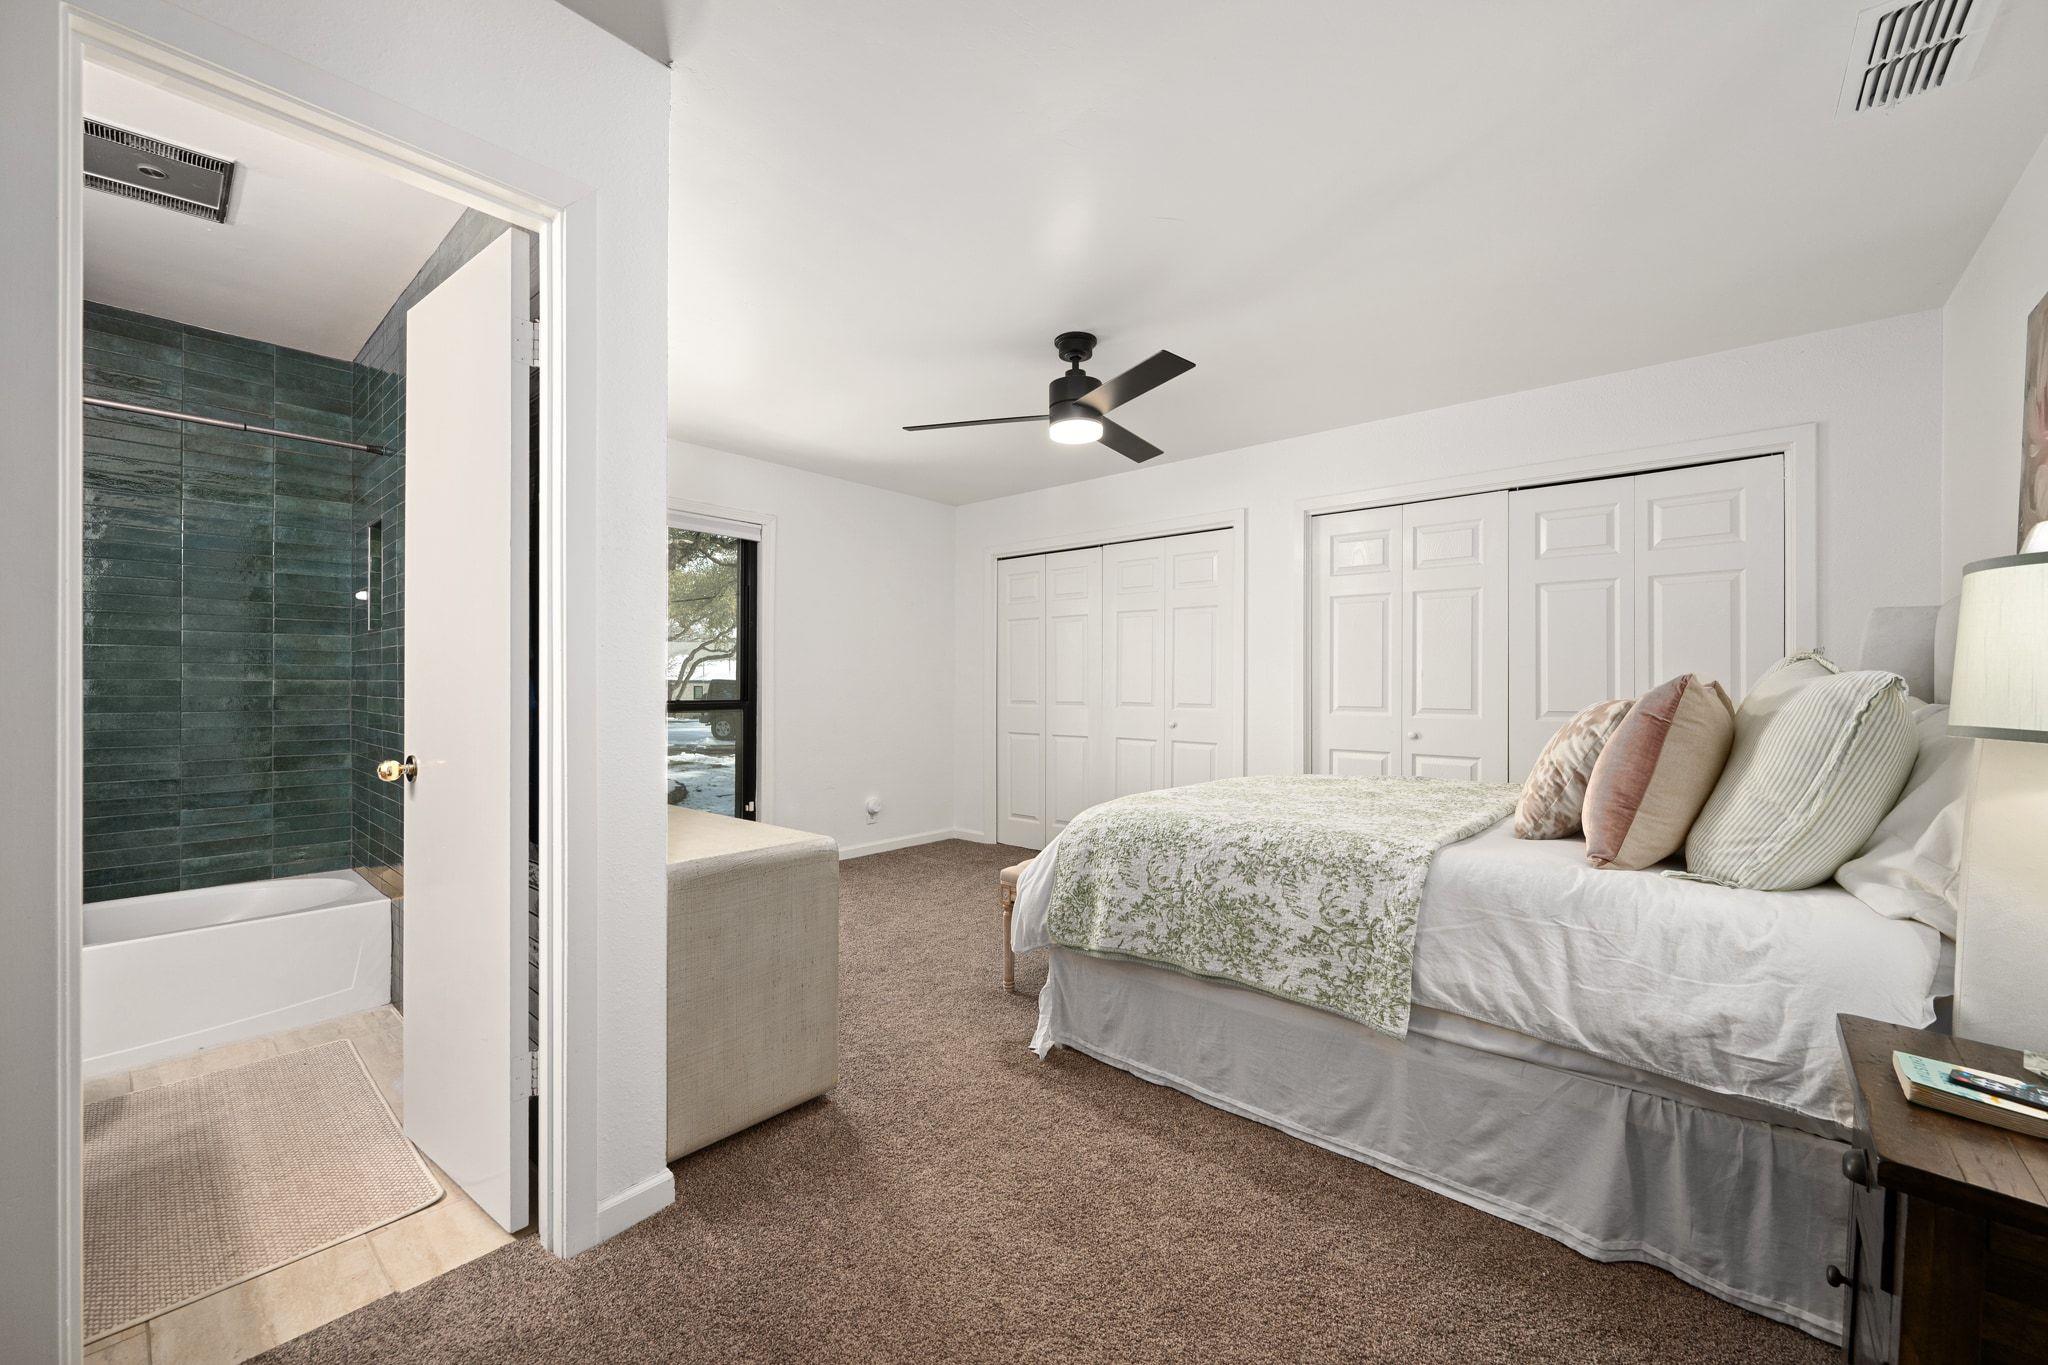
Bedroom with a large bed and brown carpet, opening to a bathroom with dark green tiled walls.
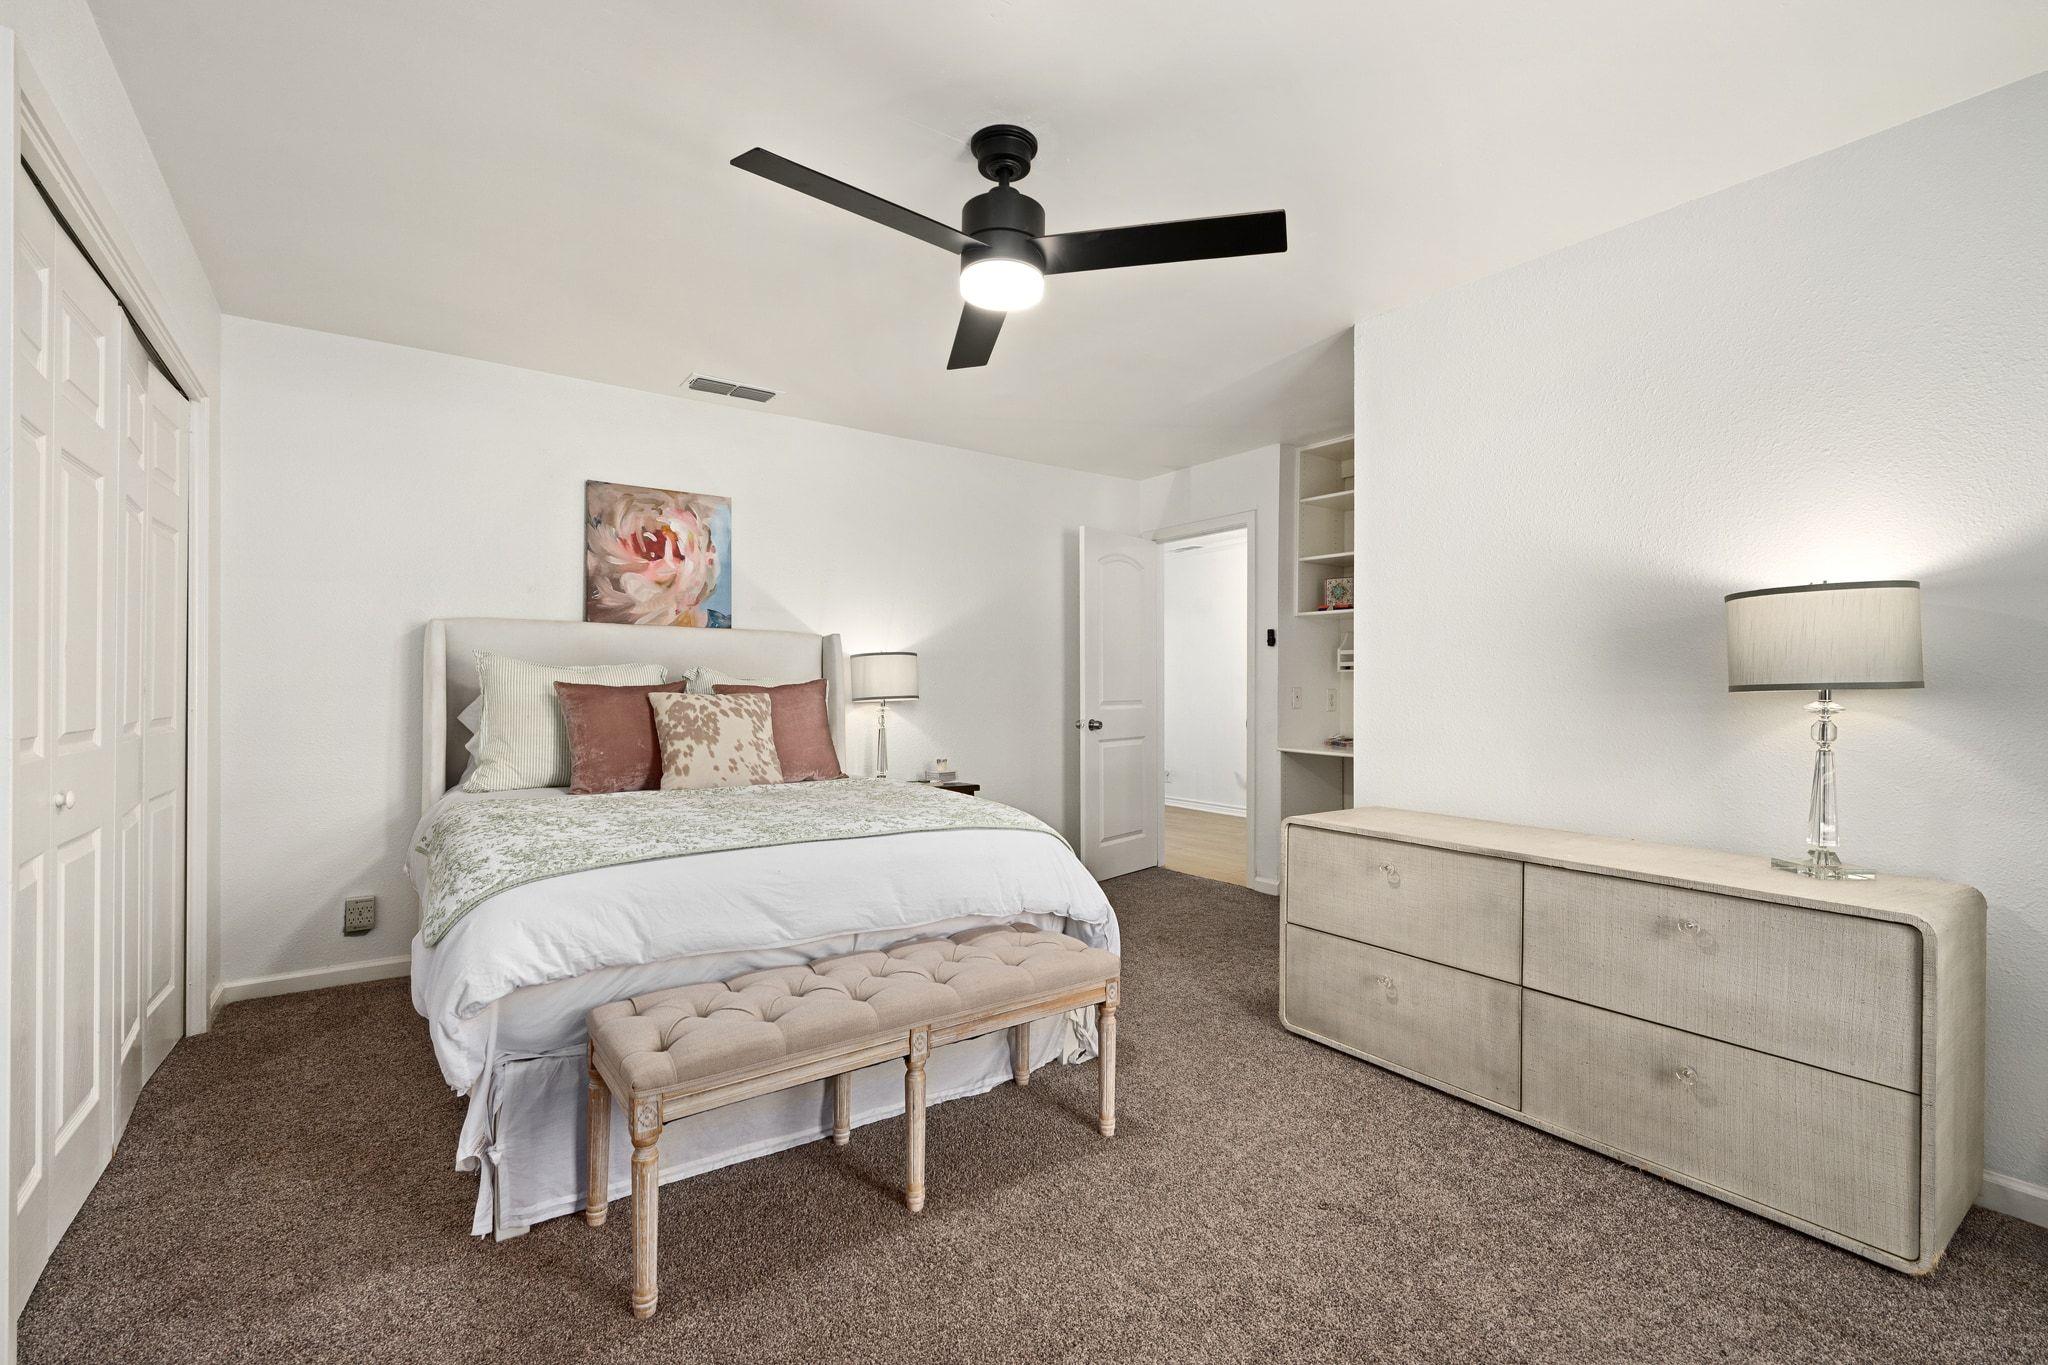
Staged bedroom with an upholstered bed, tufted bench, ceiling fan, and long dresser.
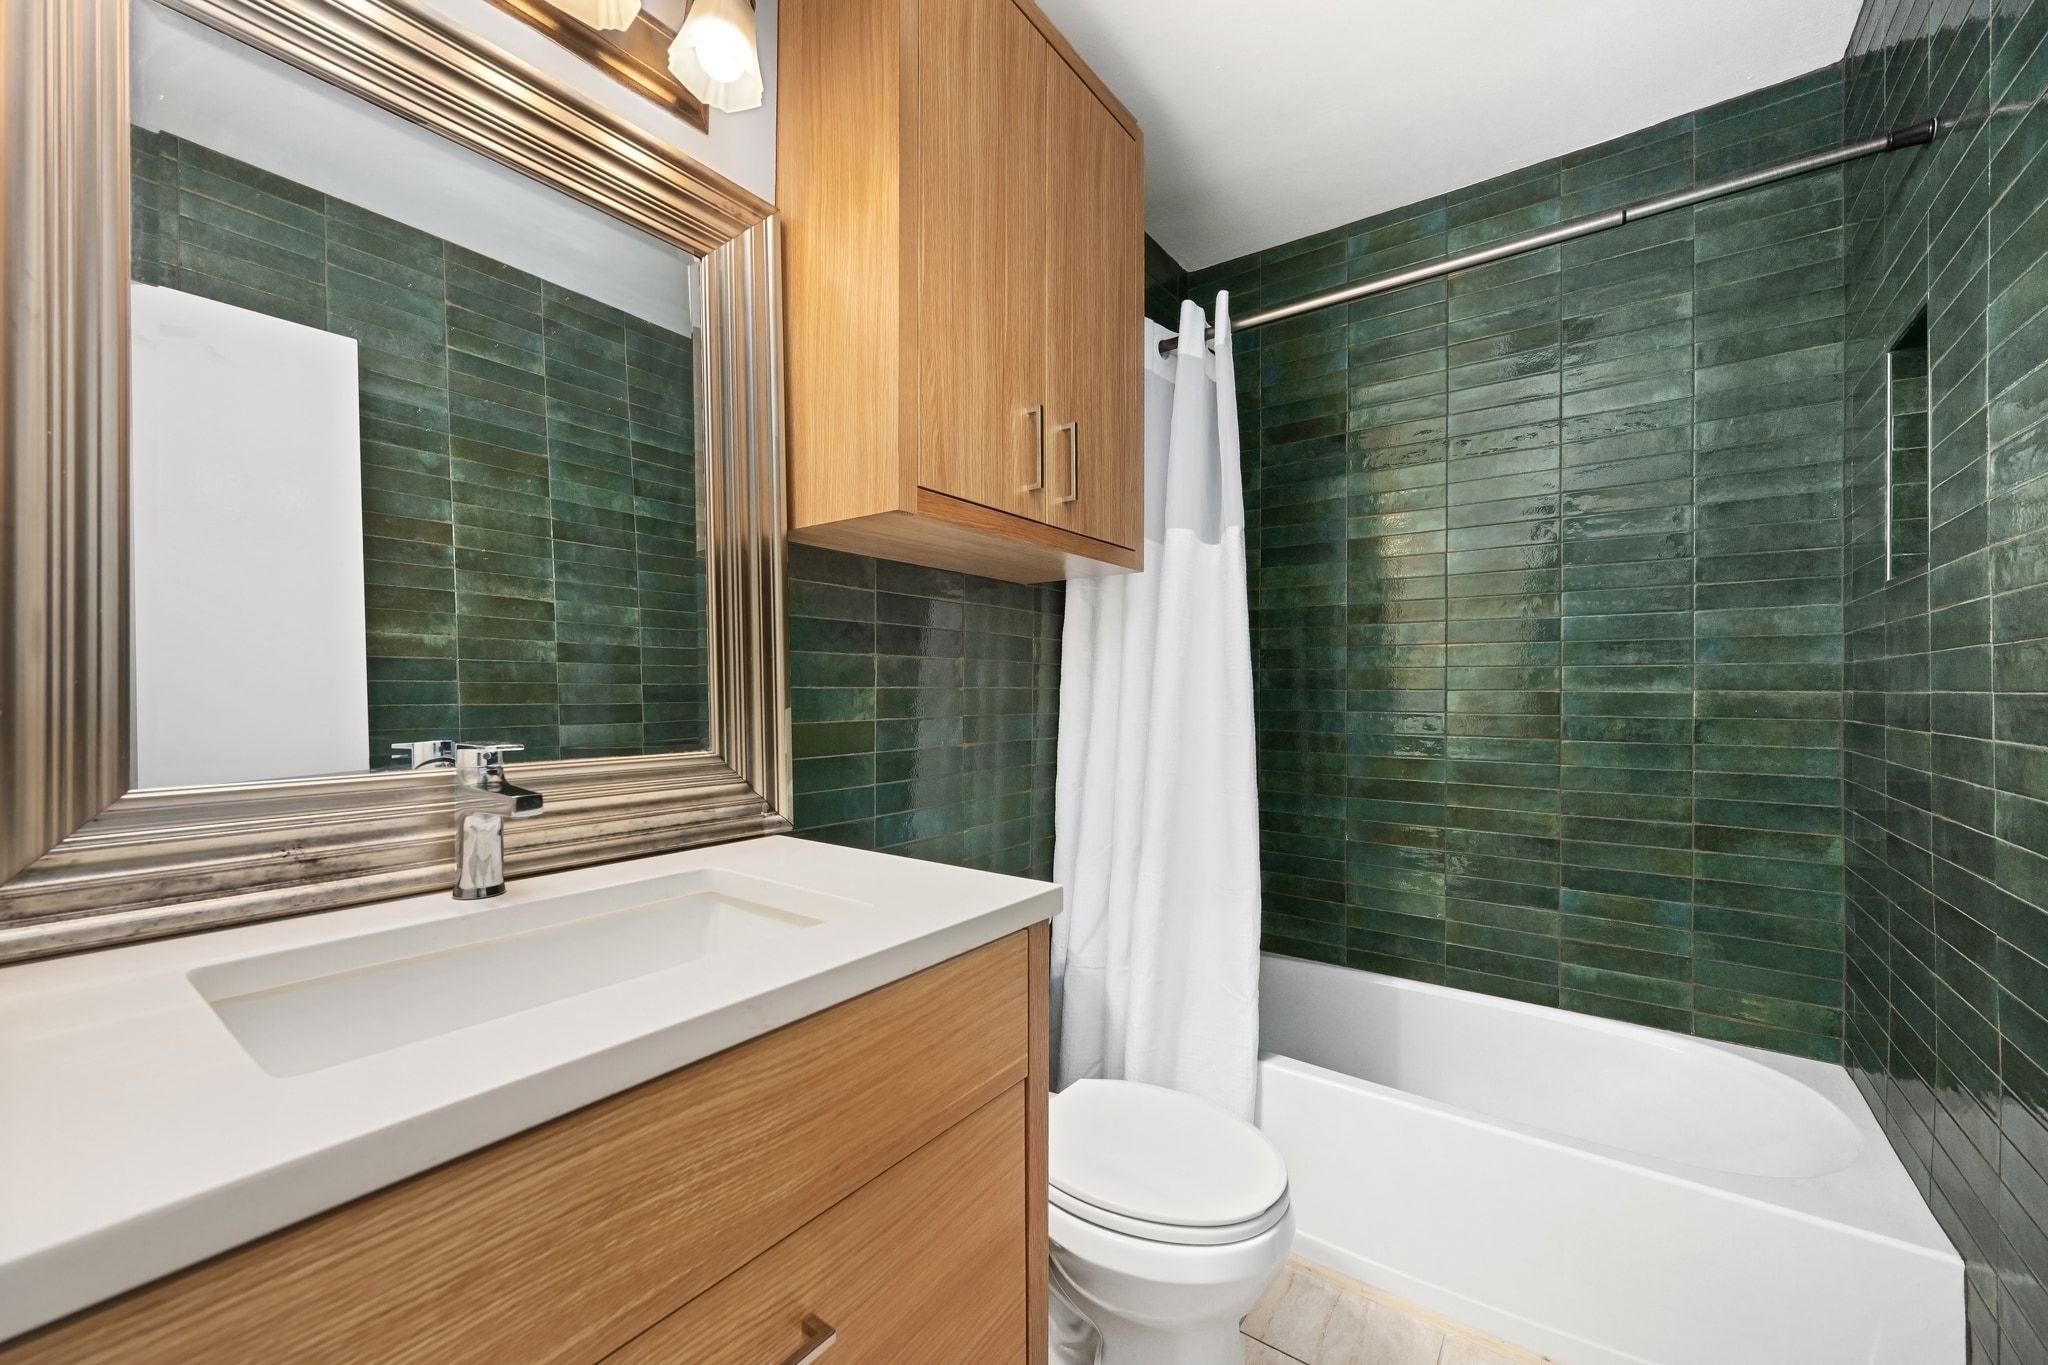
Bathroom with dark green tile, a white bathtub, and a wood vanity beneath a large mirror.
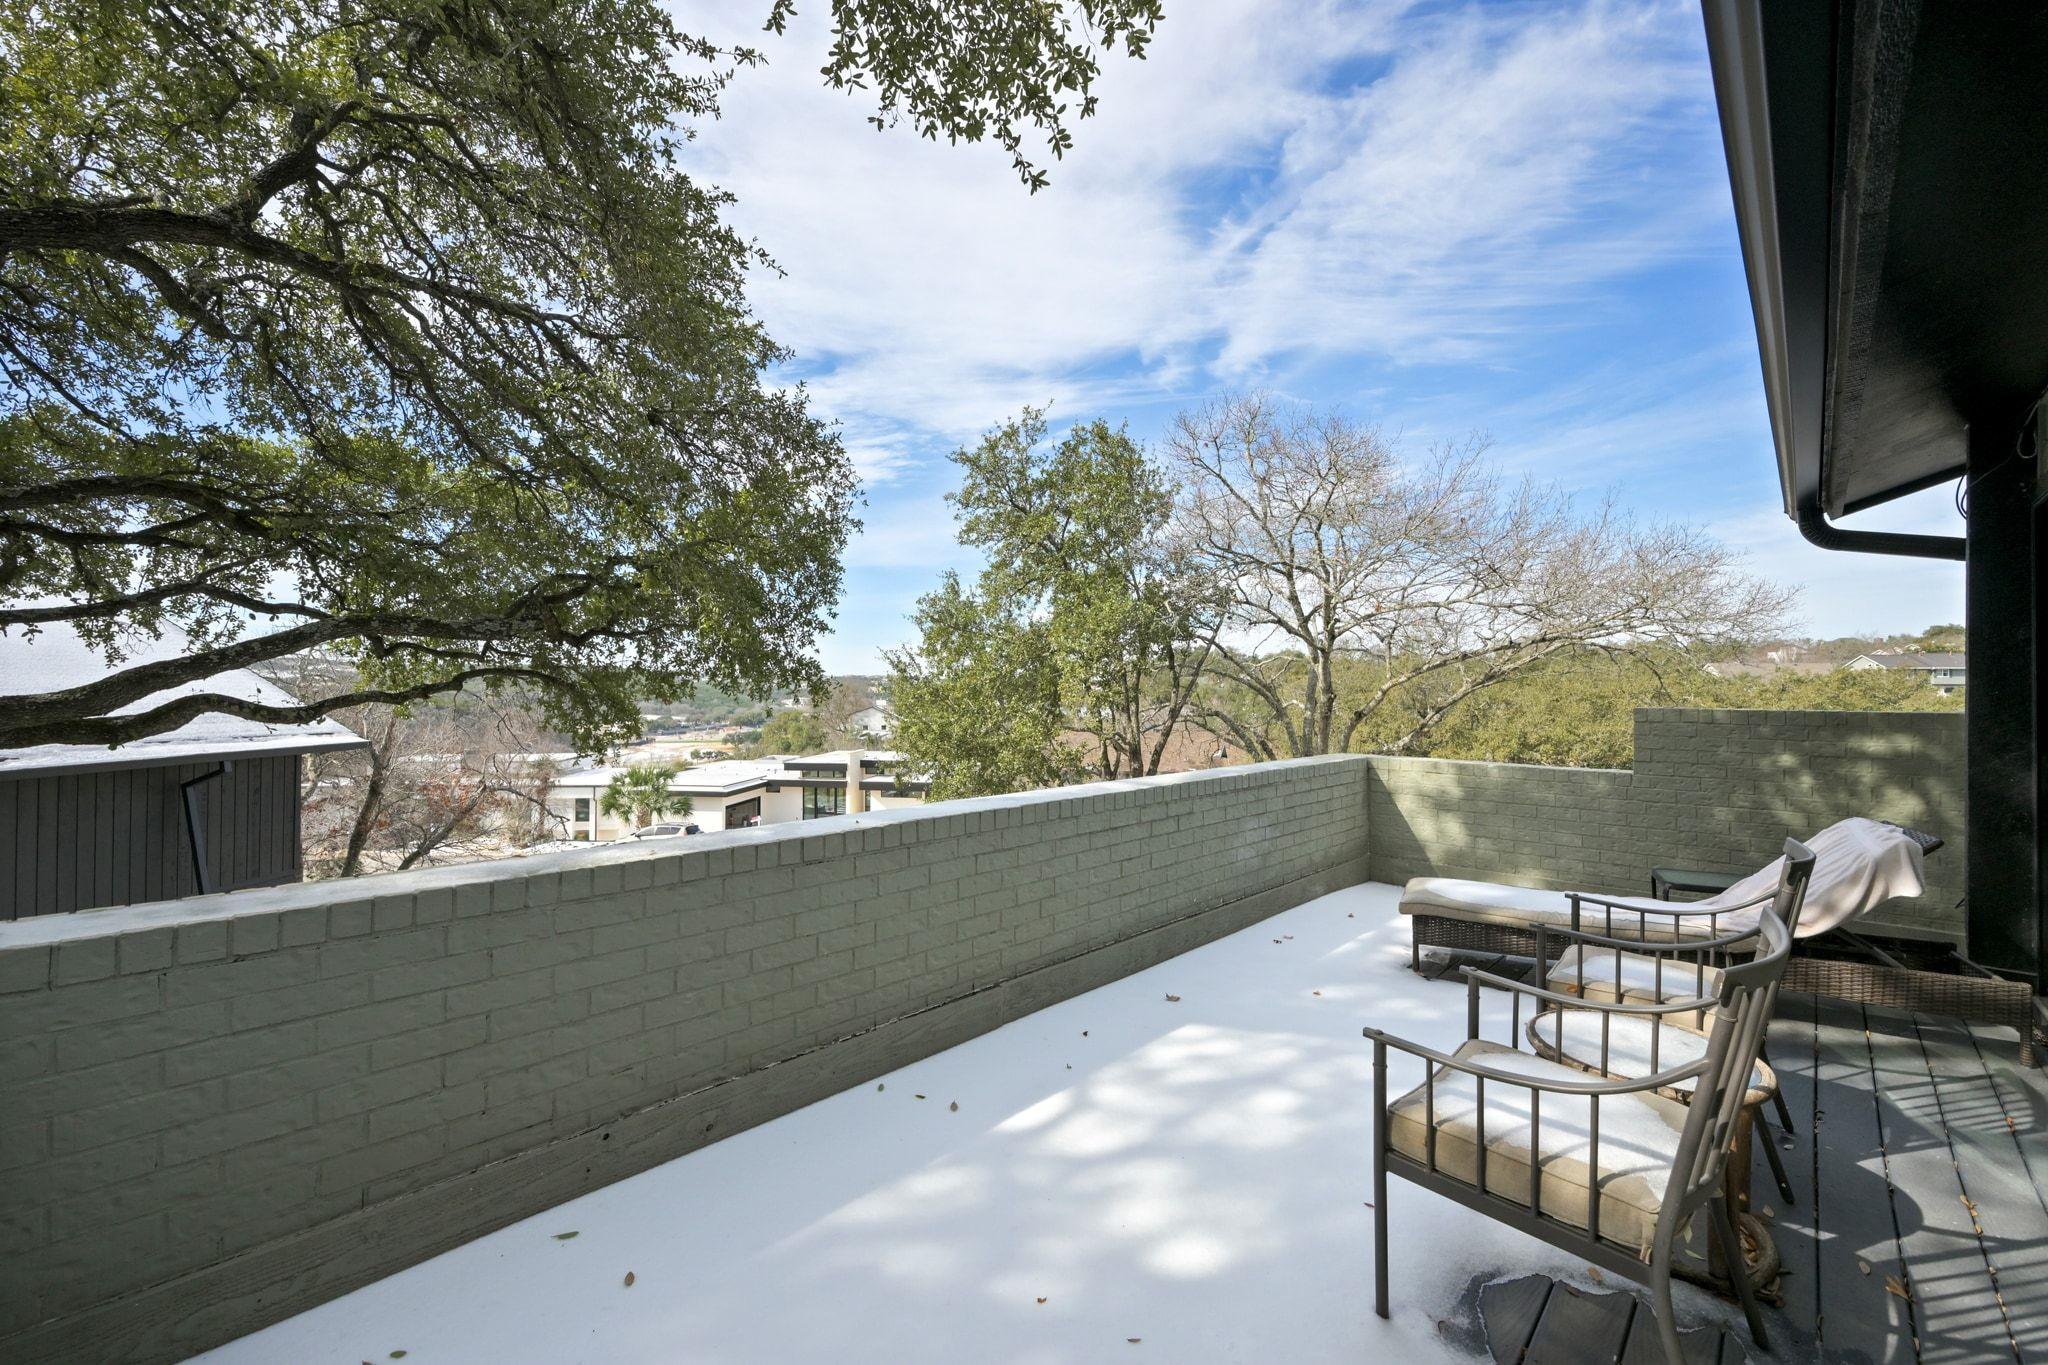
Snow-covered deck with cushioned seating, a brick wall, and views of trees and nearby homes.
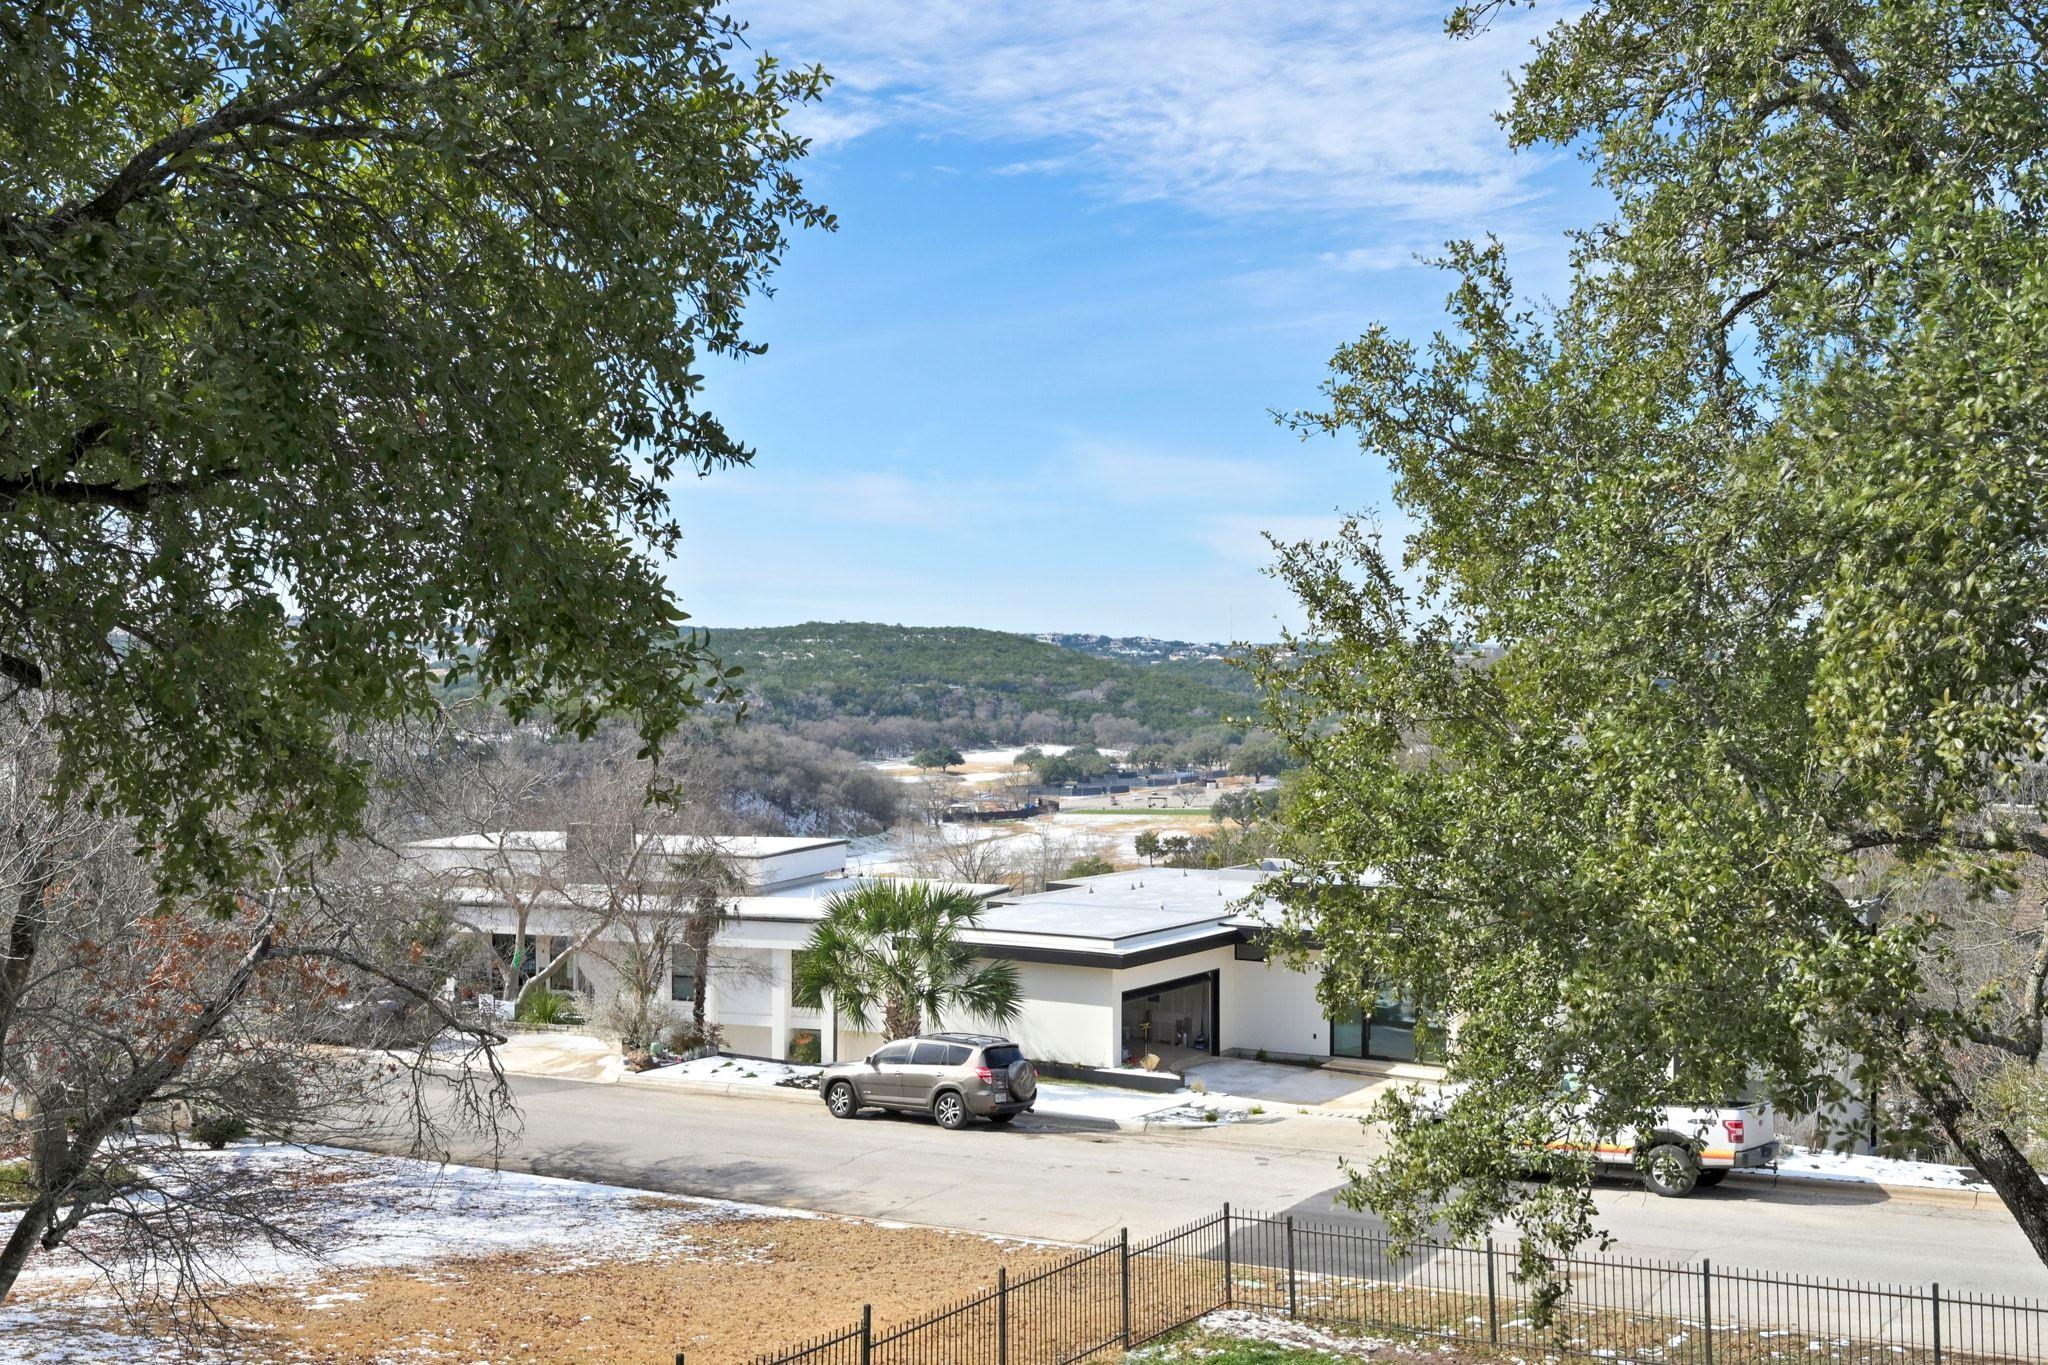
Modern white home across a street, framed by trees with wooded hills beyond.
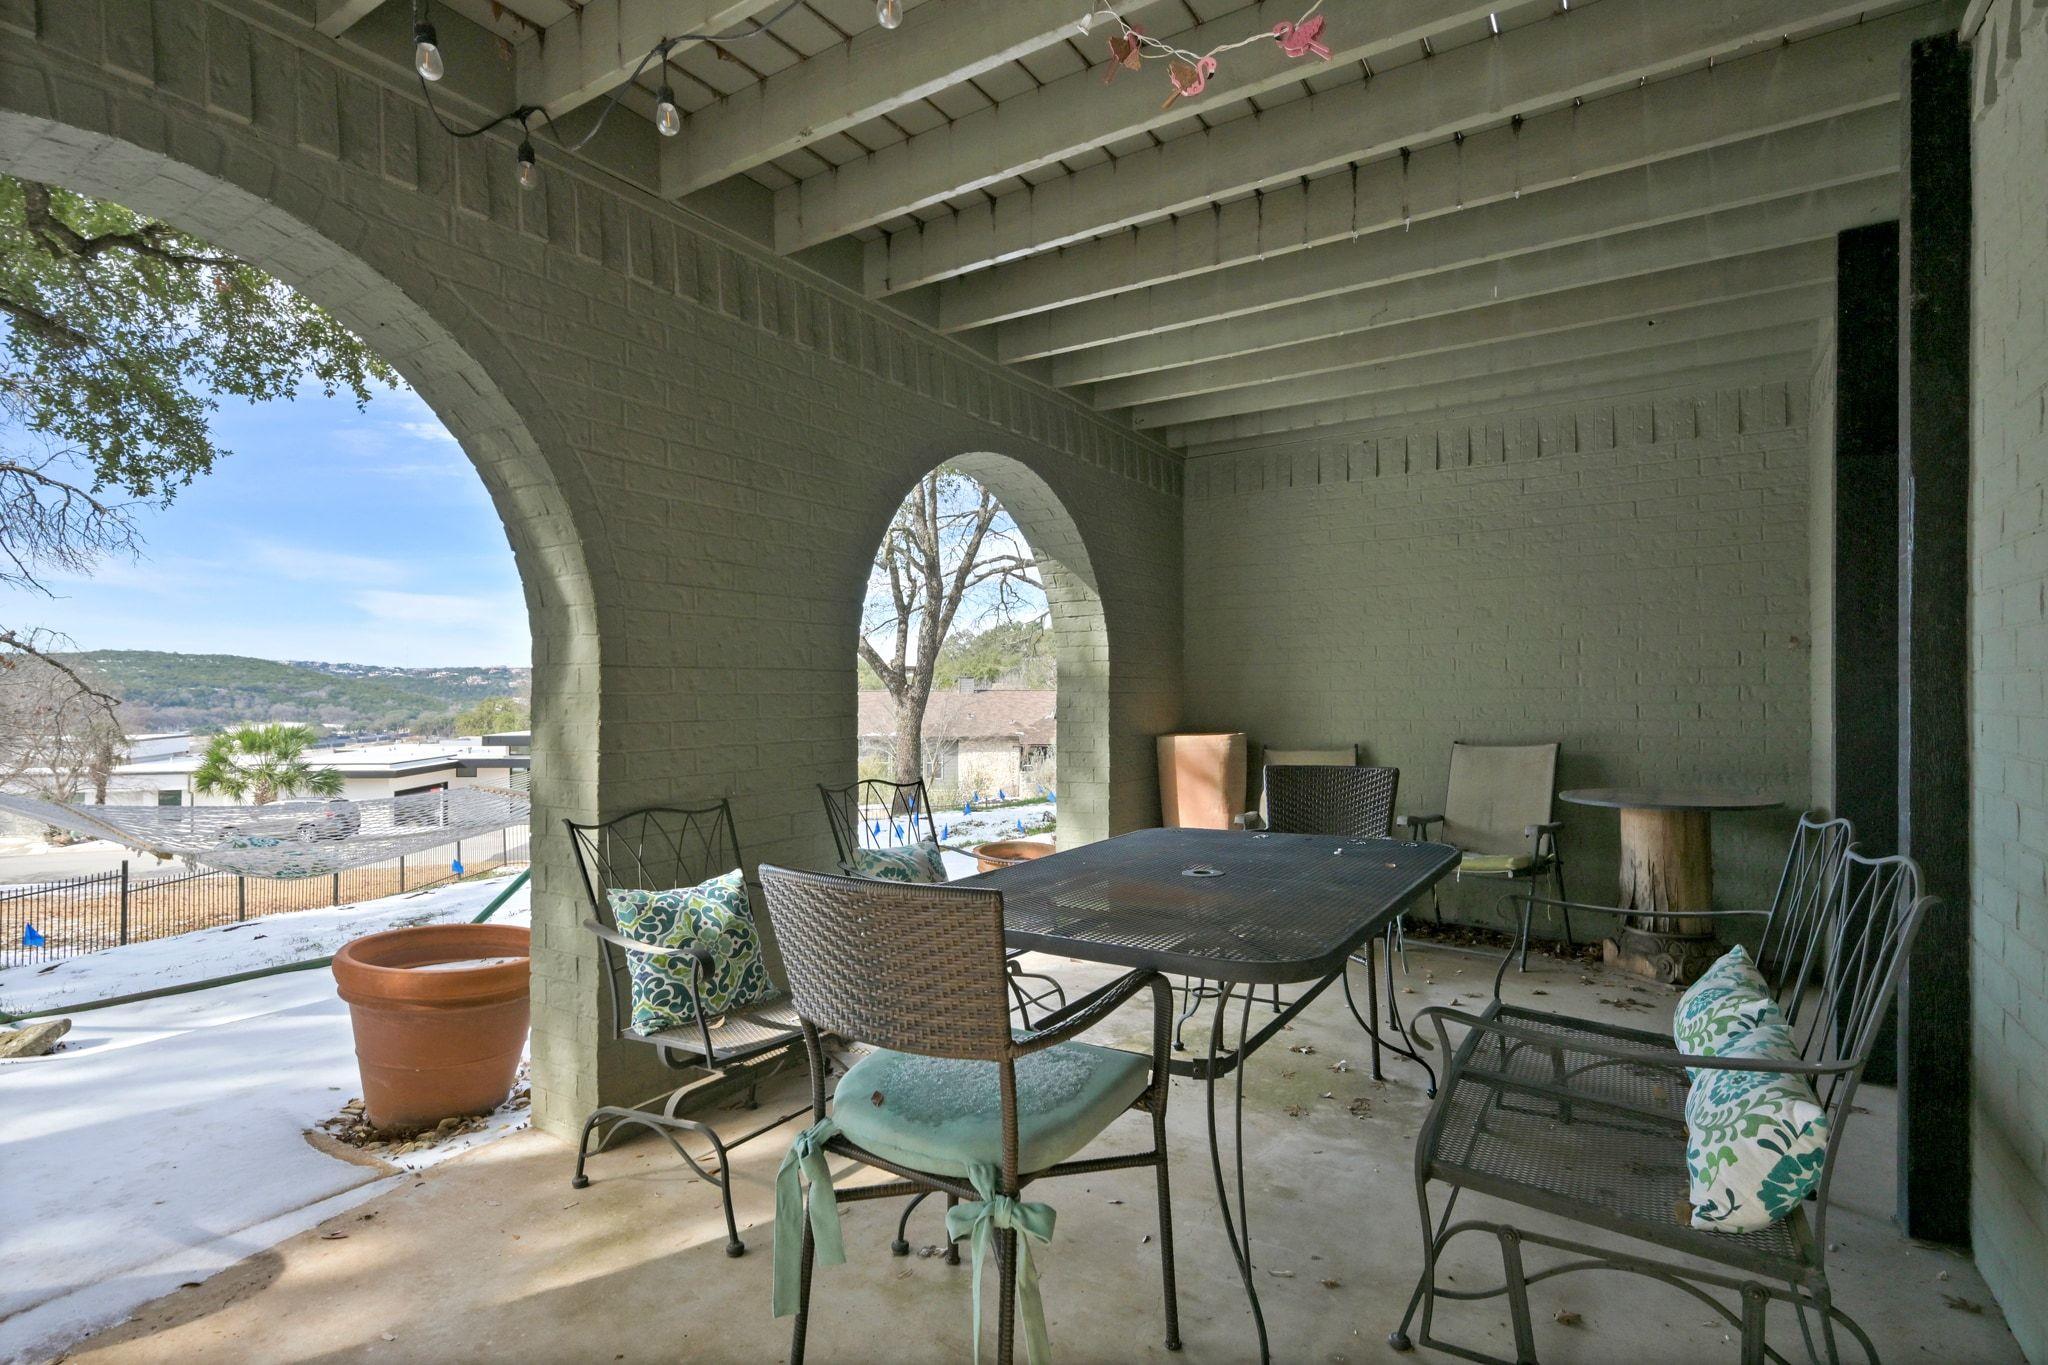
Covered patio with an outdoor dining set, brick arches, and a view of snowy hills.
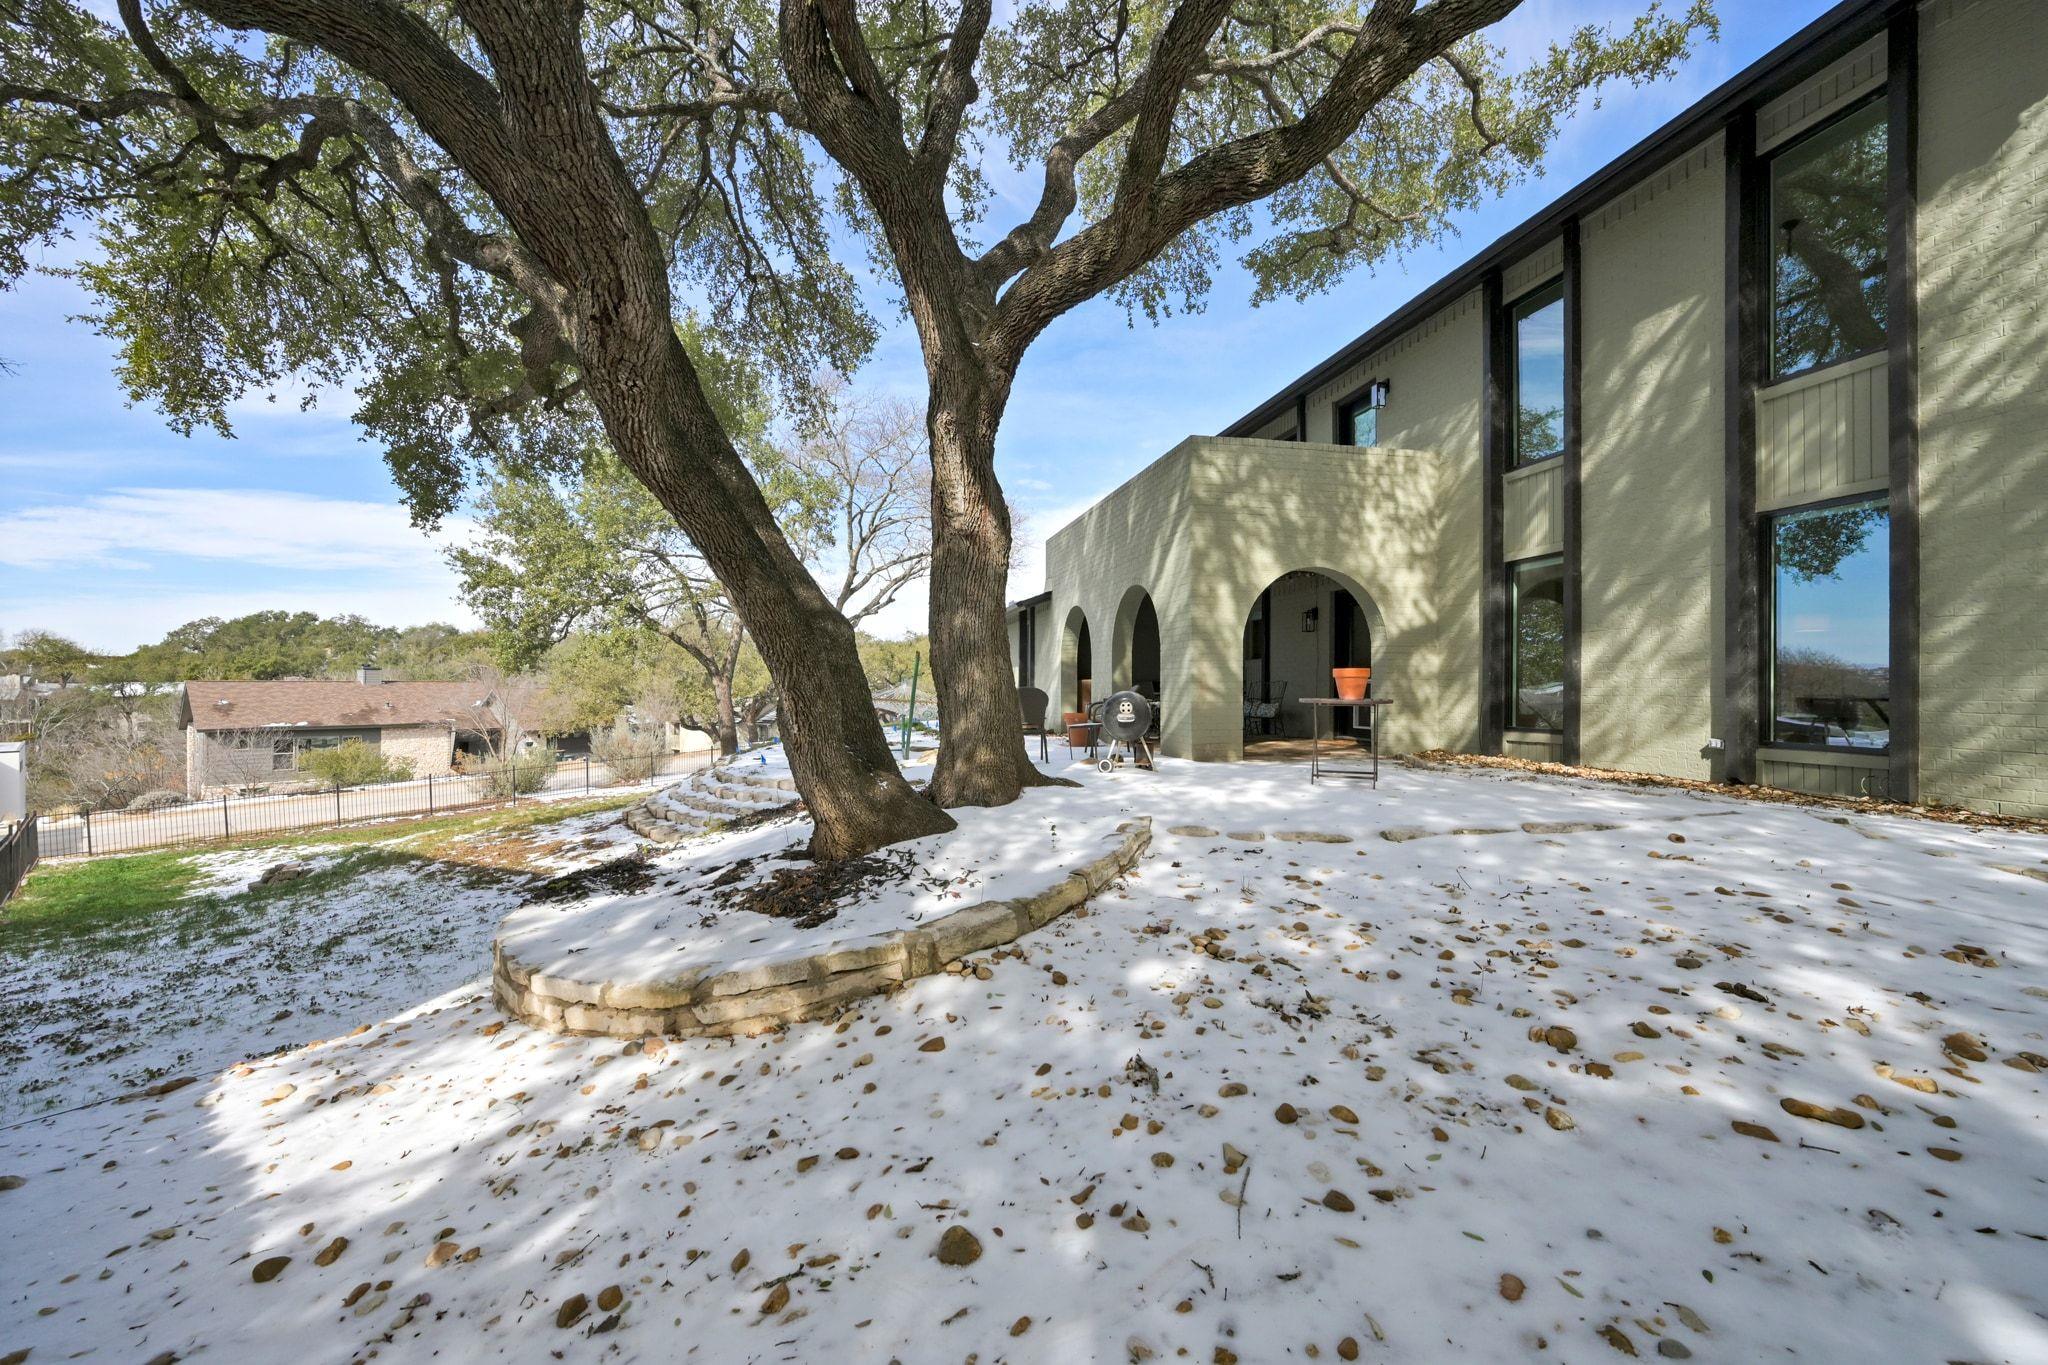
Snow-covered patio beside a pale brick home, shaded by a large tree and lined with arched openings.
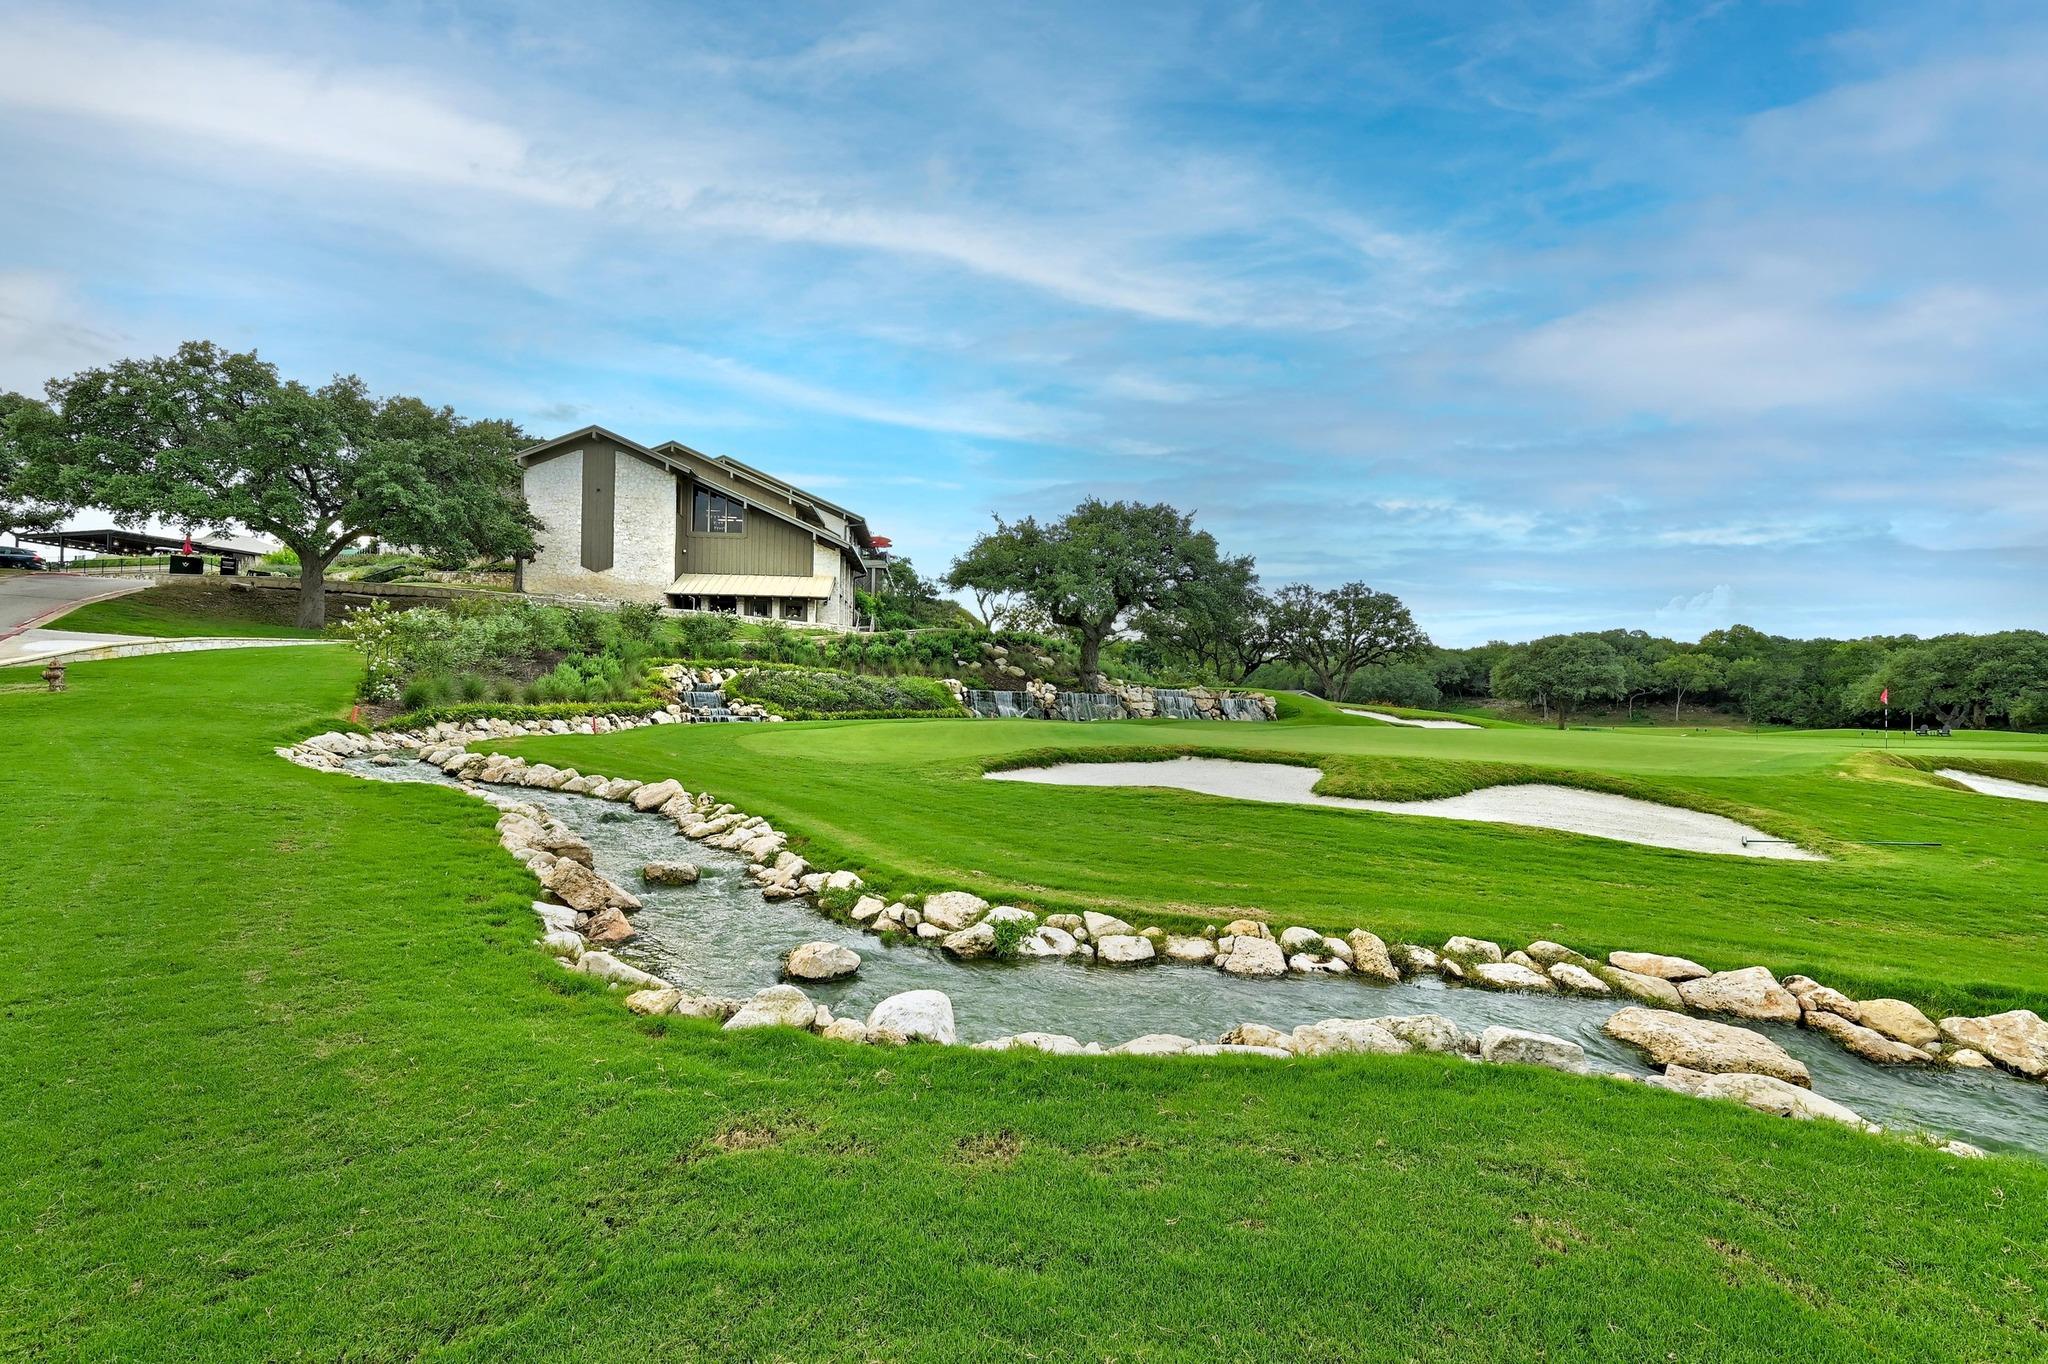
Golf course with sand bunkers, a rock-lined stream, and a building beside the green.
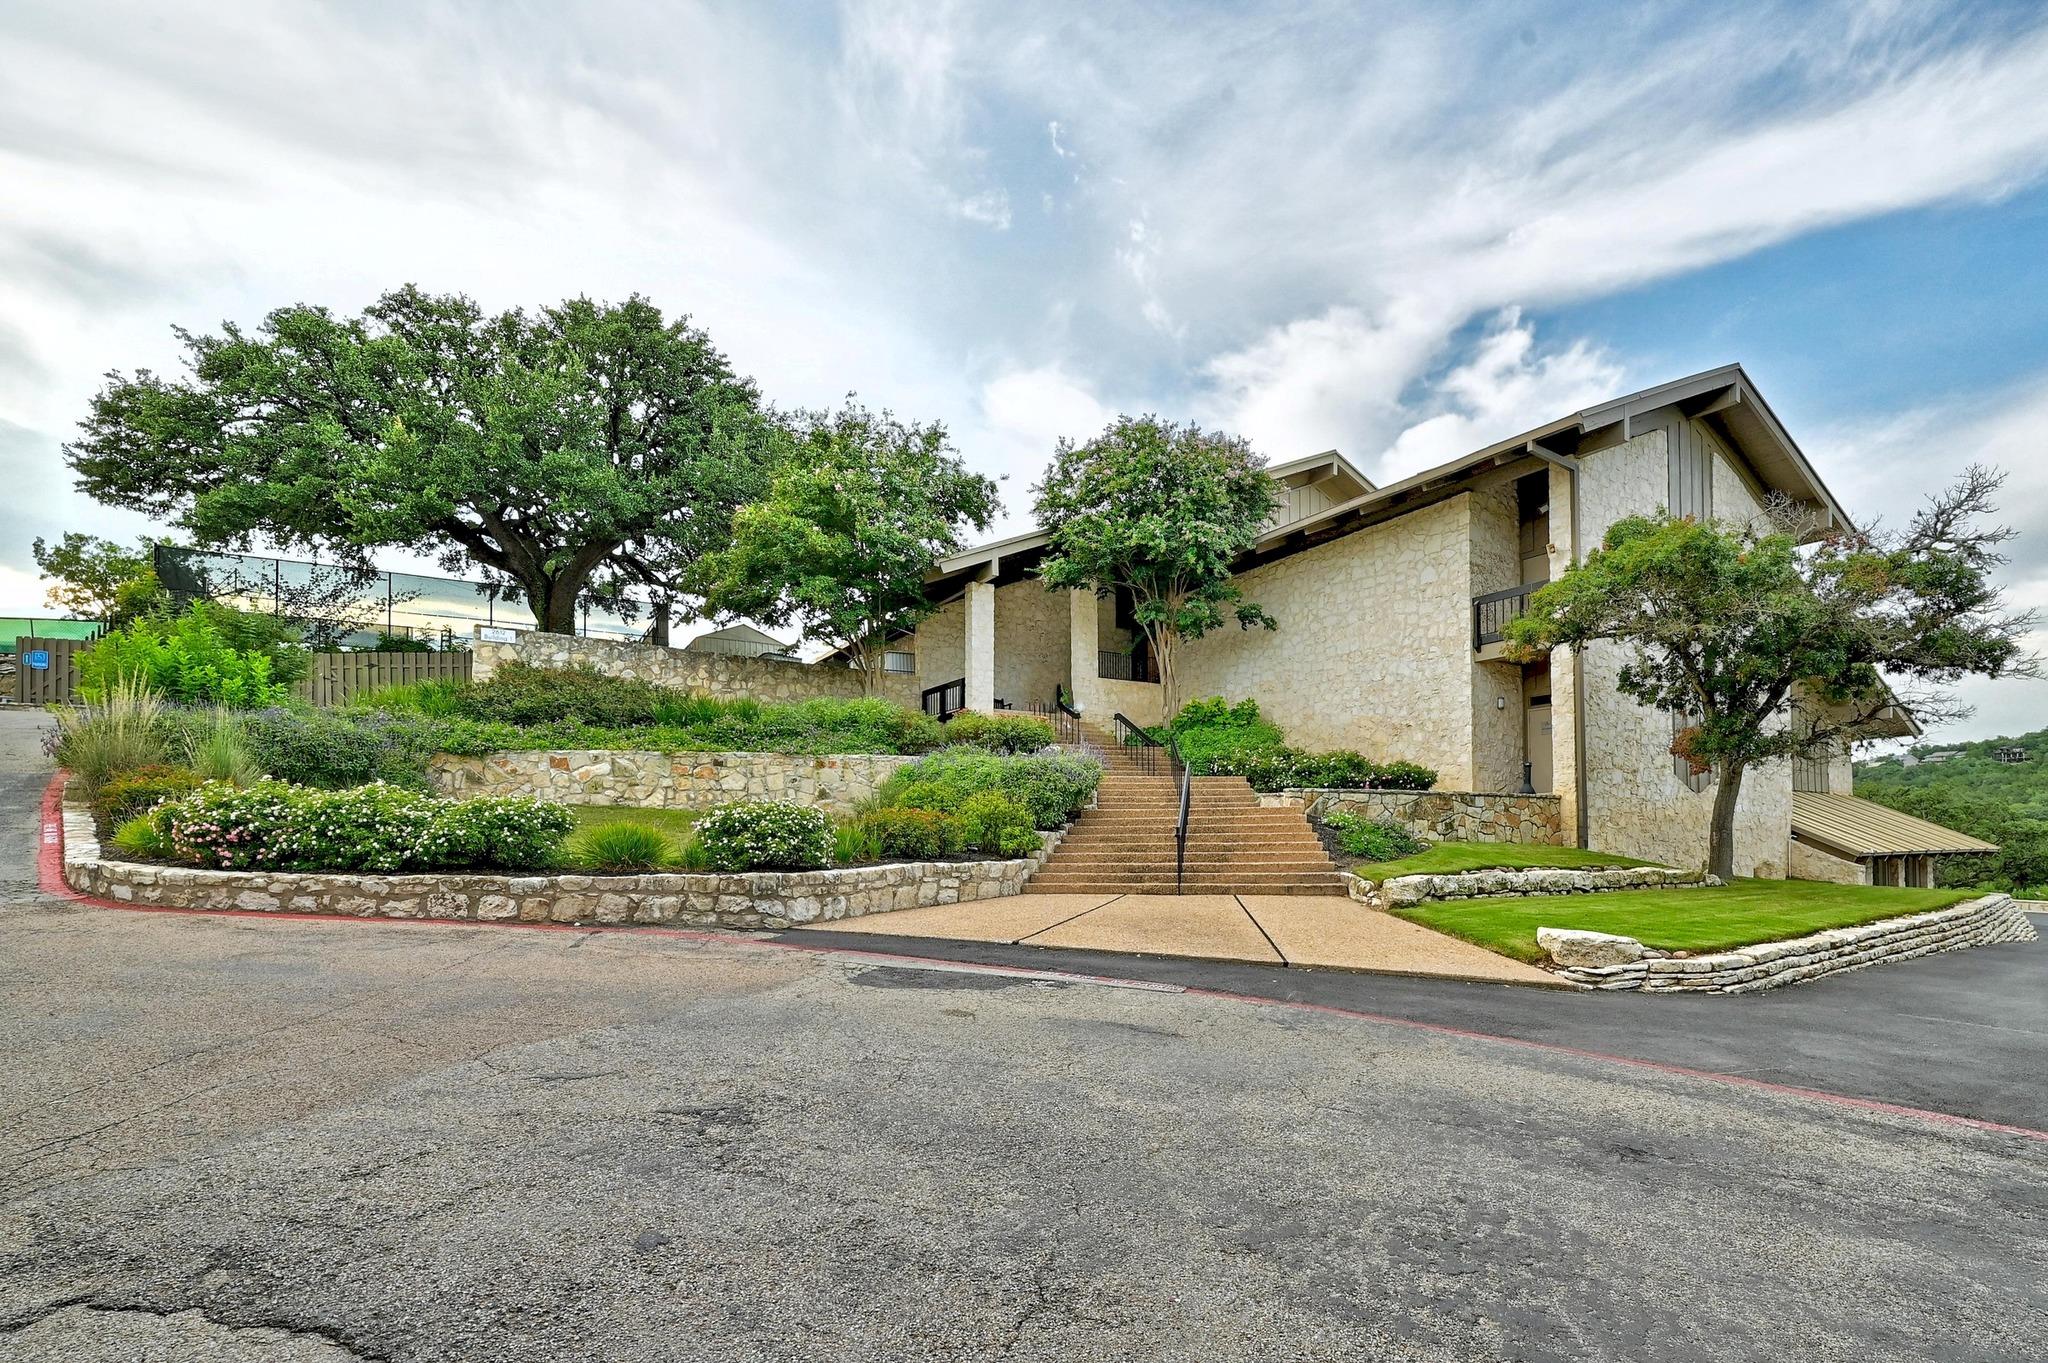
Stone-clad property with landscaped terraces, mature trees, and wide entrance steps.
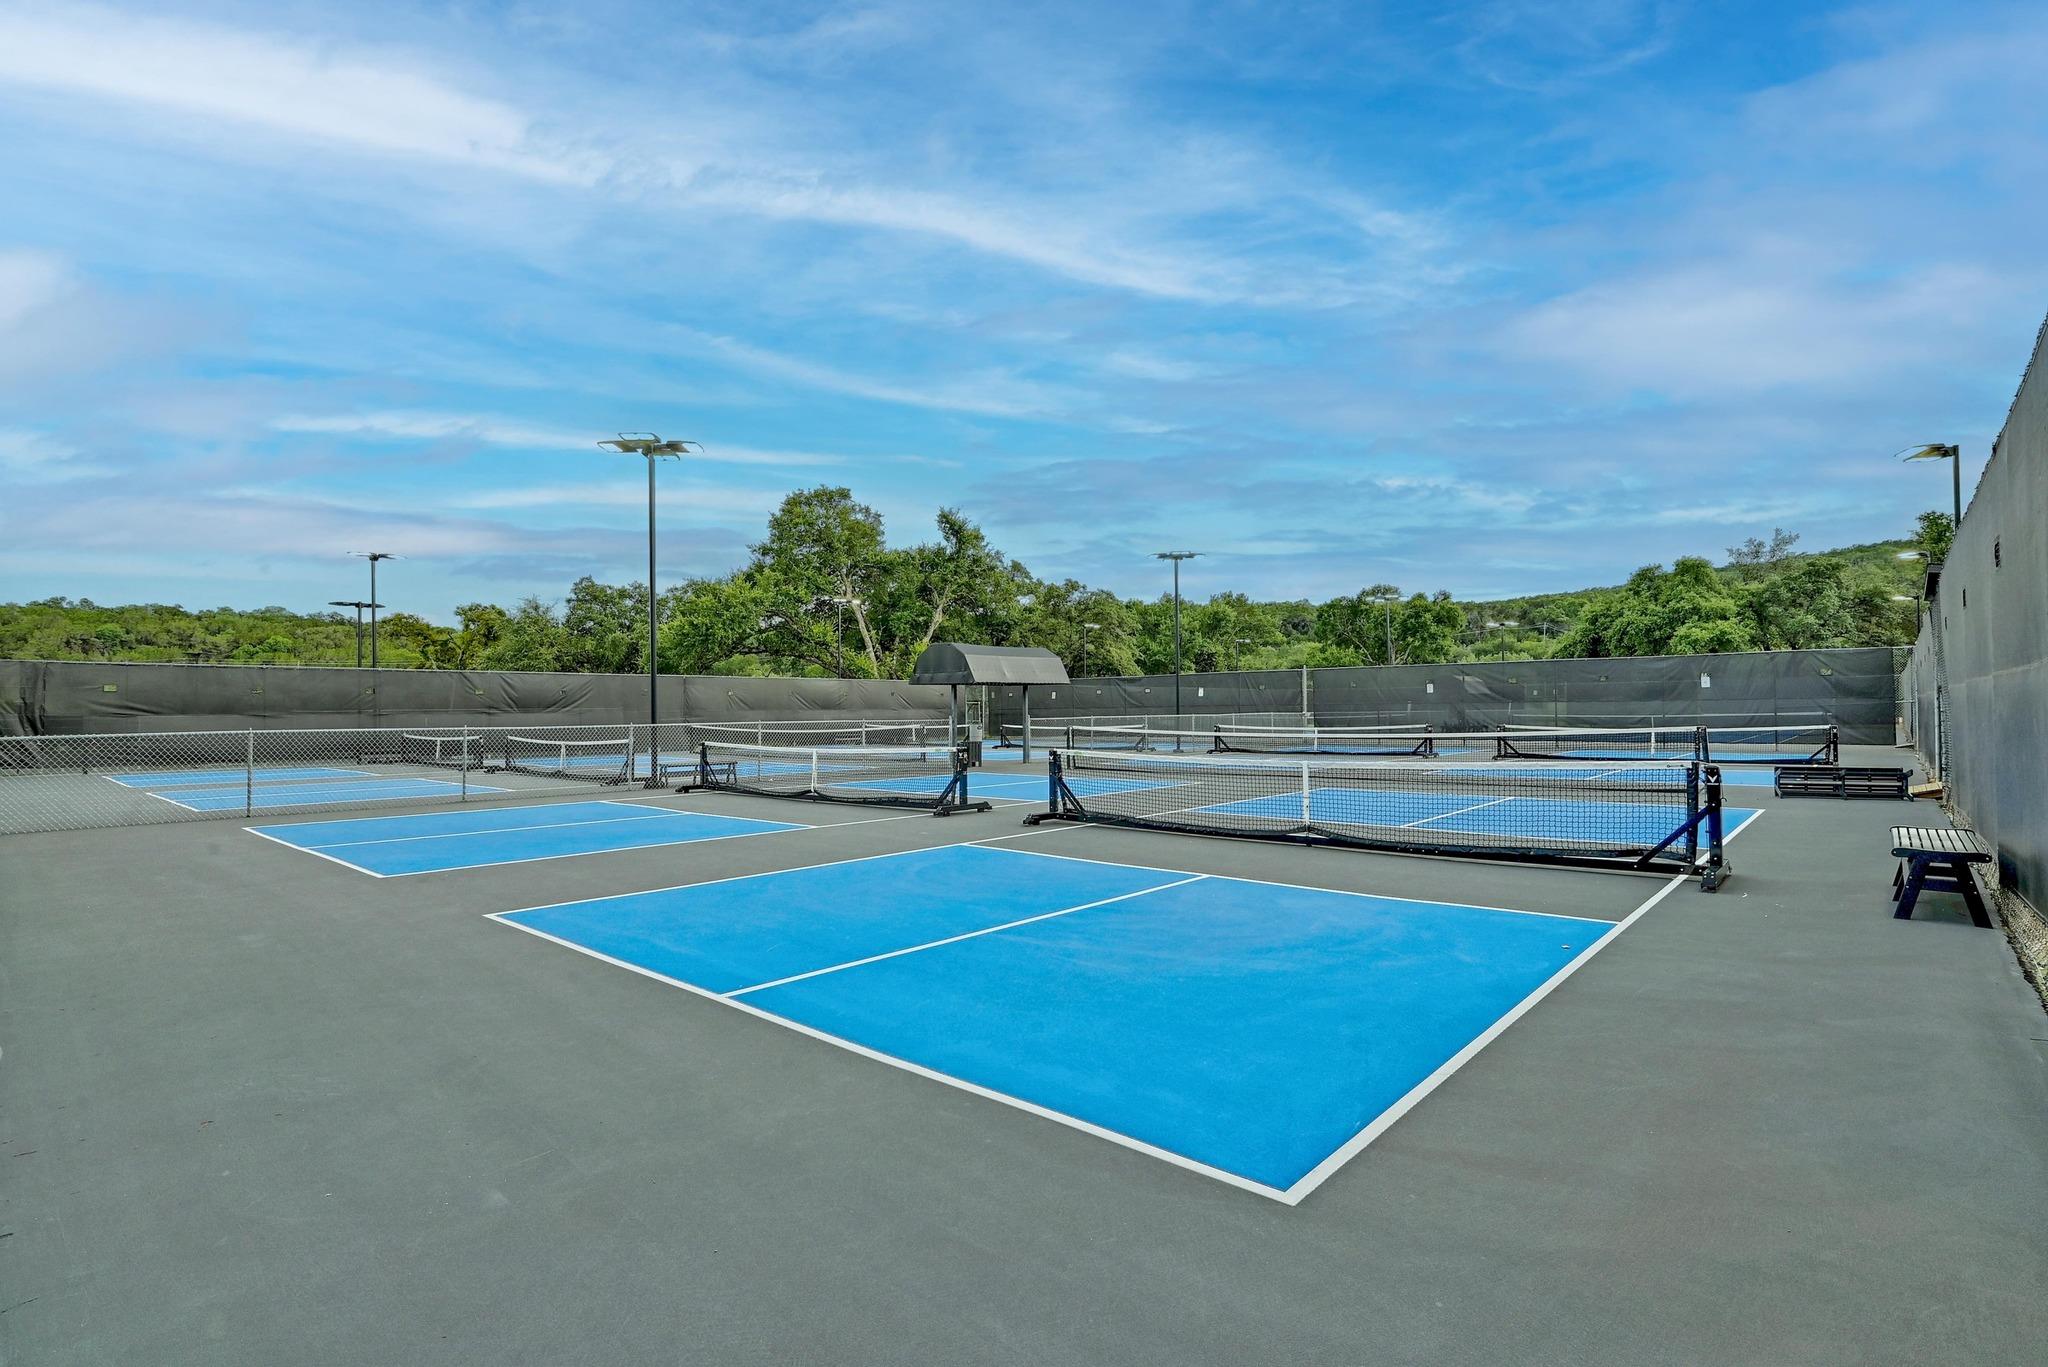
Outdoor pickleball courts with blue playing surfaces, nets, and surrounding fencing.
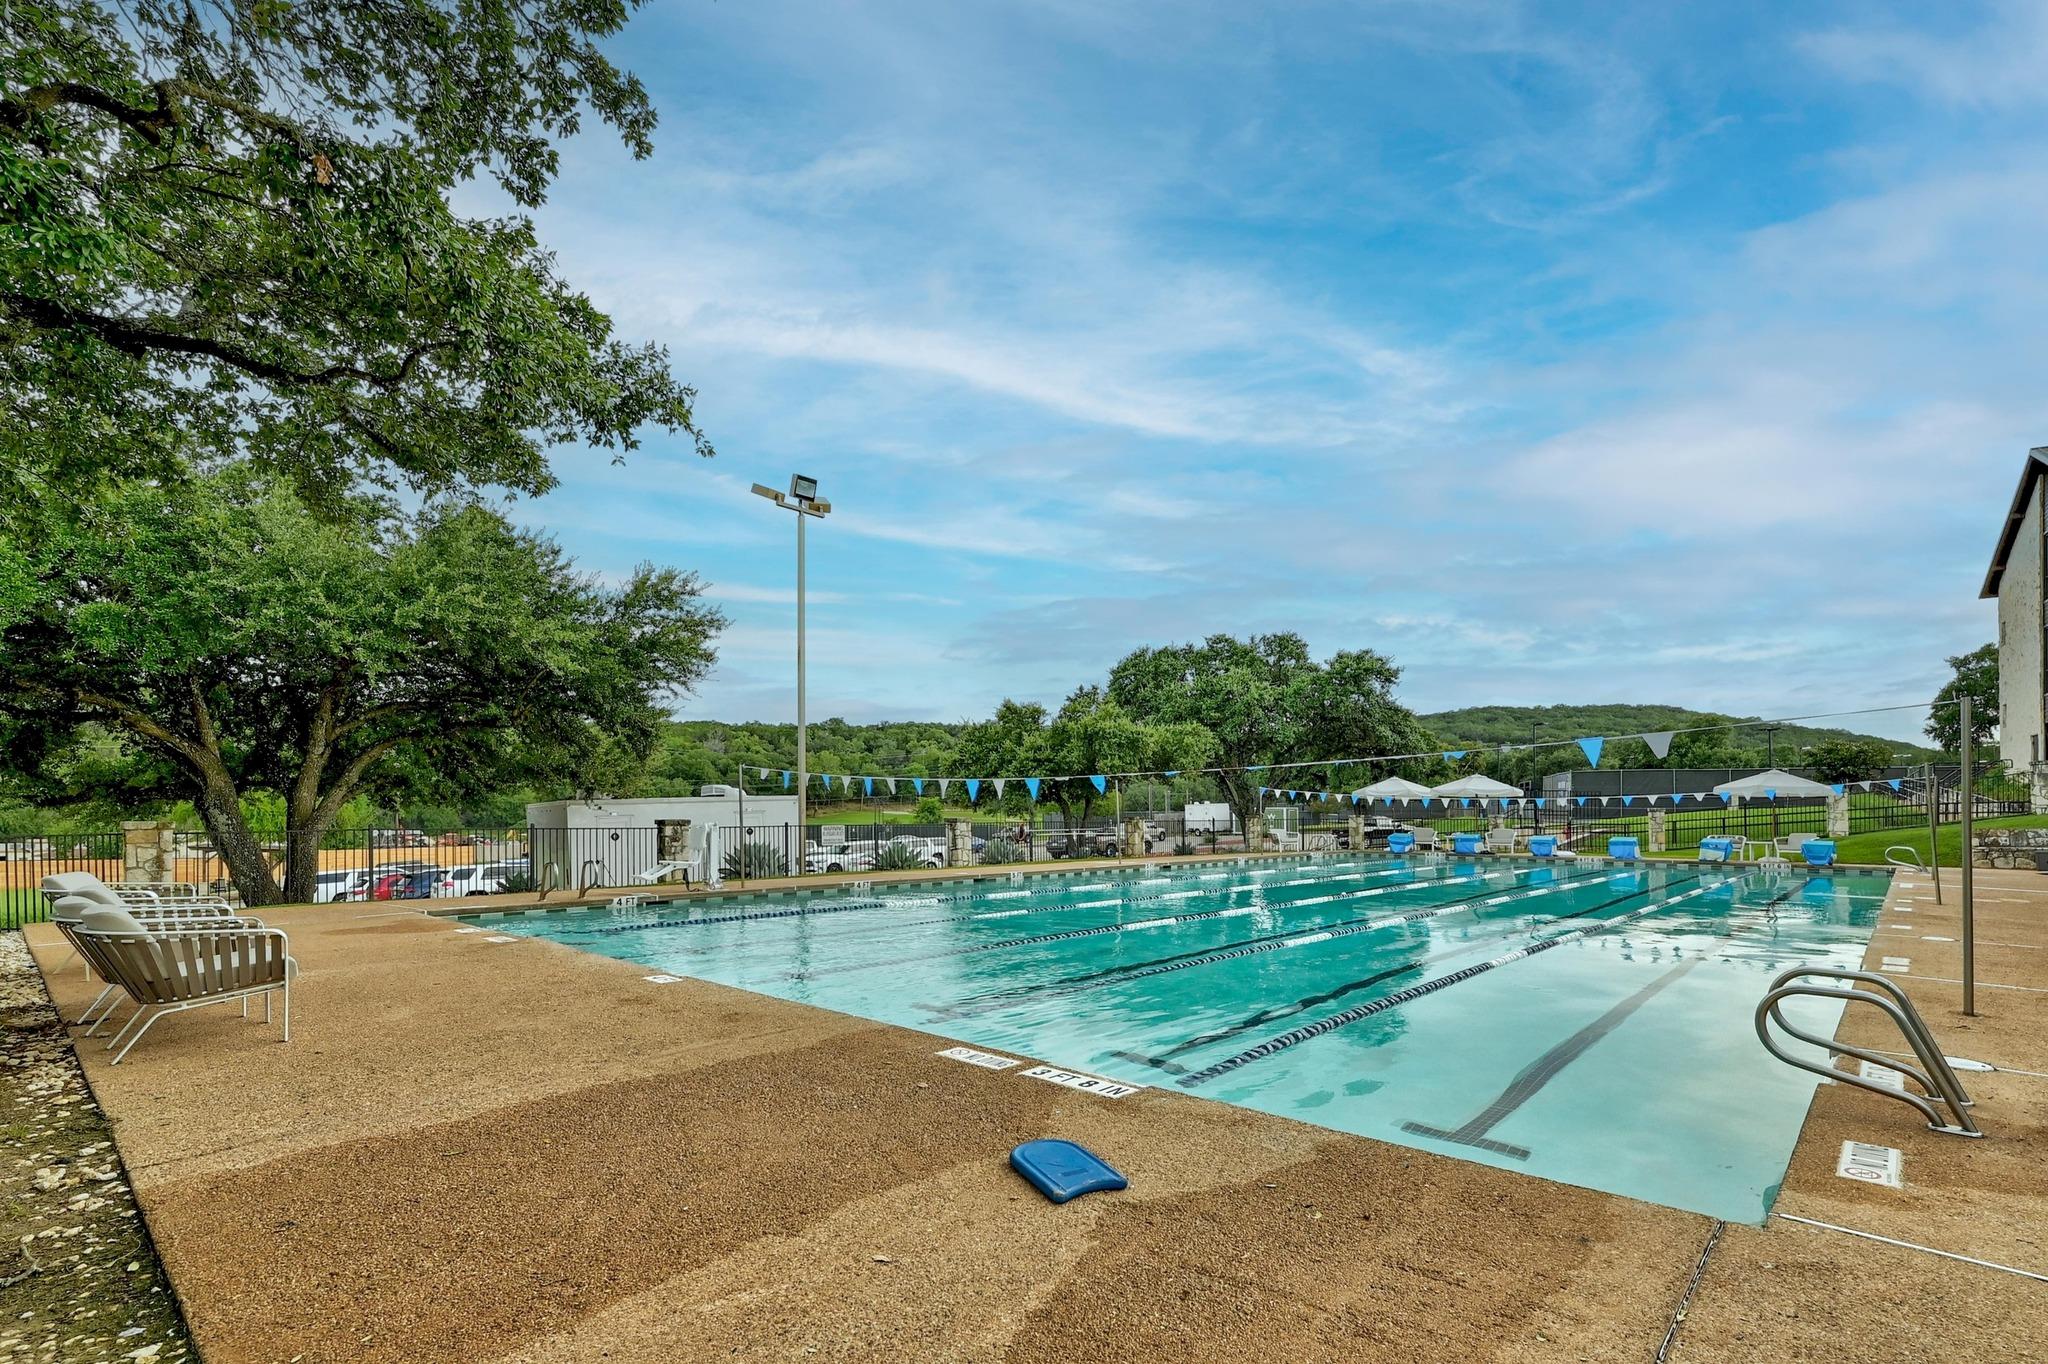
Outdoor lap pool with lane ropes, lounge chairs and mature shade trees.
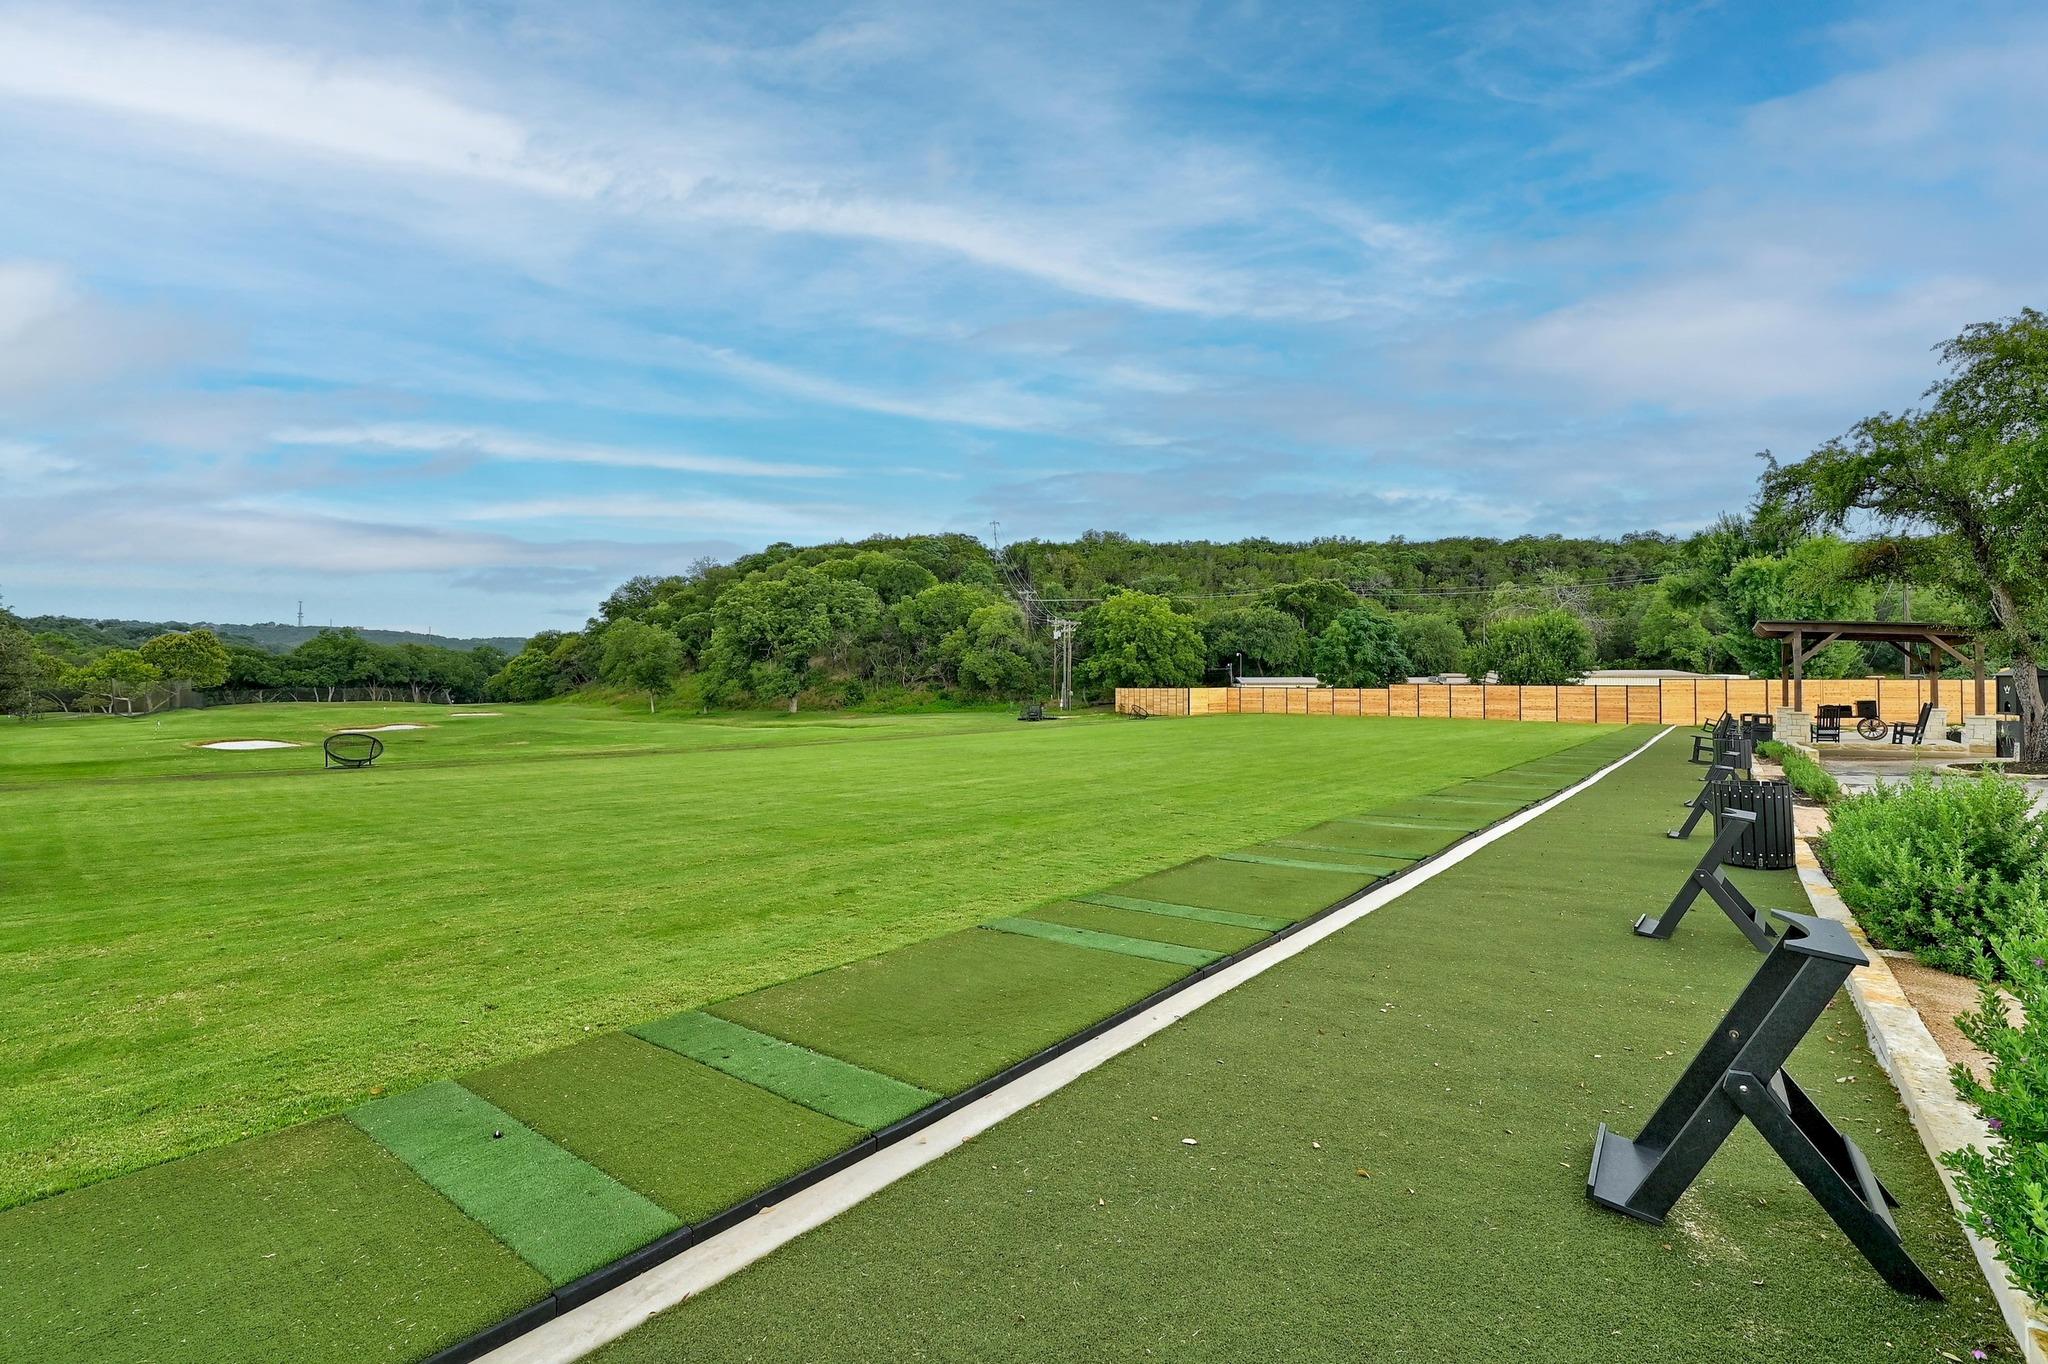
Golf practice area with putting green, turf lanes, and a covered seating pavilion.
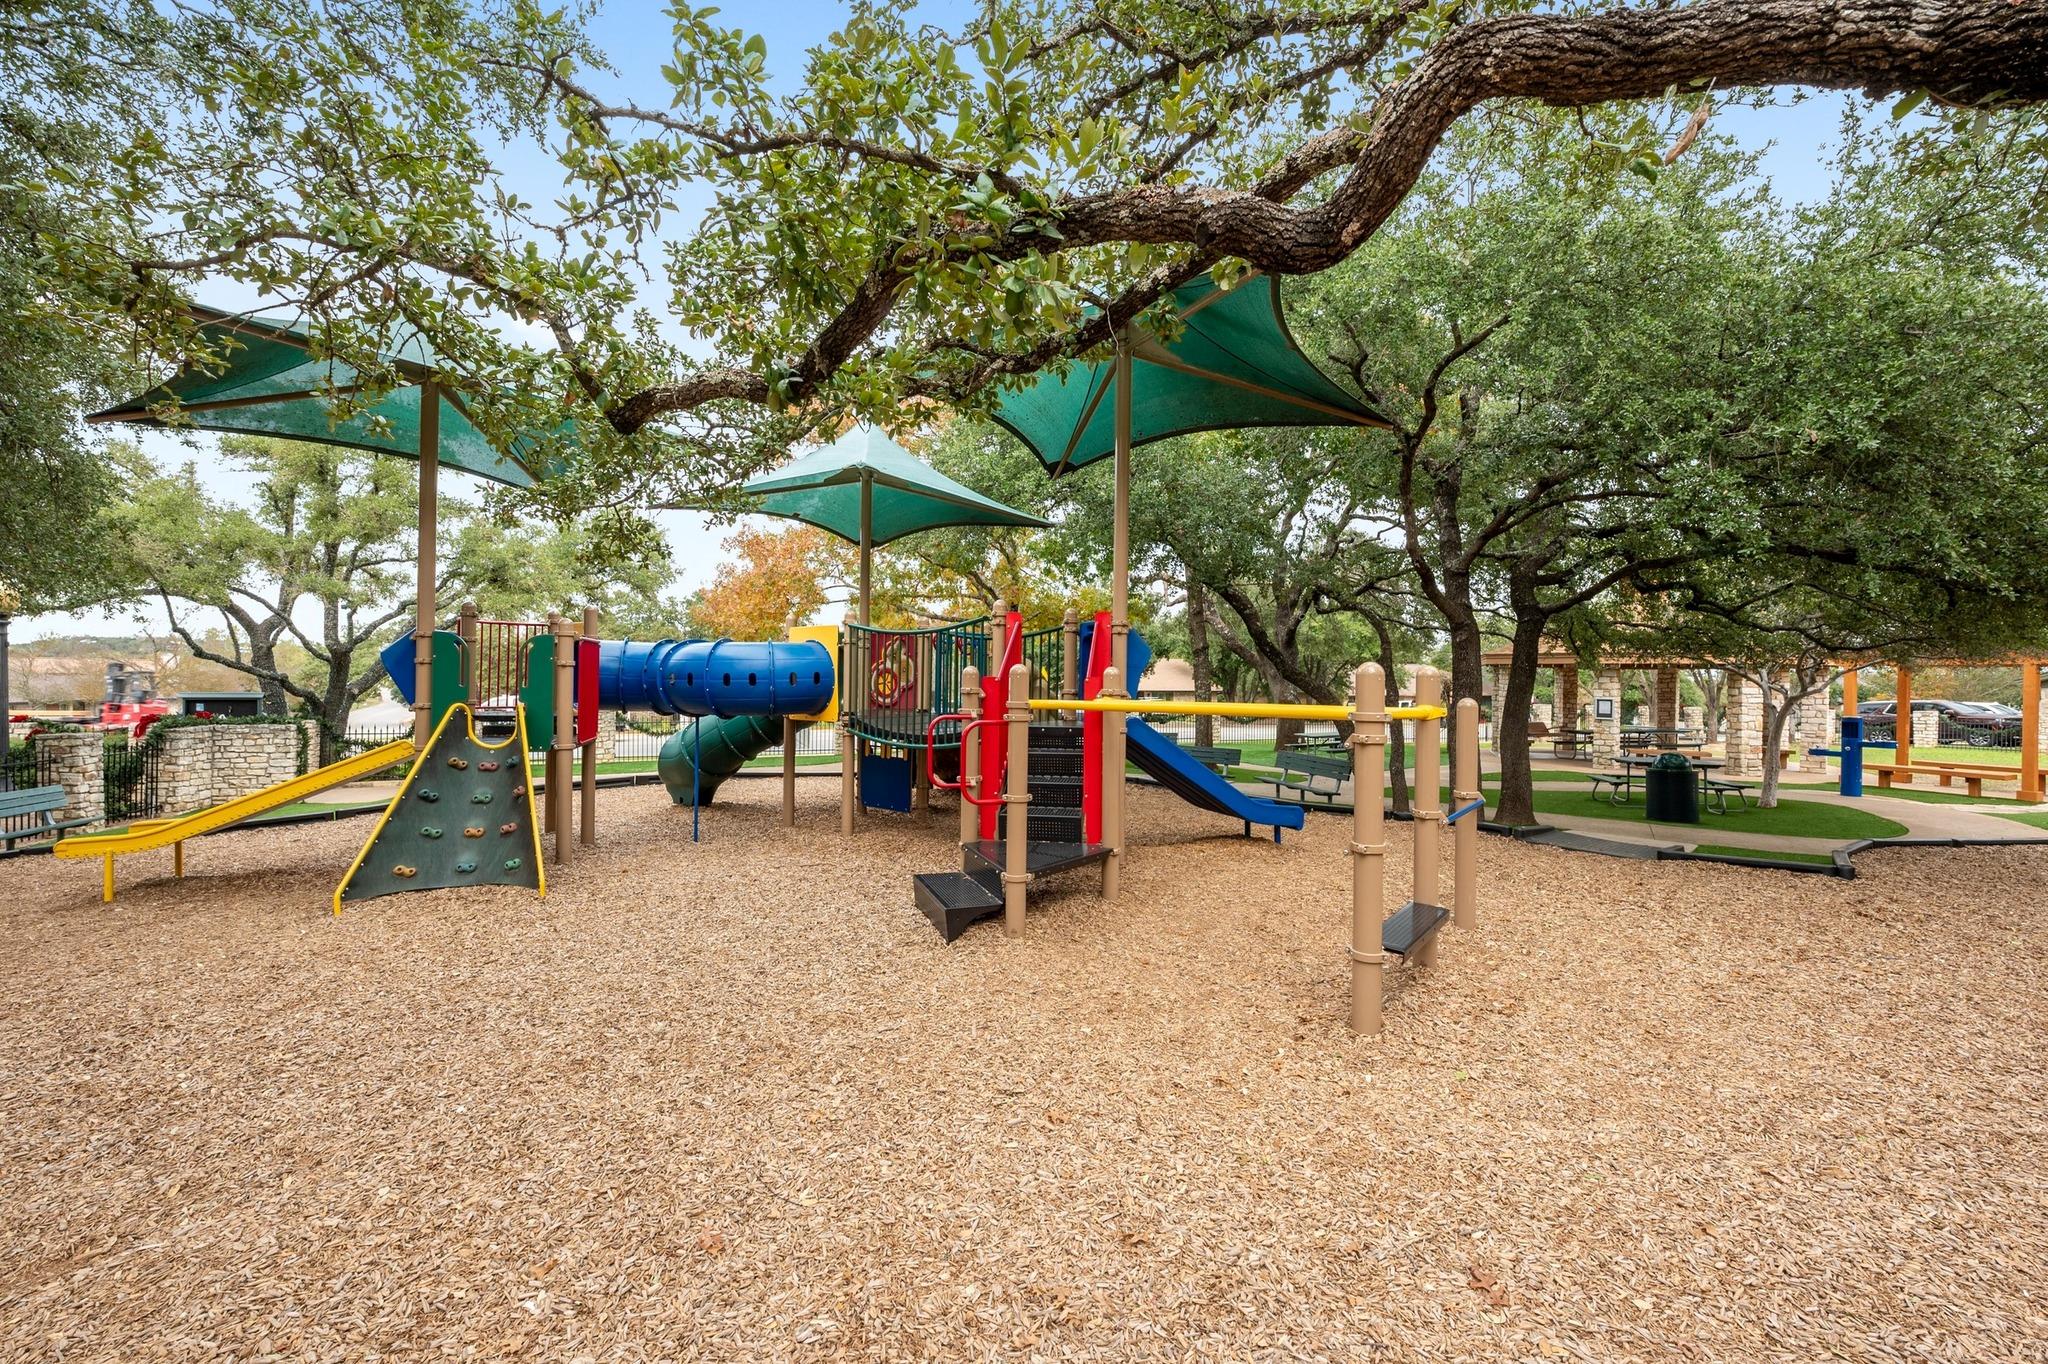
Community playground with colorful slides and climbing equipment shaded by large trees and teal canopies.
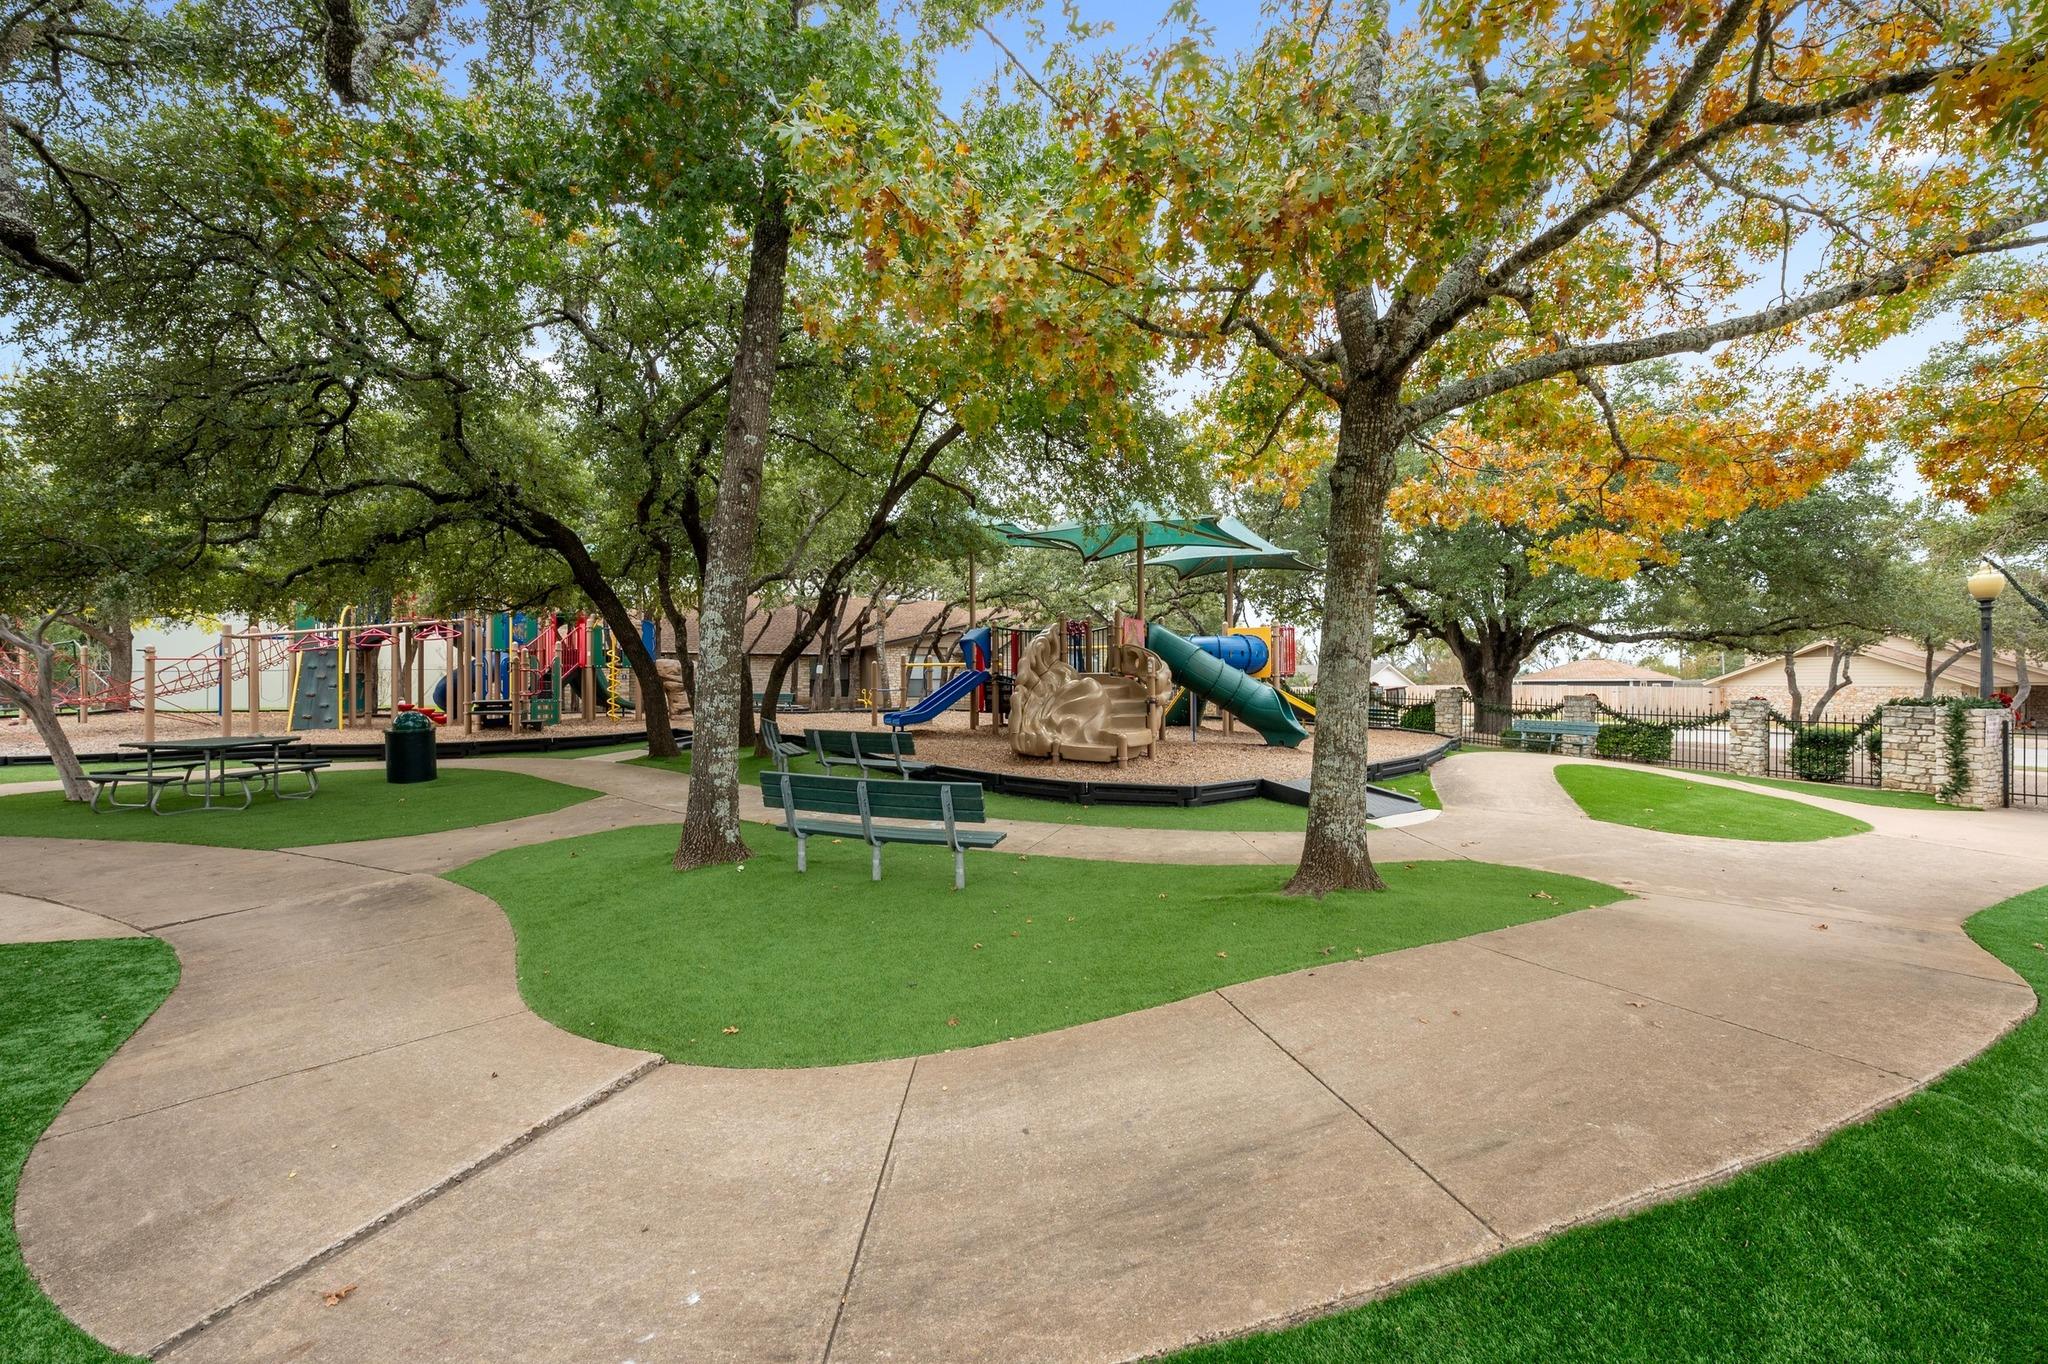
Community playground with colorful slides and climbing equipment beneath mature trees, beside benches and paved paths.
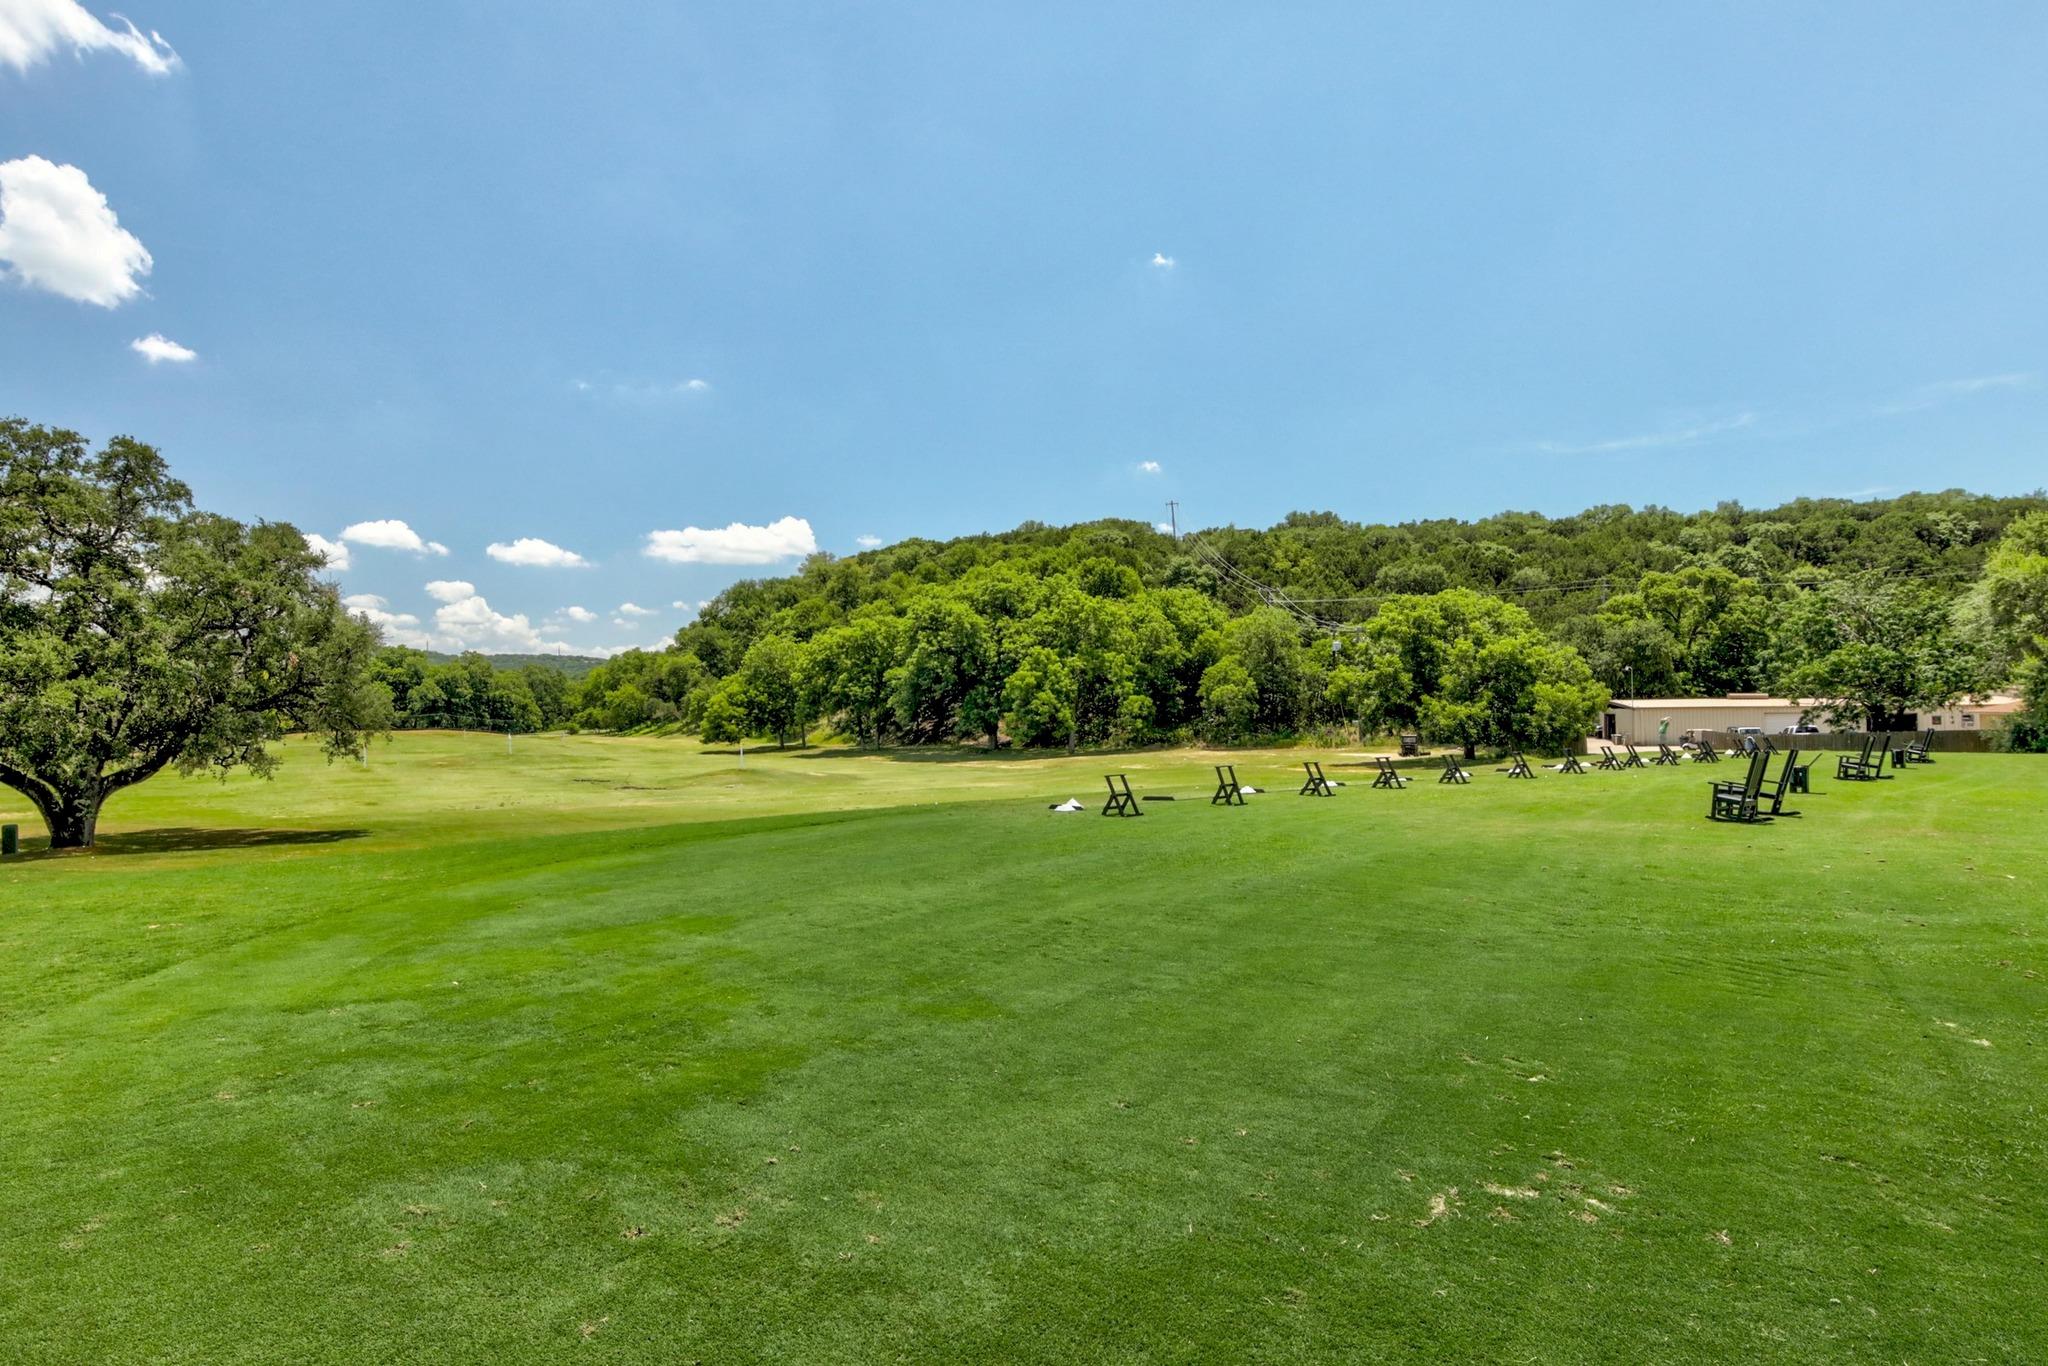
Grassy golf practice range with target stands and wooded hills beyond.
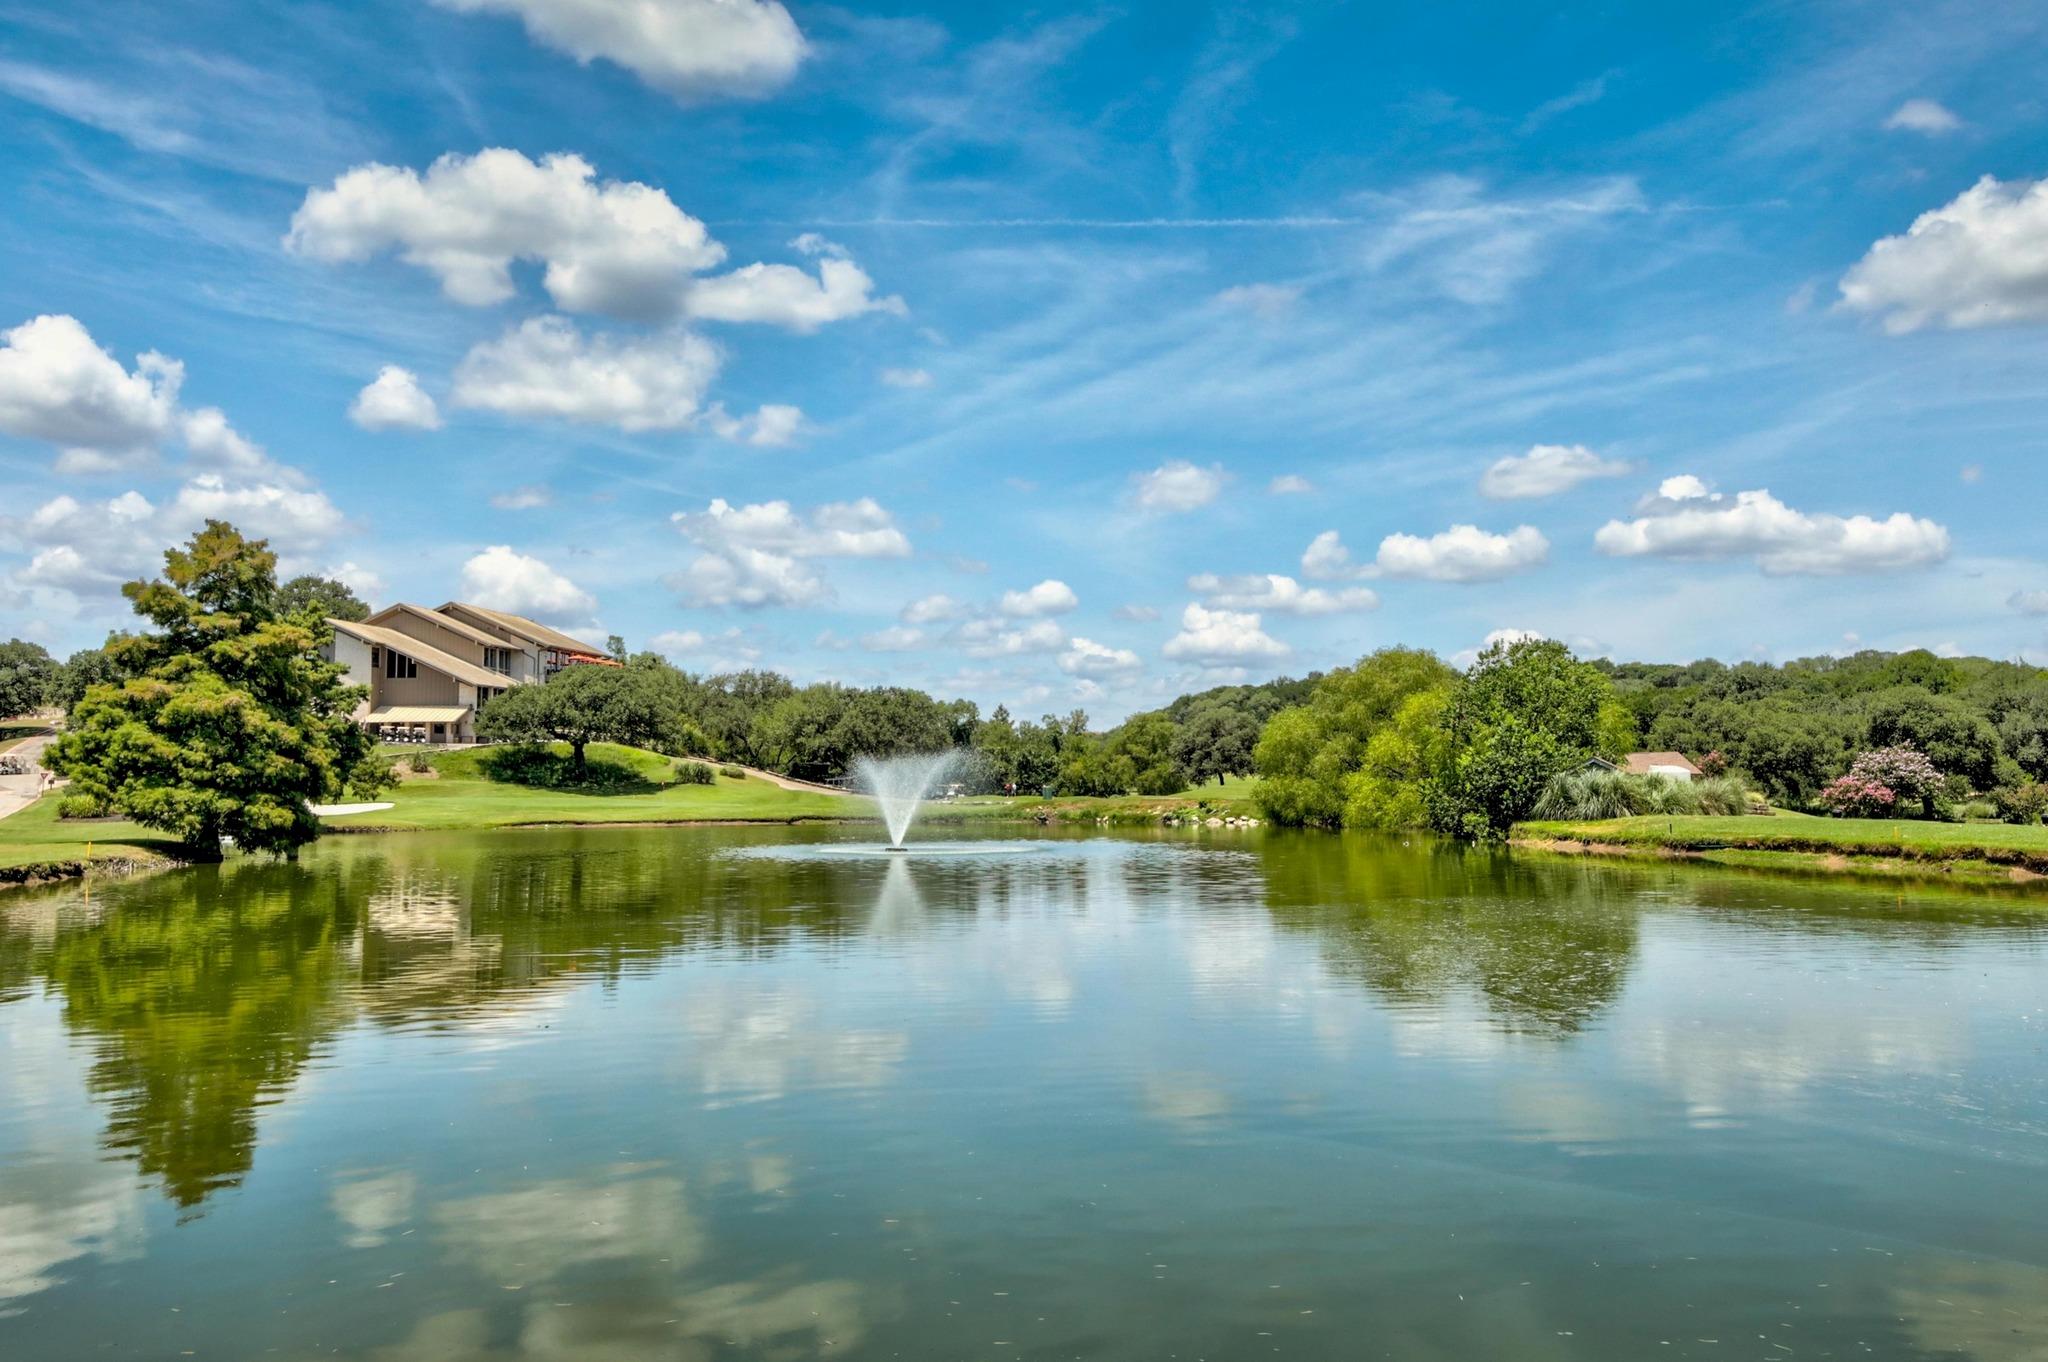
Landscaped pond with a fountain, tree-lined banks, and a large residence in the background.
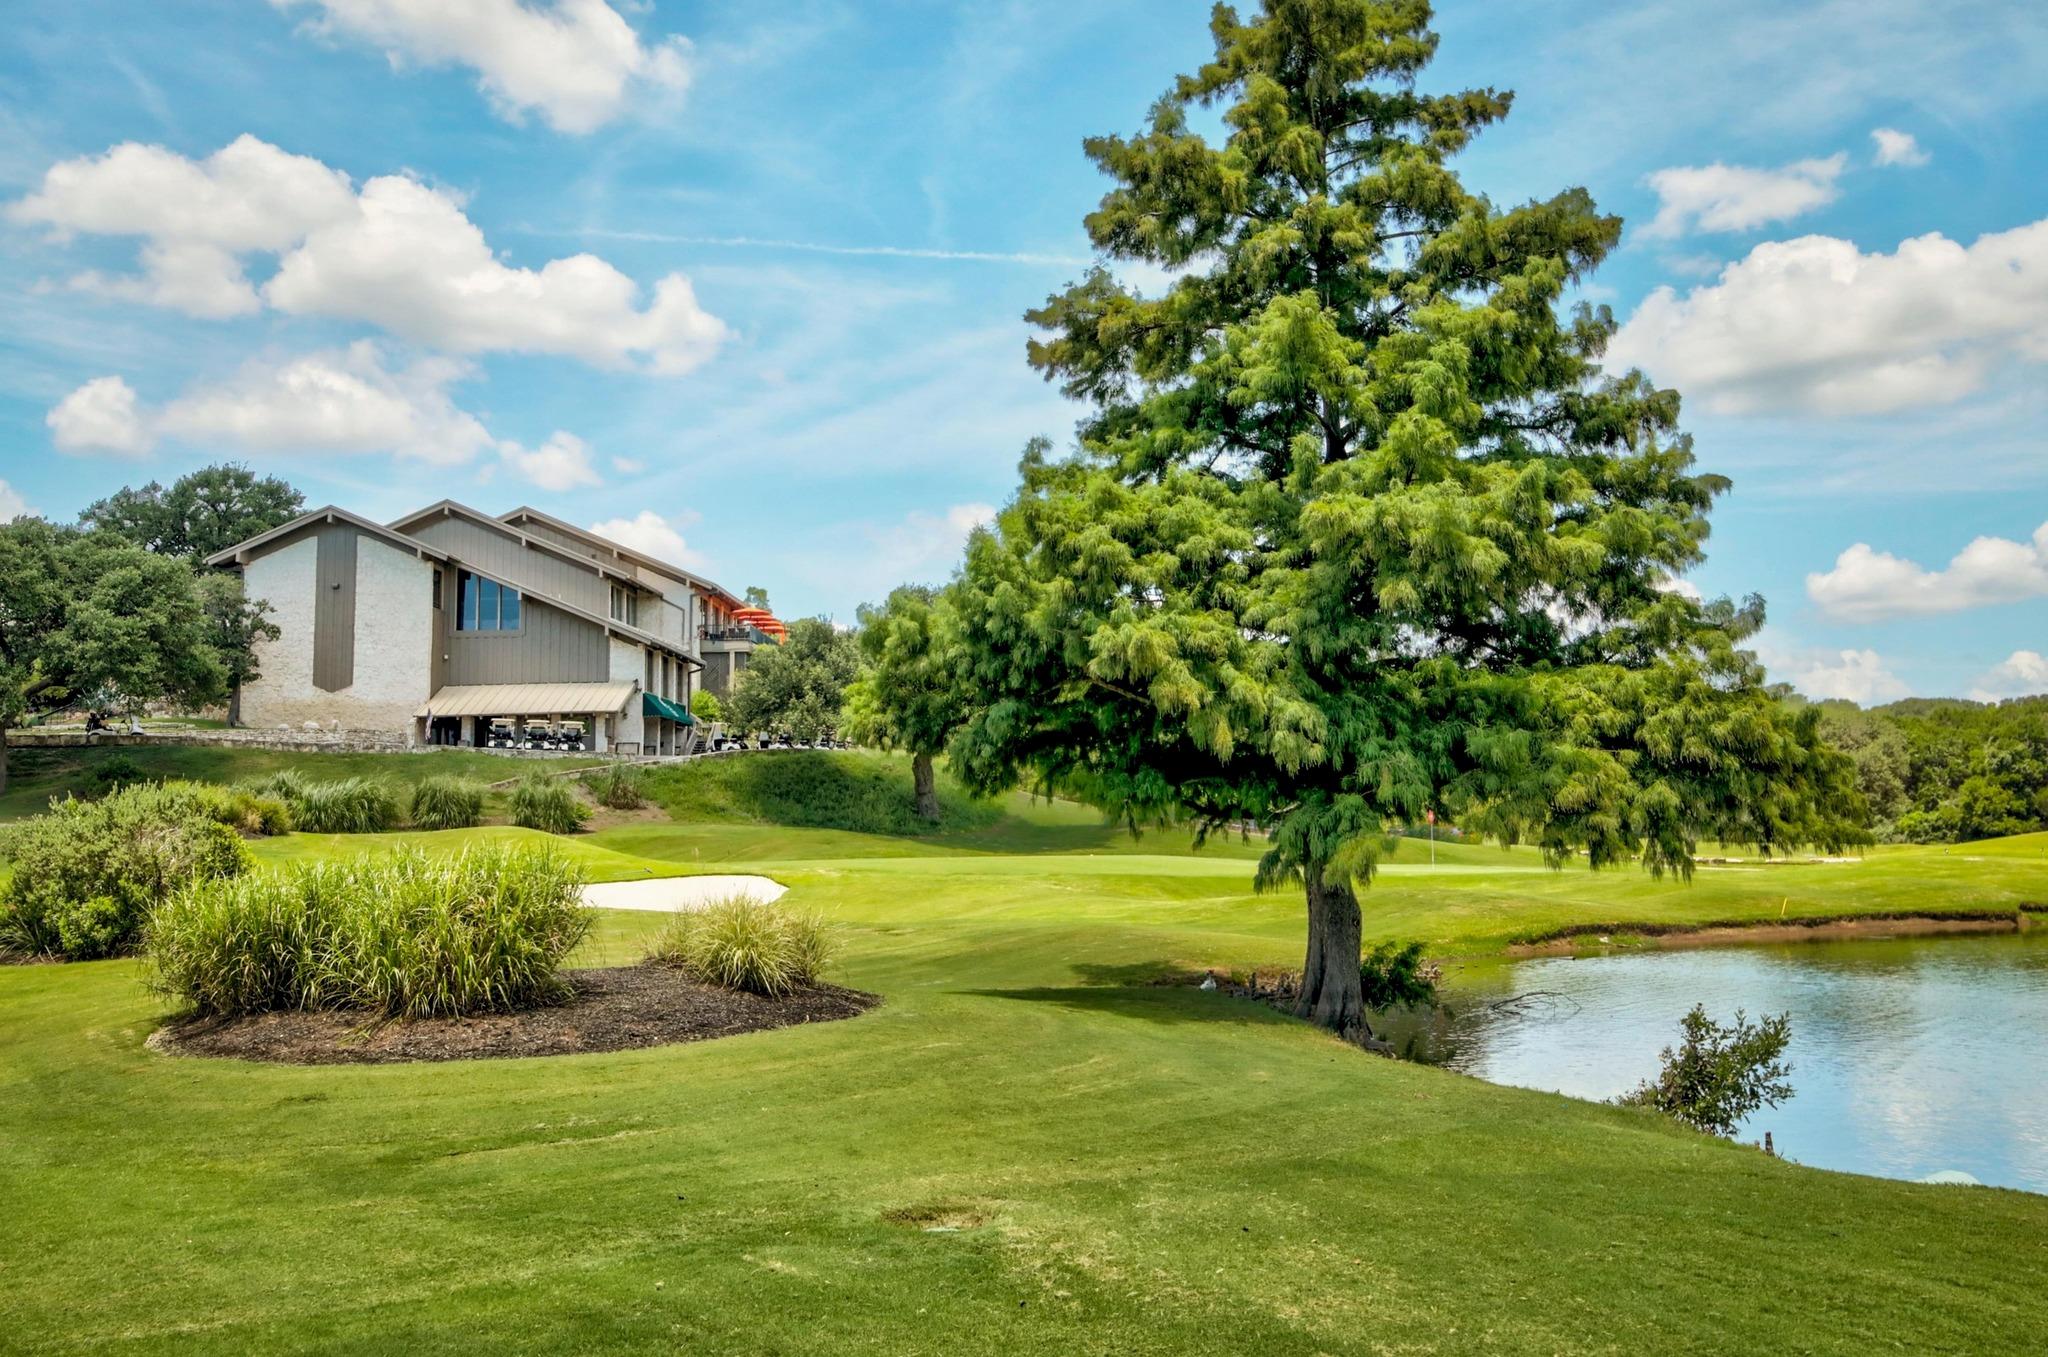
Golf course with a pond and large tree beside a multi-story building.
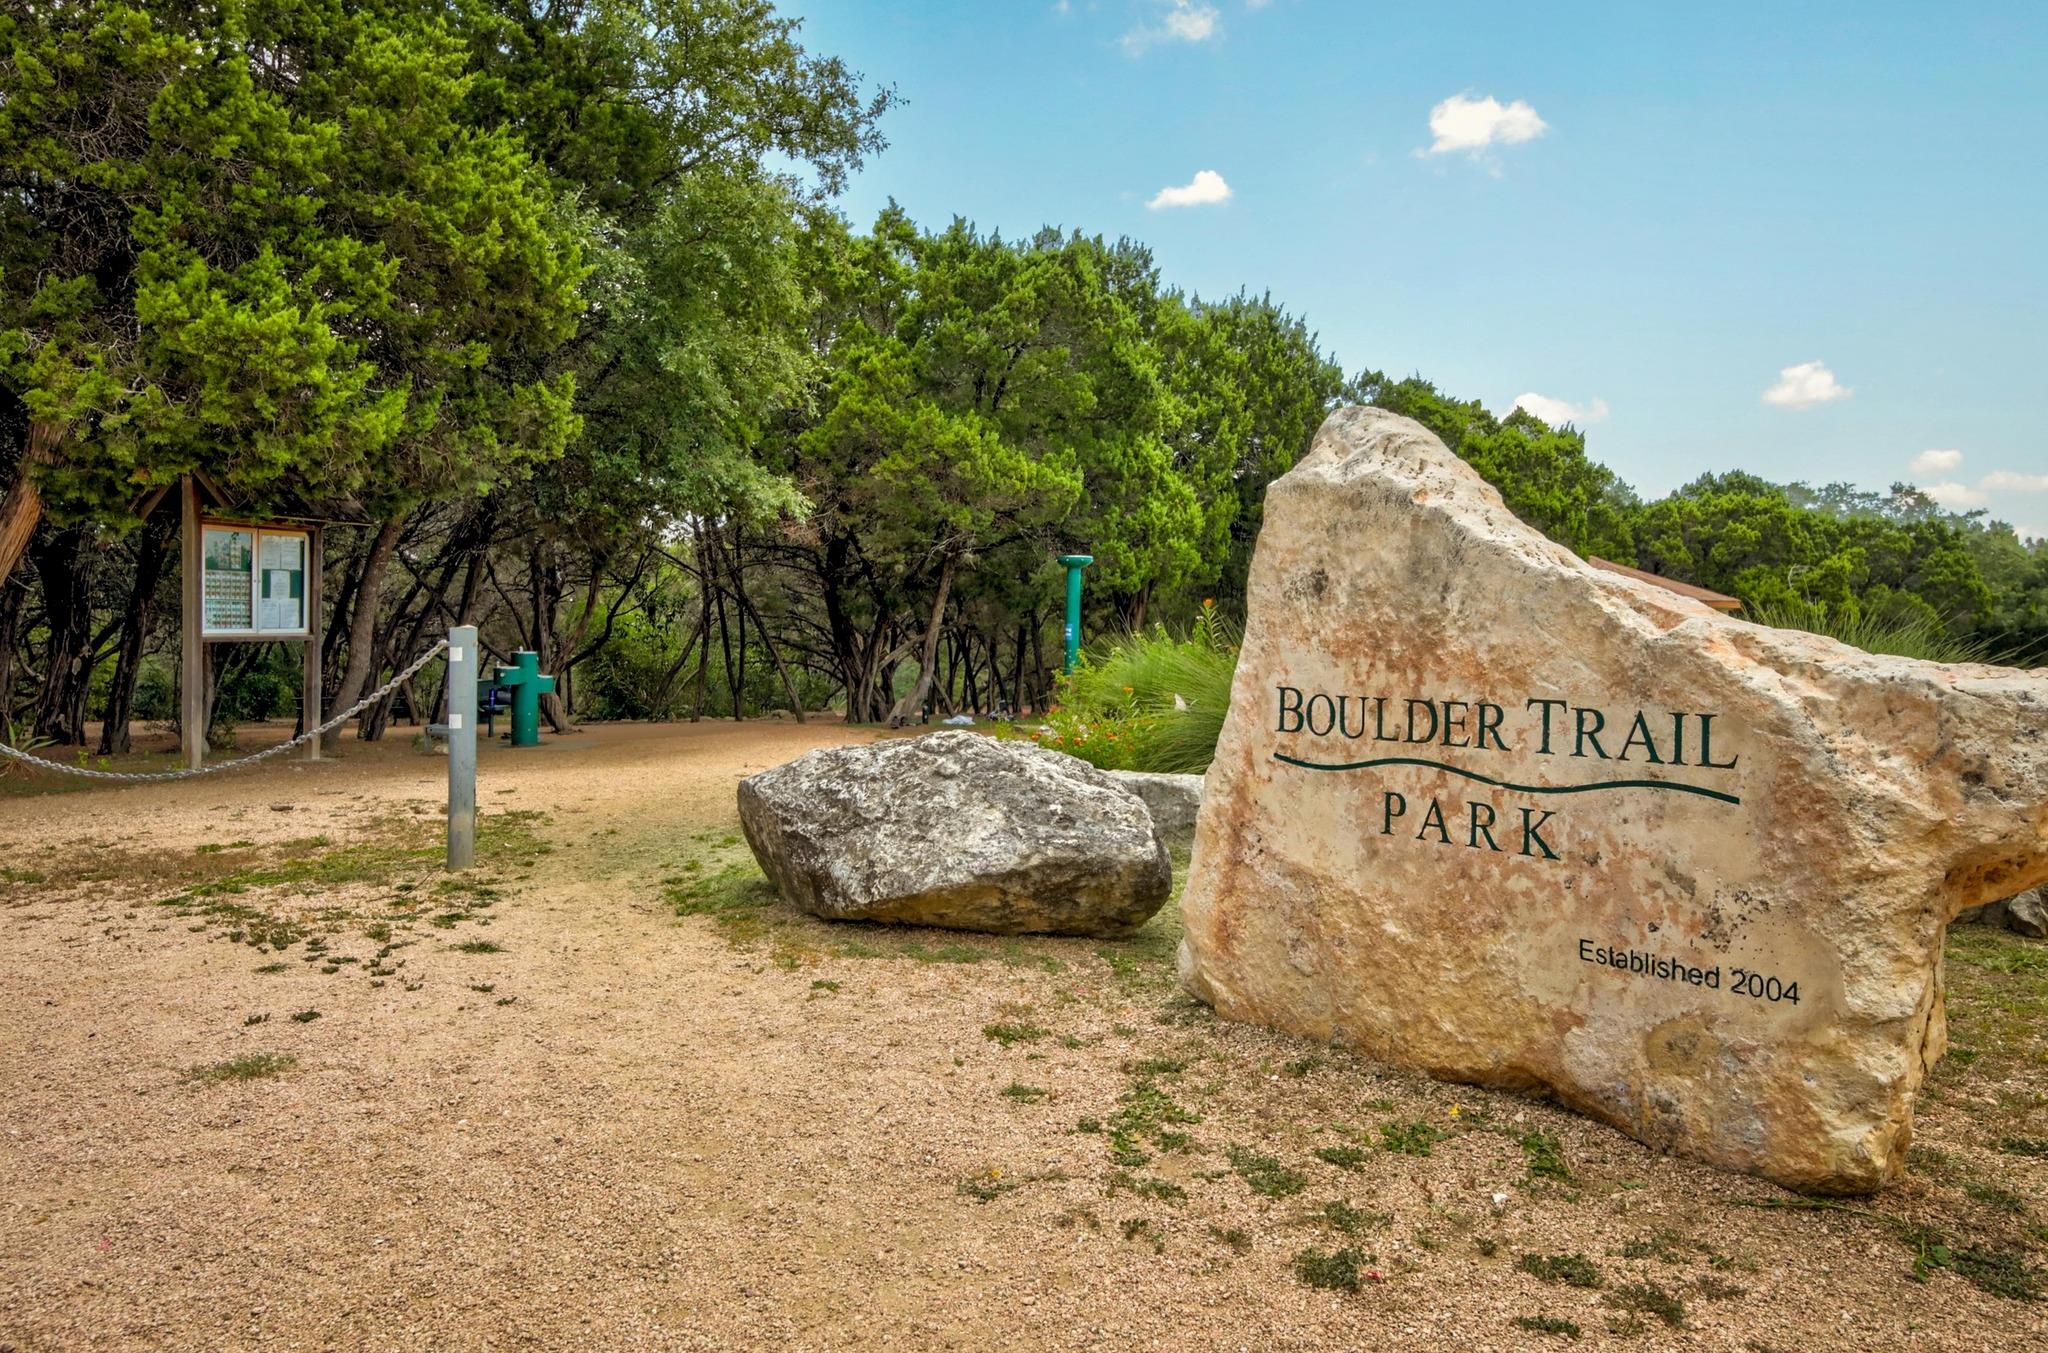
Boulder Trail Park entrance sign beside a gravel path and wooded trailhead.
SEE ALL PHOTOS
Gray home with dark trim and a snow-covered entry walk beneath sprawling tree branches.
Two-story home floor plan showing labeled rooms, bathrooms, a porch, balcony, and garage.
Entryway with light wood stairs, black iron railing, and a console table beneath the stairs.
Vaulted living room with a pale brick fireplace wall, beige sectional, and large windows overlooking a fenced yard.
Living room with a vaulted ceiling, pale green brick fireplace wall, beige sectional, and coral armchair.
Living room with a beige sectional, round coffee table, and black-railed upstairs landing.
Double-height living room with large windows, loft railing, and neutral seating around a round coffee table.
Dining room with a wooden table, navy chairs, chandelier, and window overlooking a stone wall.
Kitchen with taupe cabinets, stainless appliances, and a granite island behind a flower-topped dining table.
Dining room with a wood table and blue chairs beside a window overlooking a snow-dusted terrace.
Kitchen with a granite island, clear bar stools, taupe cabinets, and stainless steel appliances.
Kitchen with an expansive granite island, taupe cabinetry, stainless steel appliances, and ceiling track lighting.
Kitchen with taupe cabinets, granite counters, stainless steel appliances, and a window above the sink.
Kitchen with taupe cabinets, granite peninsula, stainless appliances, and an adjoining dining area.
Bright home office with dual monitors, two desks, and a patterned rug.
Bedroom with a gray bed, white closet doors, and a window overlooking a rocky garden.
Bathroom with a dark vanity and glass-enclosed marble-tile shower.
Furnished bedroom with a blue plaid throw, dark ceiling fan, and bedside table.
Furnished bedroom with a wooden bed, black ceiling fan, and blue patterned rug.
Bedroom with a wood king bed beside sliding glass doors opening onto a balcony.
Bathroom vanity with double sinks, wood cabinets, illuminated mirror, and a tub with blue-green tile.
Bathroom with a white freestanding tub, glass shower, and striking blue-green stone walls.
Bedroom with a large bed and brown carpet, opening to a bathroom with dark green tiled walls.
Staged bedroom with an upholstered bed, tufted bench, ceiling fan, and long dresser.
Bathroom with dark green tile, a white bathtub, and a wood vanity beneath a large mirror.
Snow-covered deck with cushioned seating, a brick wall, and views of trees and nearby homes.
Modern white home across a street, framed by trees with wooded hills beyond.
Covered patio with an outdoor dining set, brick arches, and a view of snowy hills.
Snow-covered patio beside a pale brick home, shaded by a large tree and lined with arched openings.
Golf course with sand bunkers, a rock-lined stream, and a building beside the green.
Stone-clad property with landscaped terraces, mature trees, and wide entrance steps.
Outdoor pickleball courts with blue playing surfaces, nets, and surrounding fencing.
Outdoor lap pool with lane ropes, lounge chairs and mature shade trees.
Golf practice area with putting green, turf lanes, and a covered seating pavilion.
Community playground with colorful slides and climbing equipment shaded by large trees and teal canopies.
Community playground with colorful slides and climbing equipment beneath mature trees, beside benches and paved paths.
Grassy golf practice range with target stands and wooded hills beyond.
Landscaped pond with a fountain, tree-lined banks, and a large residence in the background.
Golf course with a pond and large tree beside a multi-story building.
Boulder Trail Park entrance sign beside a gravel path and wooded trailhead.
Courtesy of Moreland Properties, Dru Brown Listing Contact: (512) 480-0848 
Pending

6203 Olympic Overlook DR

6203 Olympic Overlook DR, Austin, TX 78746

$1,150,000
Tucked away on a quiet cul-de-sac in sought-after Lost Creek, this charming 1970s home blends timeless character with thoughtful updates. Lovingly remodeled and meticulously maintained, the home is move-in ready while still offering opportunities for a buyer to personalize. The spacious backyard provides ample room for outdoor living--and even a future pool. A fantastic location, abundant natural charm, and pride of ownership throughout make this a special offering in one of Austin's most established neighborhoods.

4
beds

3
baths

2,582 Sq.Ft. LIVING AREA

0.31 Acres lot

Dru Brown

Dru Brown

Features & Amenities

Interior

  • total bedrooms4
  • Total bathrooms3
  • full bathrooms3
  • Flooring Carpet, Tile, Vinyl, Wood
  • Fireplace Family Room
  • APPLIANCES Dishwasher, Disposal, Microwave, Free-Standing Range, Refrigerator, Stainless Steel Appliance(s)
  • other interior Features Breakfast Bar, High Ceilings, Crown Molding, Pantry, Walk-In Closet(s)

Area & Lot

  • Status Pending
  • Living Area2,582 Sq.Ft.
  • Lot Area0.31 Acres
  • MLS® ID8274370
  • TypeResidential
  • YEAR BUILT1976
  • Water FrontageNone
  • View DescriptionHill Country, Park/Greenbelt
  • Elementary SchoolForest Trail
  • Middle SchoolWest Ridge
  • High SchoolWestlake
  • School DistrictEanes ISD

Exterior

  • STORIES2
  • Garage Space2.0
  • water SourcePublic
  • utilitiesElectricity Connected, Natural Gas Connected, Phone Available, Sewer Connected, Water Connected
  • PoolNone
  • roofComposition
  • lot featuresCul-De-Sac, Curbs, Trees-Large (Over 40 Ft)
  • parkingGarage
  • HEAT TYPECentral, Fireplace(s), Natural Gas
  • AIR CONDITIONINGCentral Air
  • sewerPublic Sewer
  • SubstructureSlab
  • Disability FeaturesNone
  • other exterior FeaturesBalcony, Gutters Full

Financial

  • Sales Price$1,150,000
  • Real Estate Tax $17,000/yr
Two-story home floor plan showing labeled rooms, bathrooms, a porch, balcony, and garage.

Schedule a Showing

I would love to show you this beautiful property. Select your preferred date and time below. I will contact you shortly to confirm your appointment.

Schedule a Showing

I would love to show you this beautiful property. Select your preferred date and time below. I will contact you shortly to confirm your appointment.
Thank you for your interest in 6203 Olympic Overlook DR, Austin, TX 78746. We are reviewing your request and will be in touch shortly!

Mortgage Calculator

Estimate your monthly mortgage payment, including the principal and interest, property taxes, and HOA. Adjust the values to generate a more accurate rate.
All estimates are provided for informational purposes only. Actual amounts may vary.
$0,000 Your Payment 20 15 65
$0,000 Your Payment

Work With Dru

Get assistance in determining current property value, crafting a competitive offer, writing and negotiating a contract, and much more. Contact me today.

Follow Me on Instagram