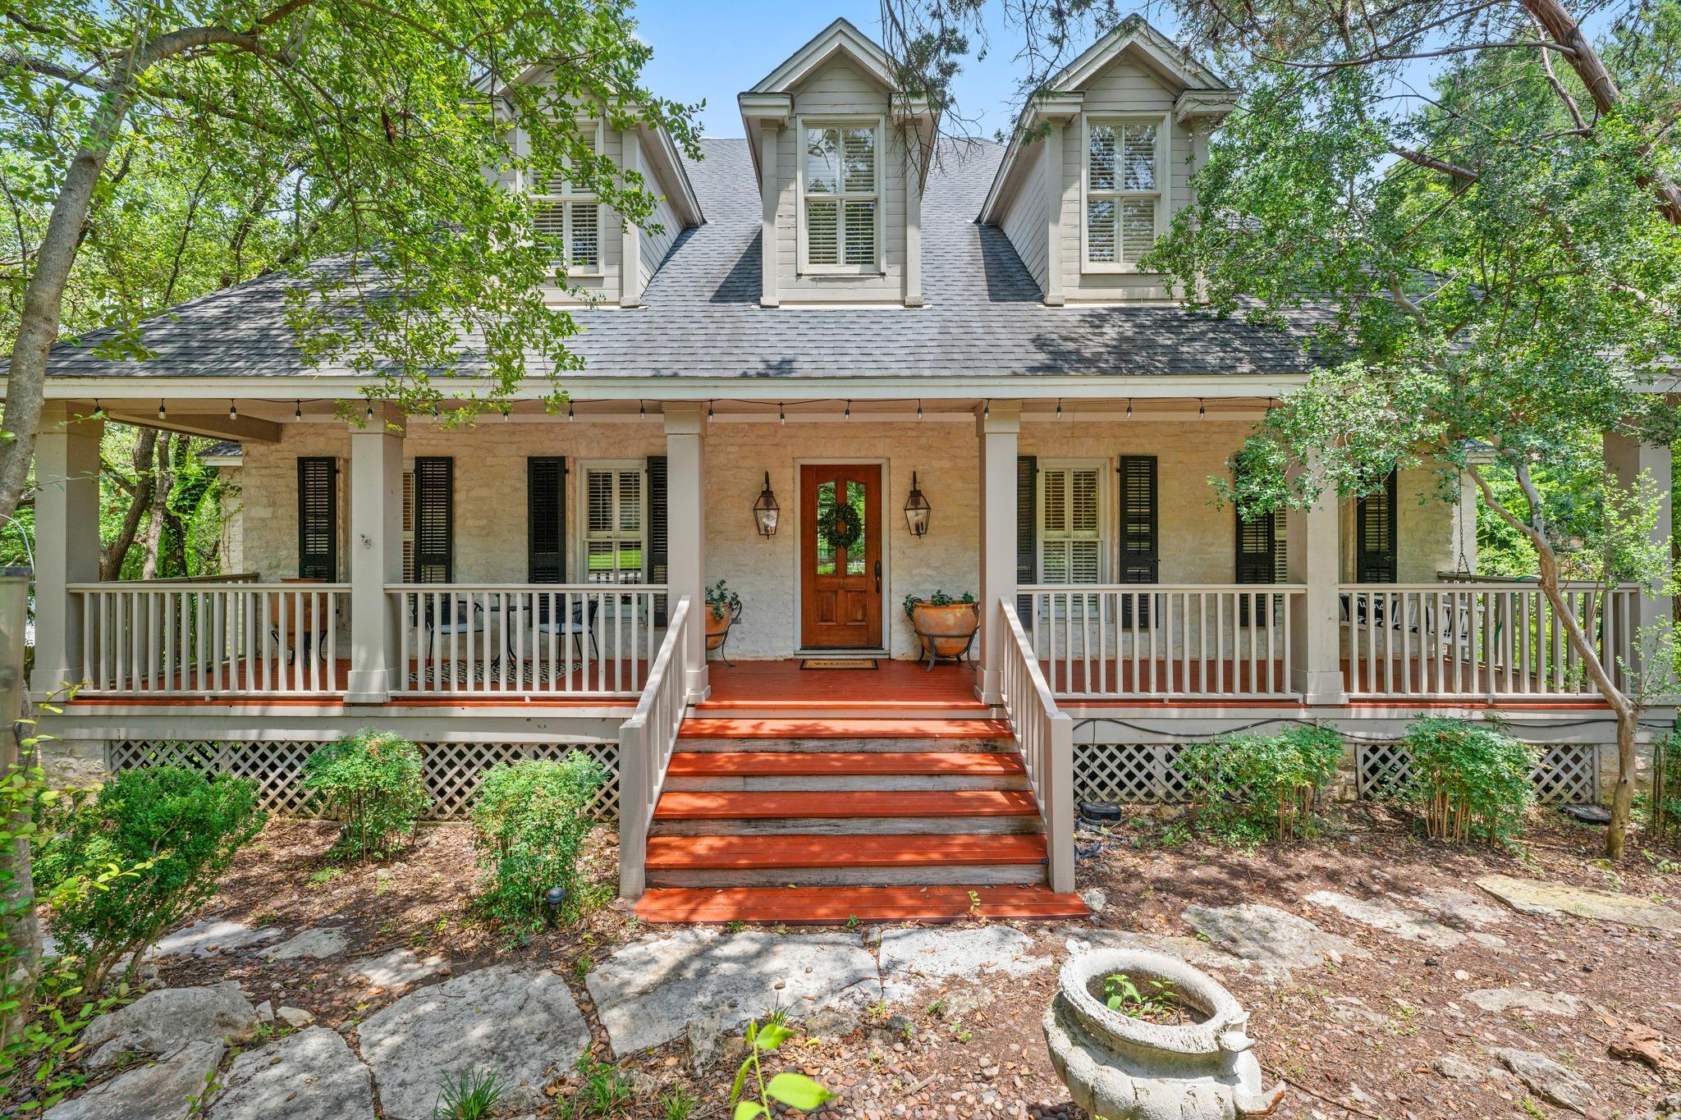
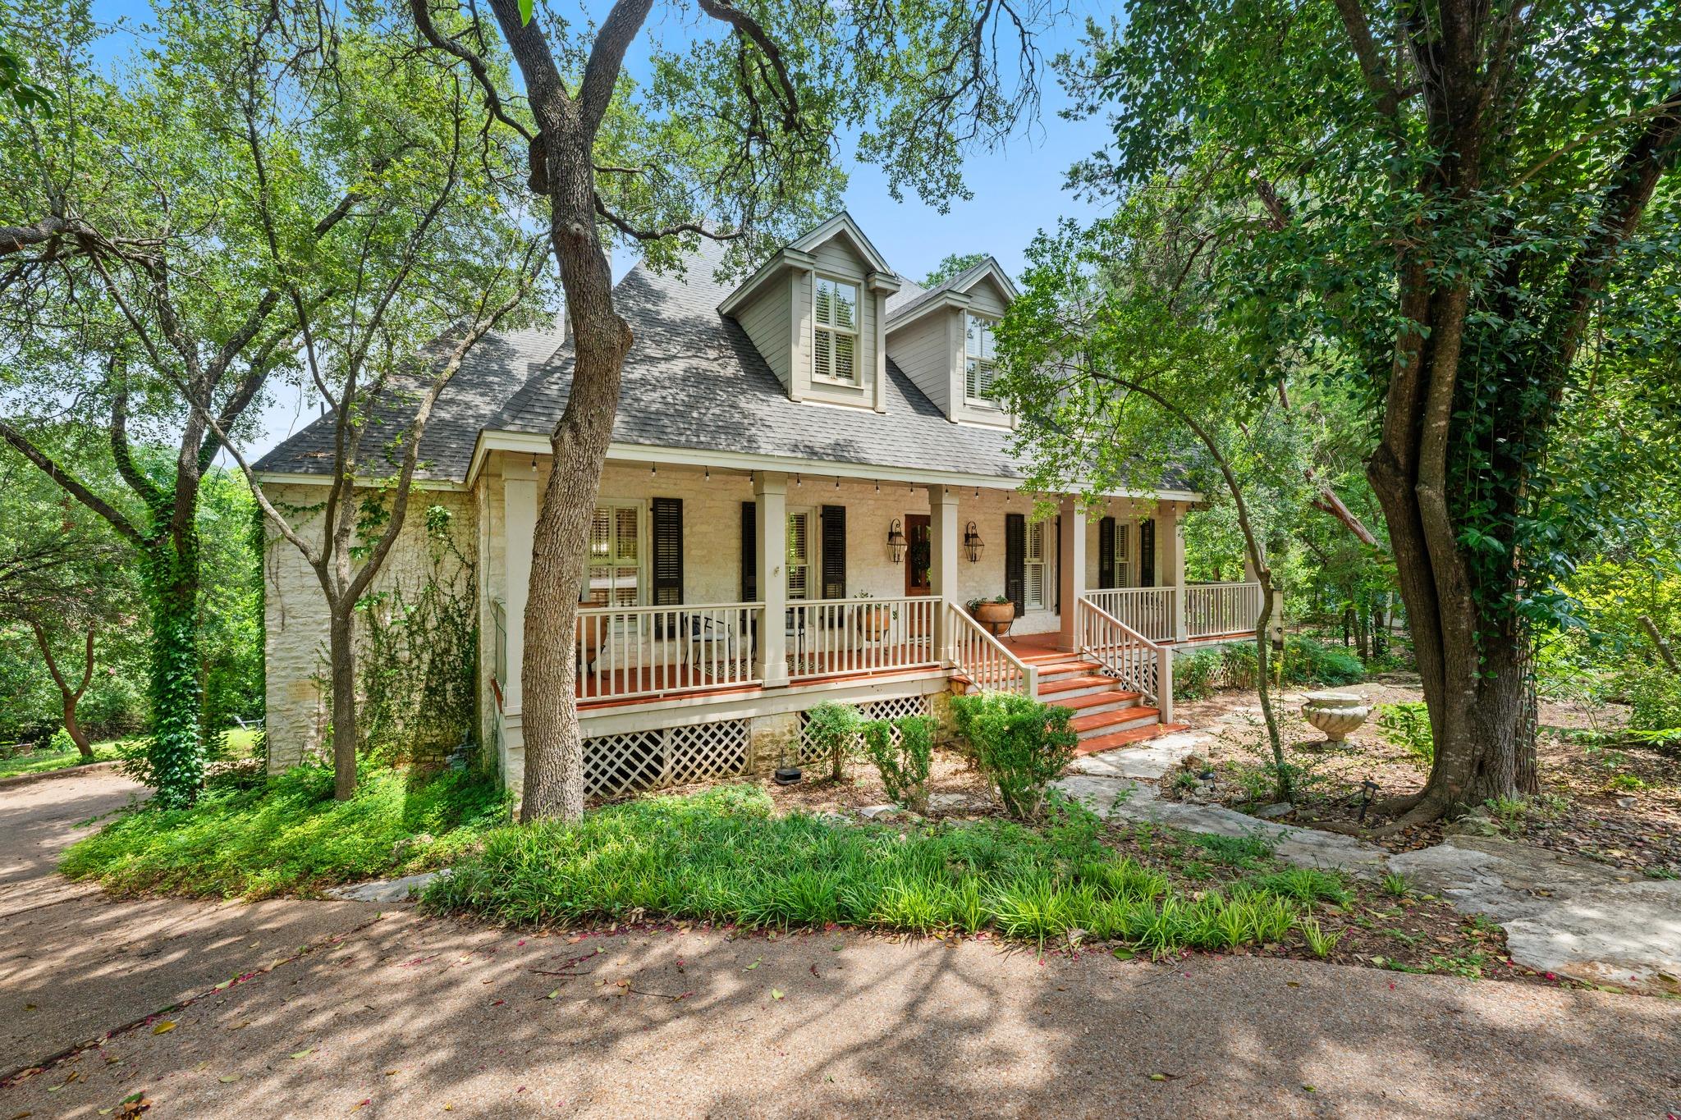
Two-story stone home with a broad covered porch, red steps, and mature trees.
Stone house with a long covered porch and red steps, shaded by mature trees.
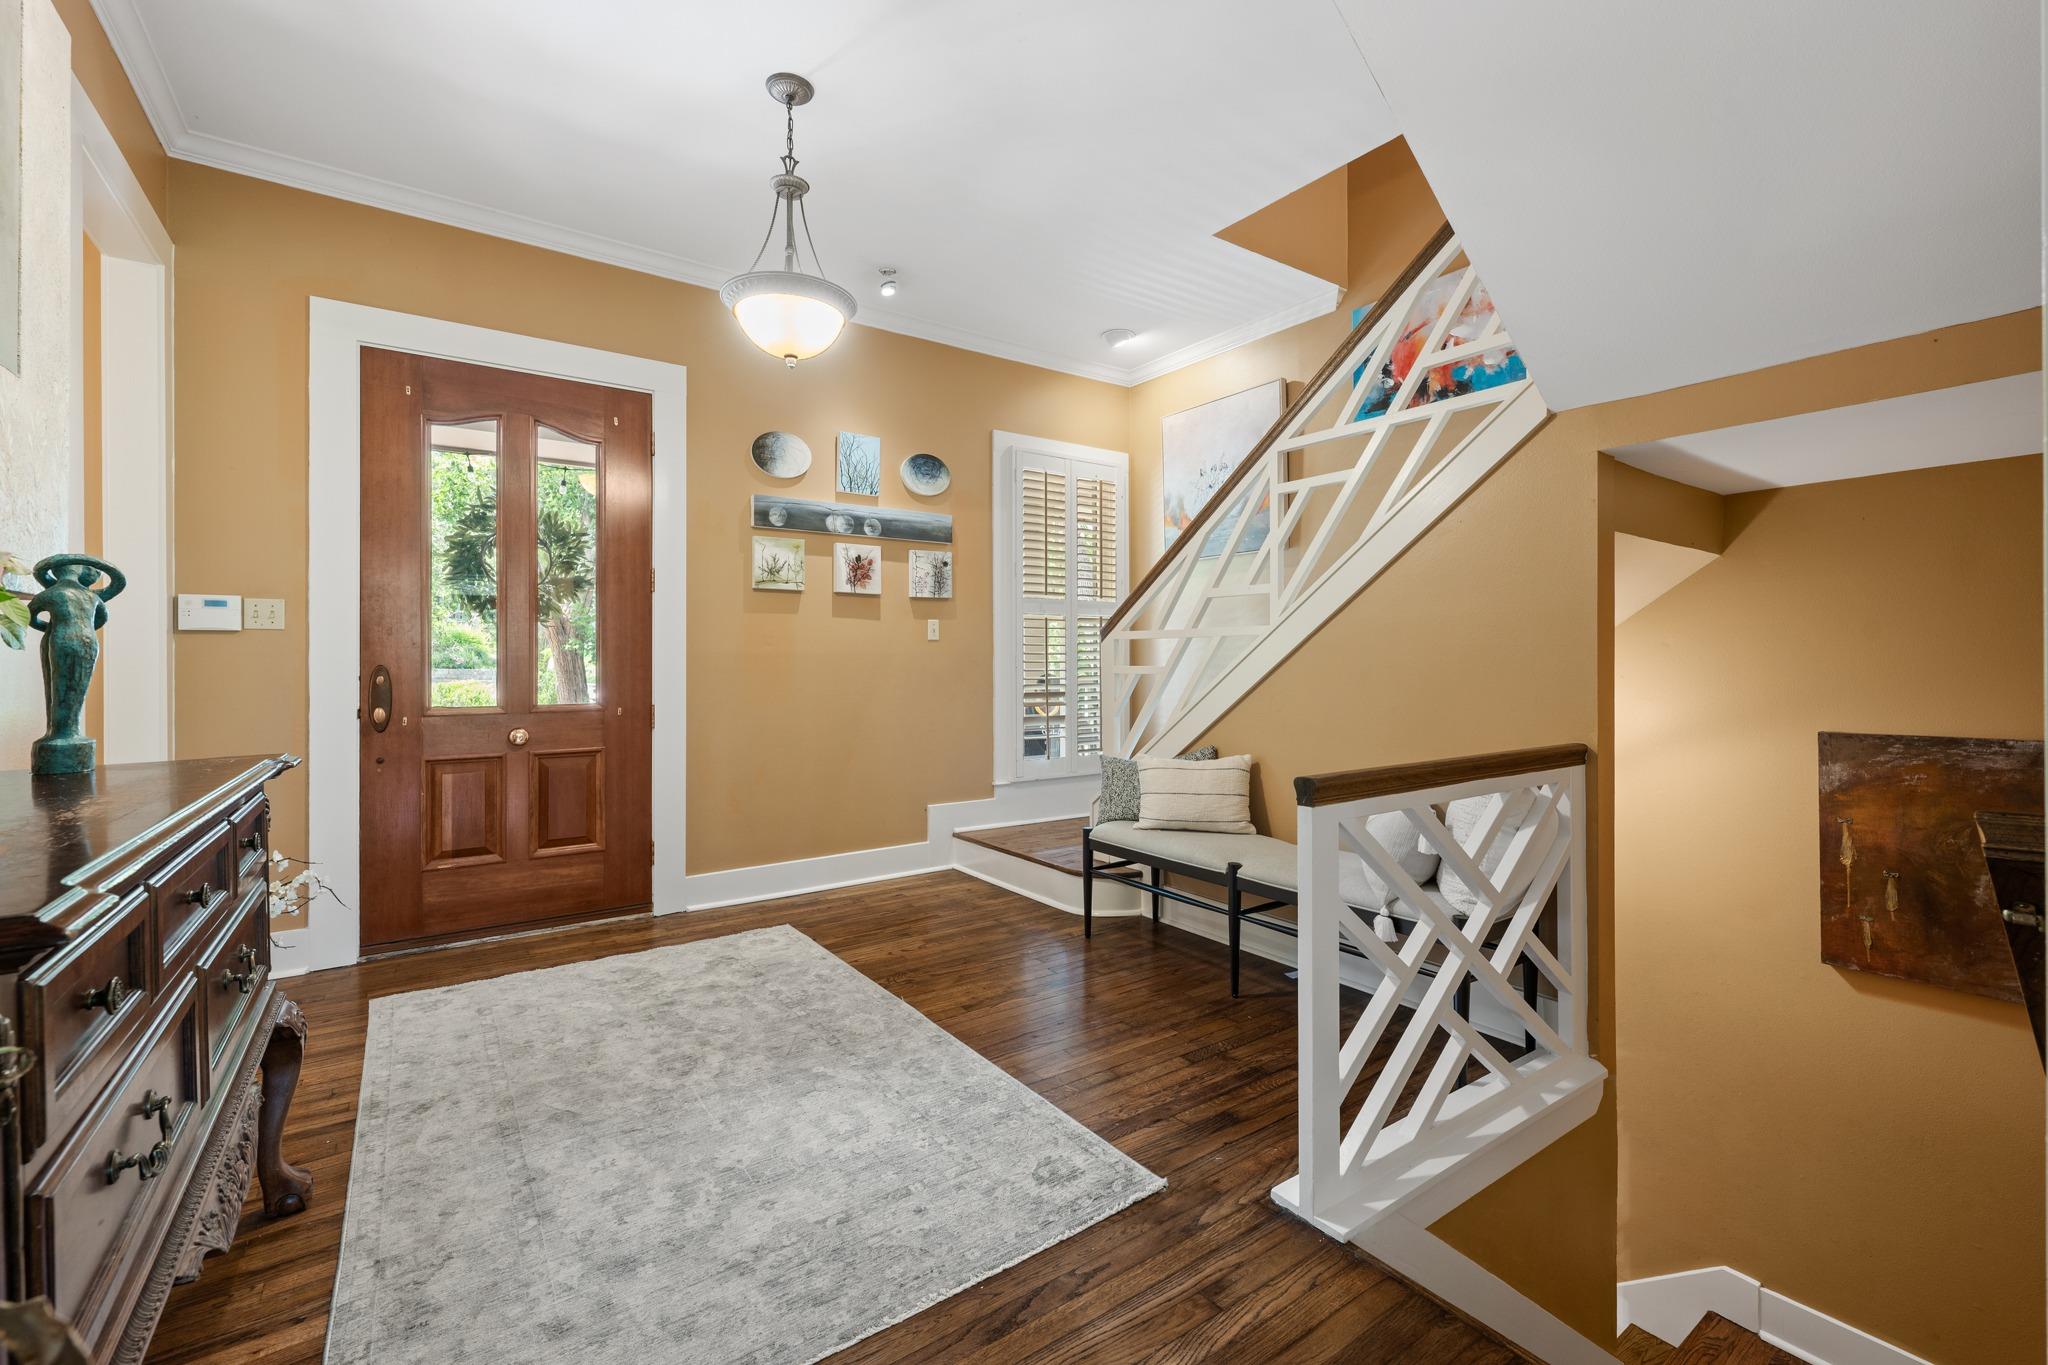
Entry hall with a wood-and-glass front door, hardwood floors, and a white geometric staircase railing.
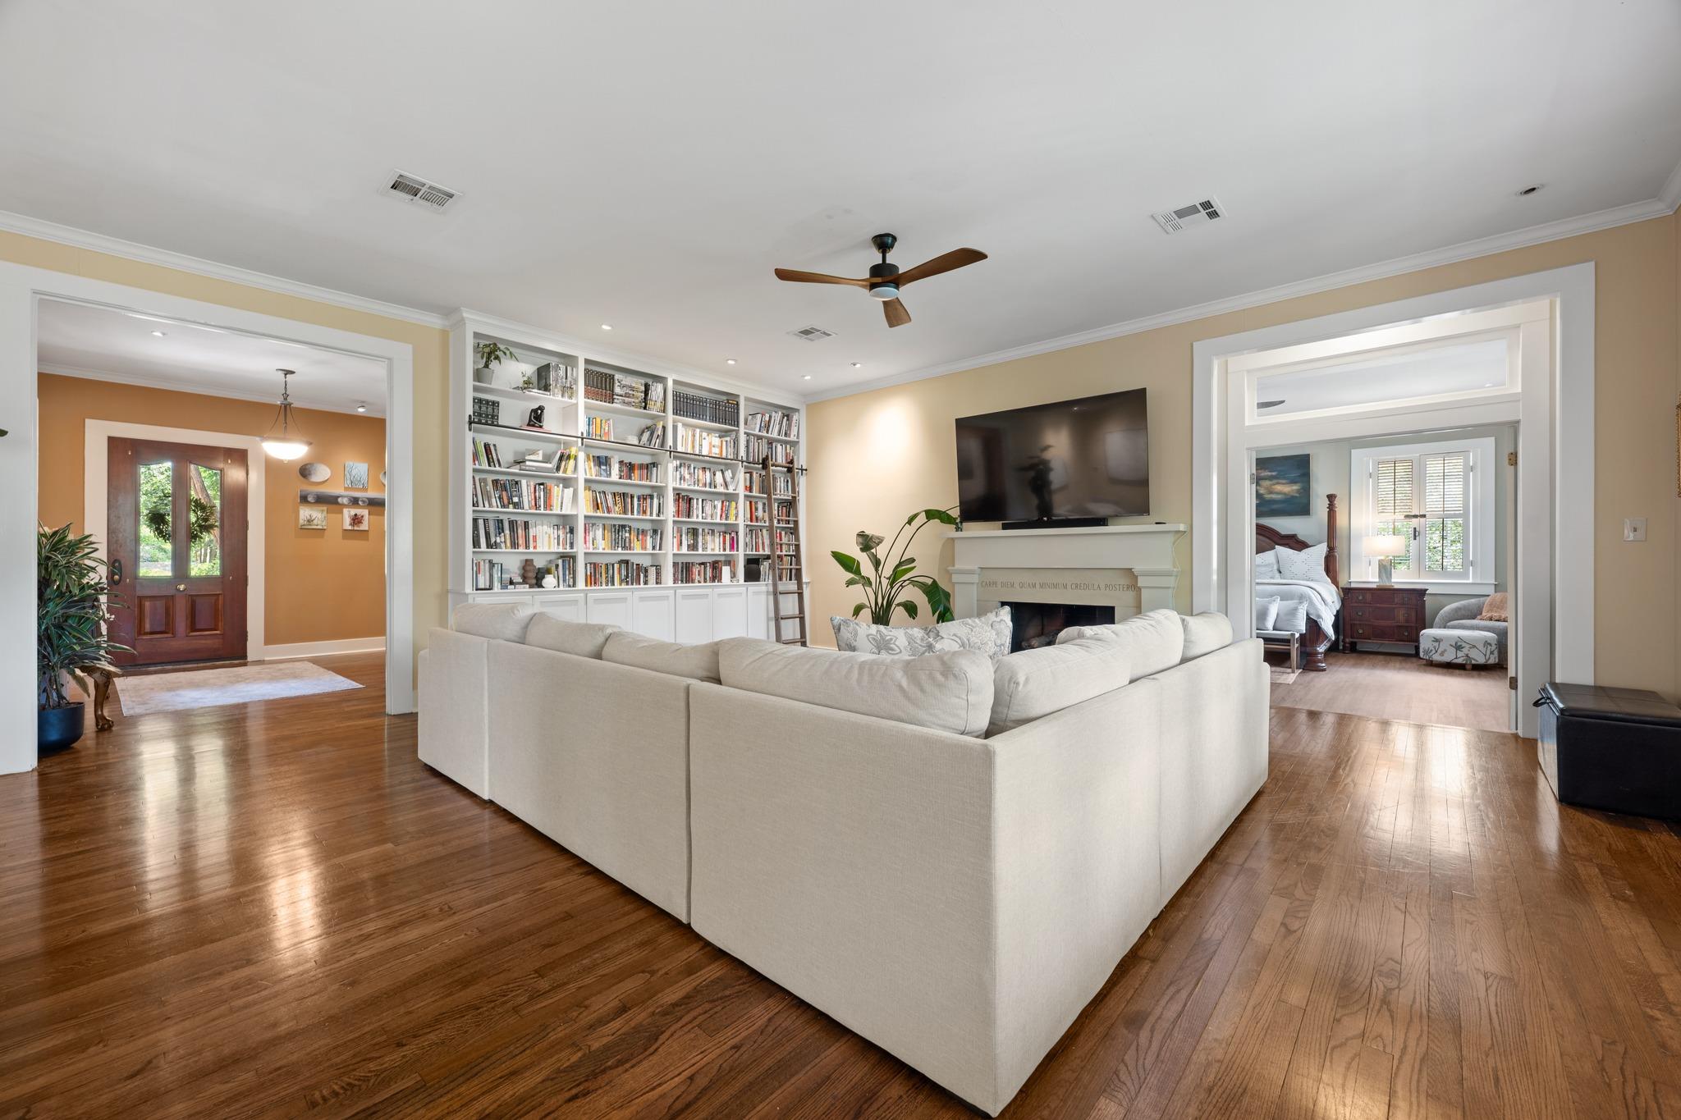
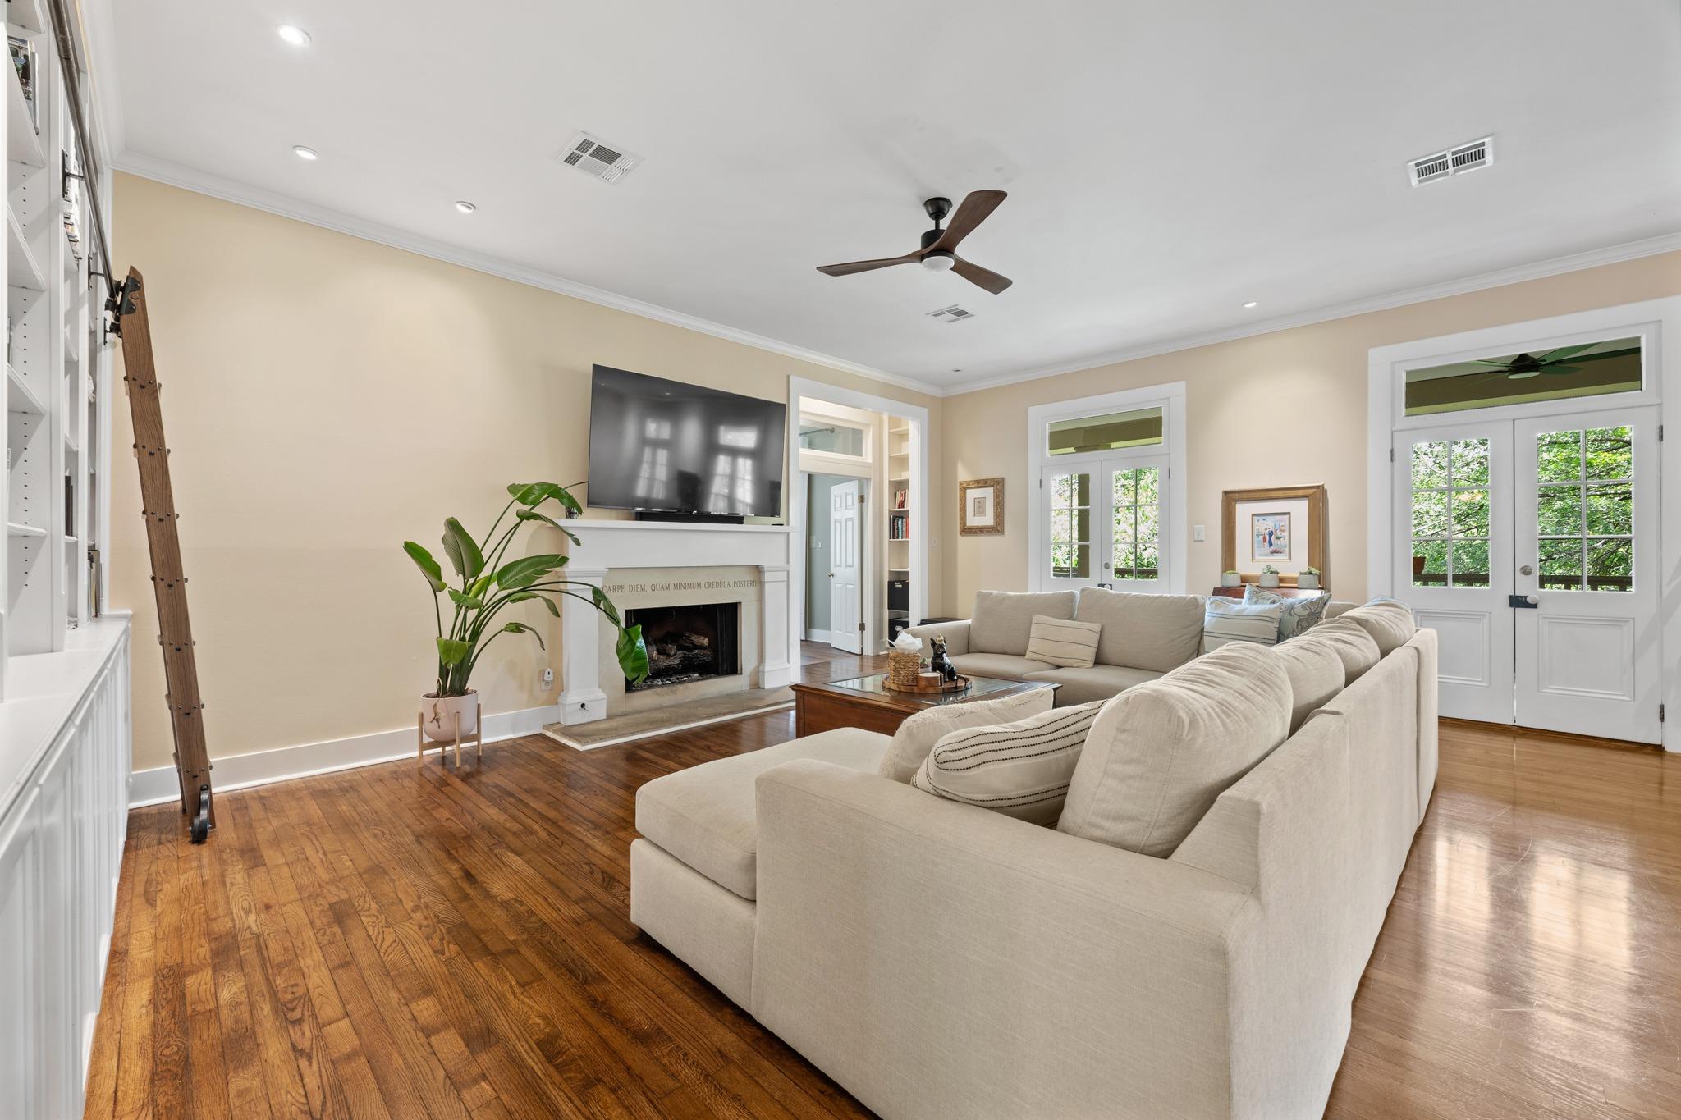
Living room with a white sectional, built-in bookshelves, fireplace, and hardwood floors.
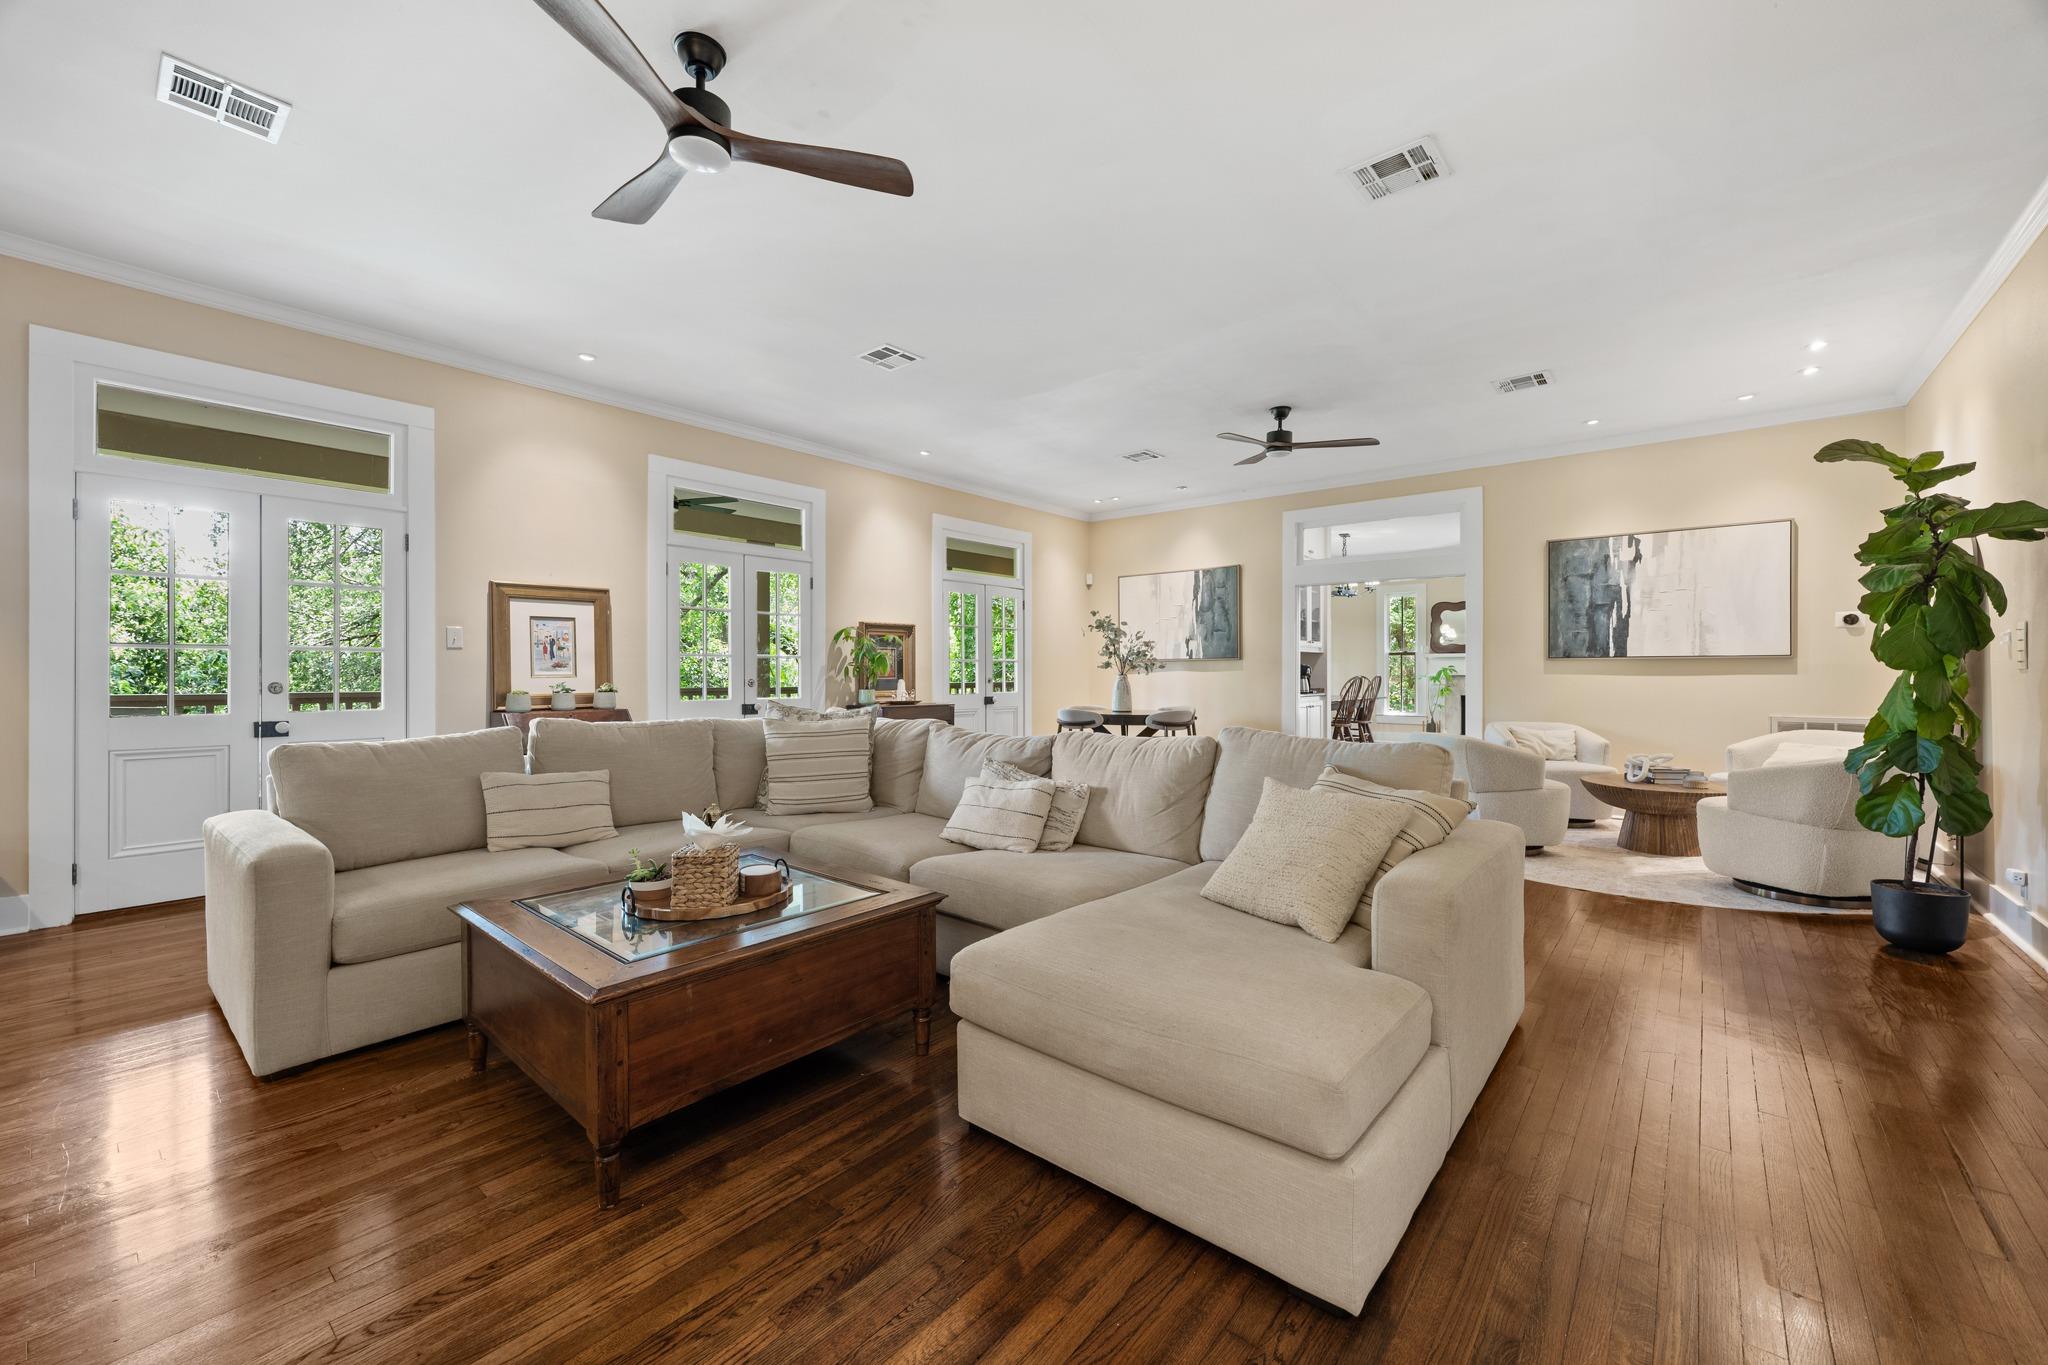
Living room with a cream sectional, hardwood floors, fireplace, and French doors overlooking greenery.
Living room with a cream sectional, hardwood floors, and French doors opening to greenery.
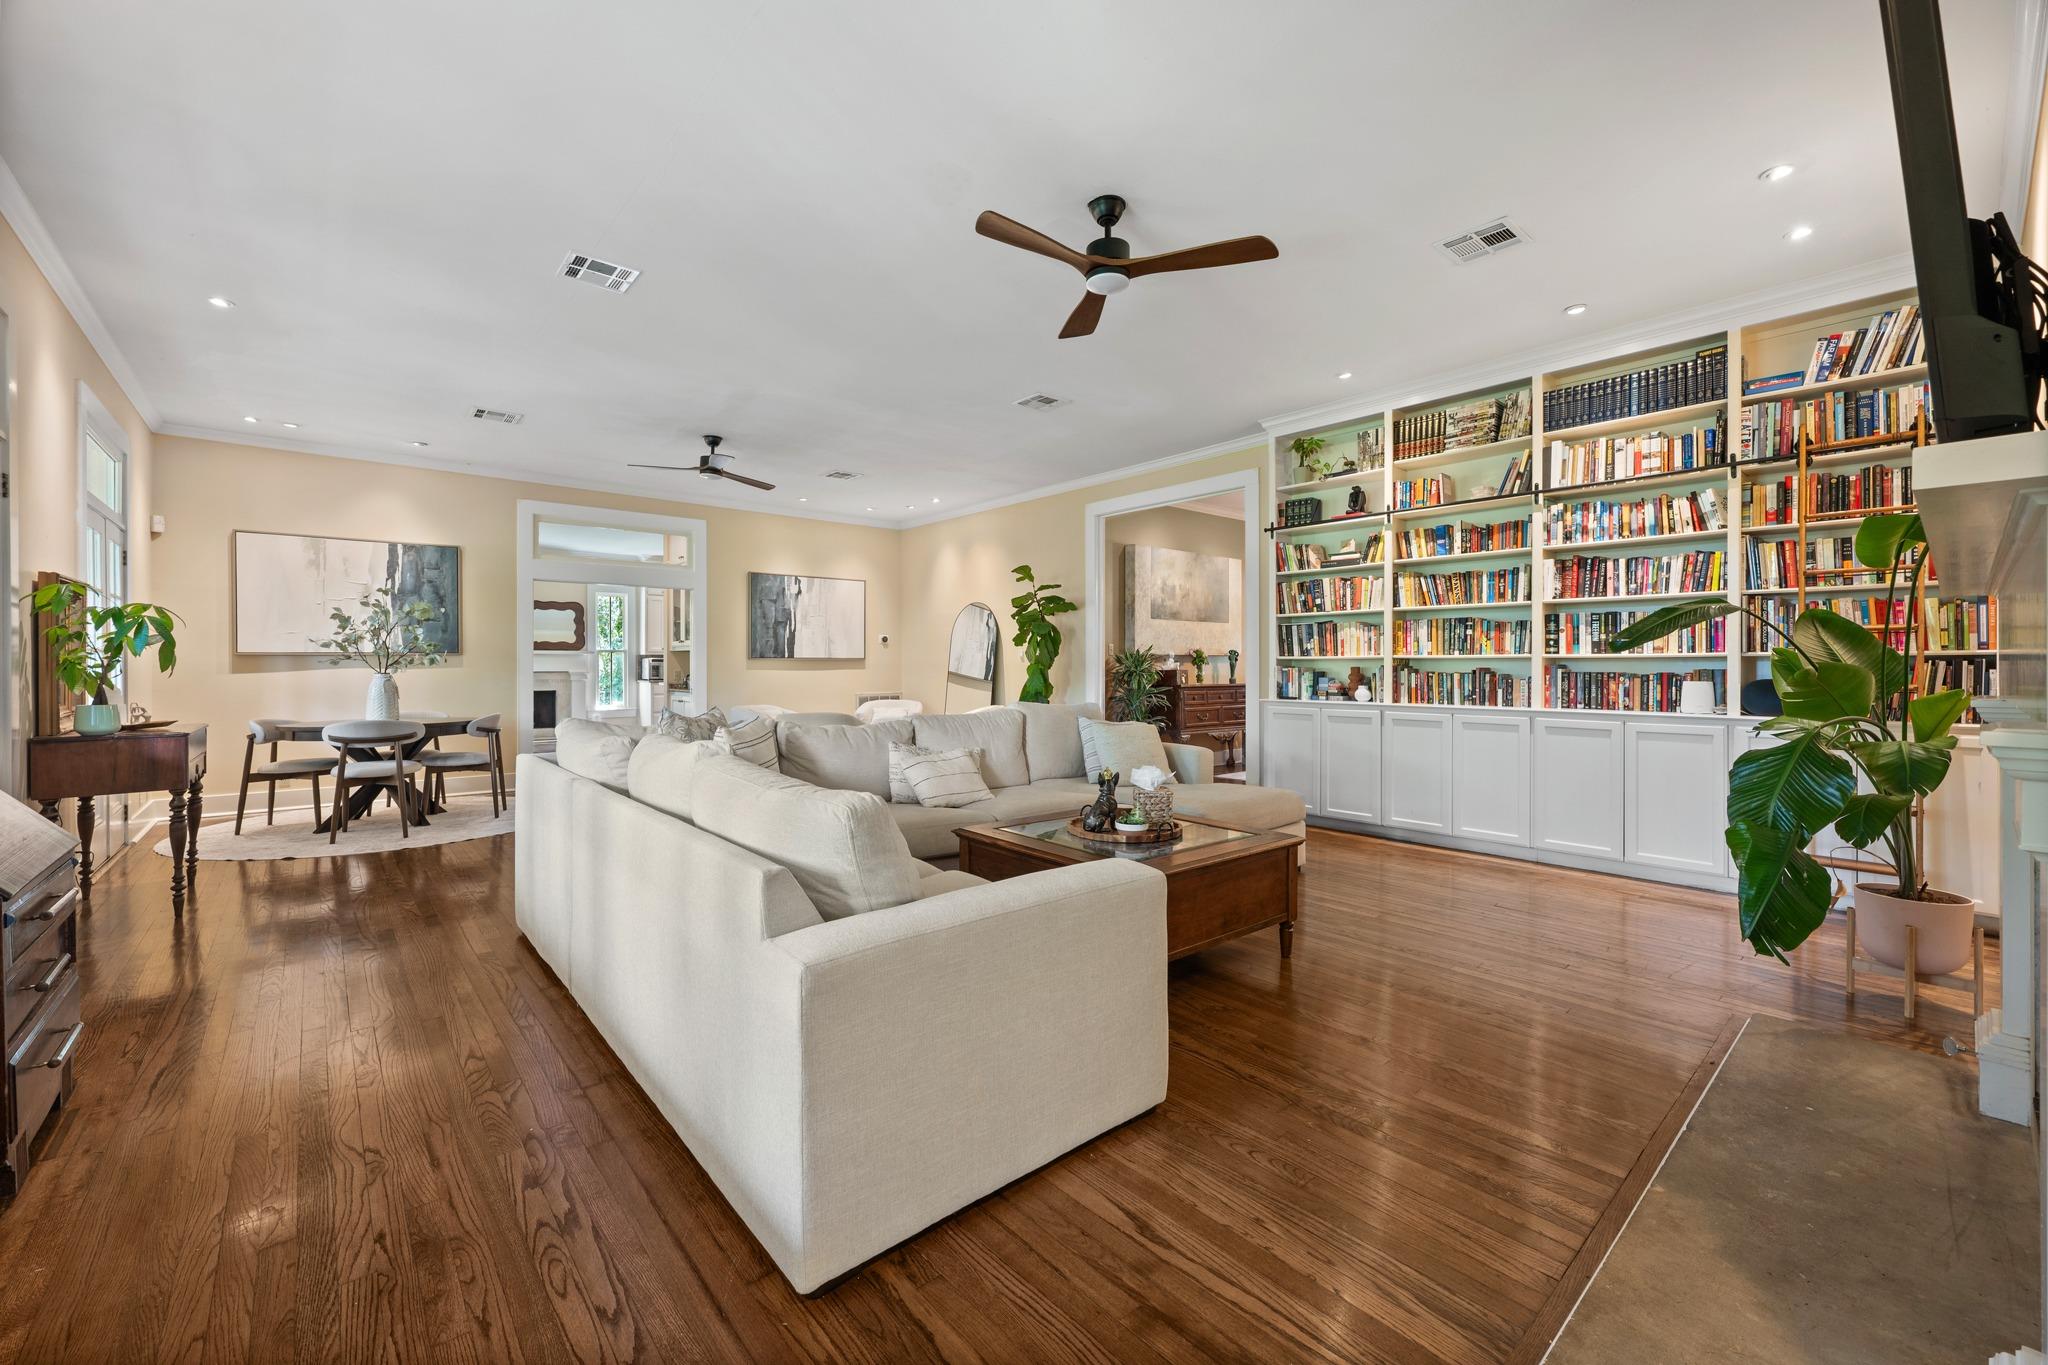
Living room with a white sectional sofa, hardwood floors, and a wall of built-in bookshelves.
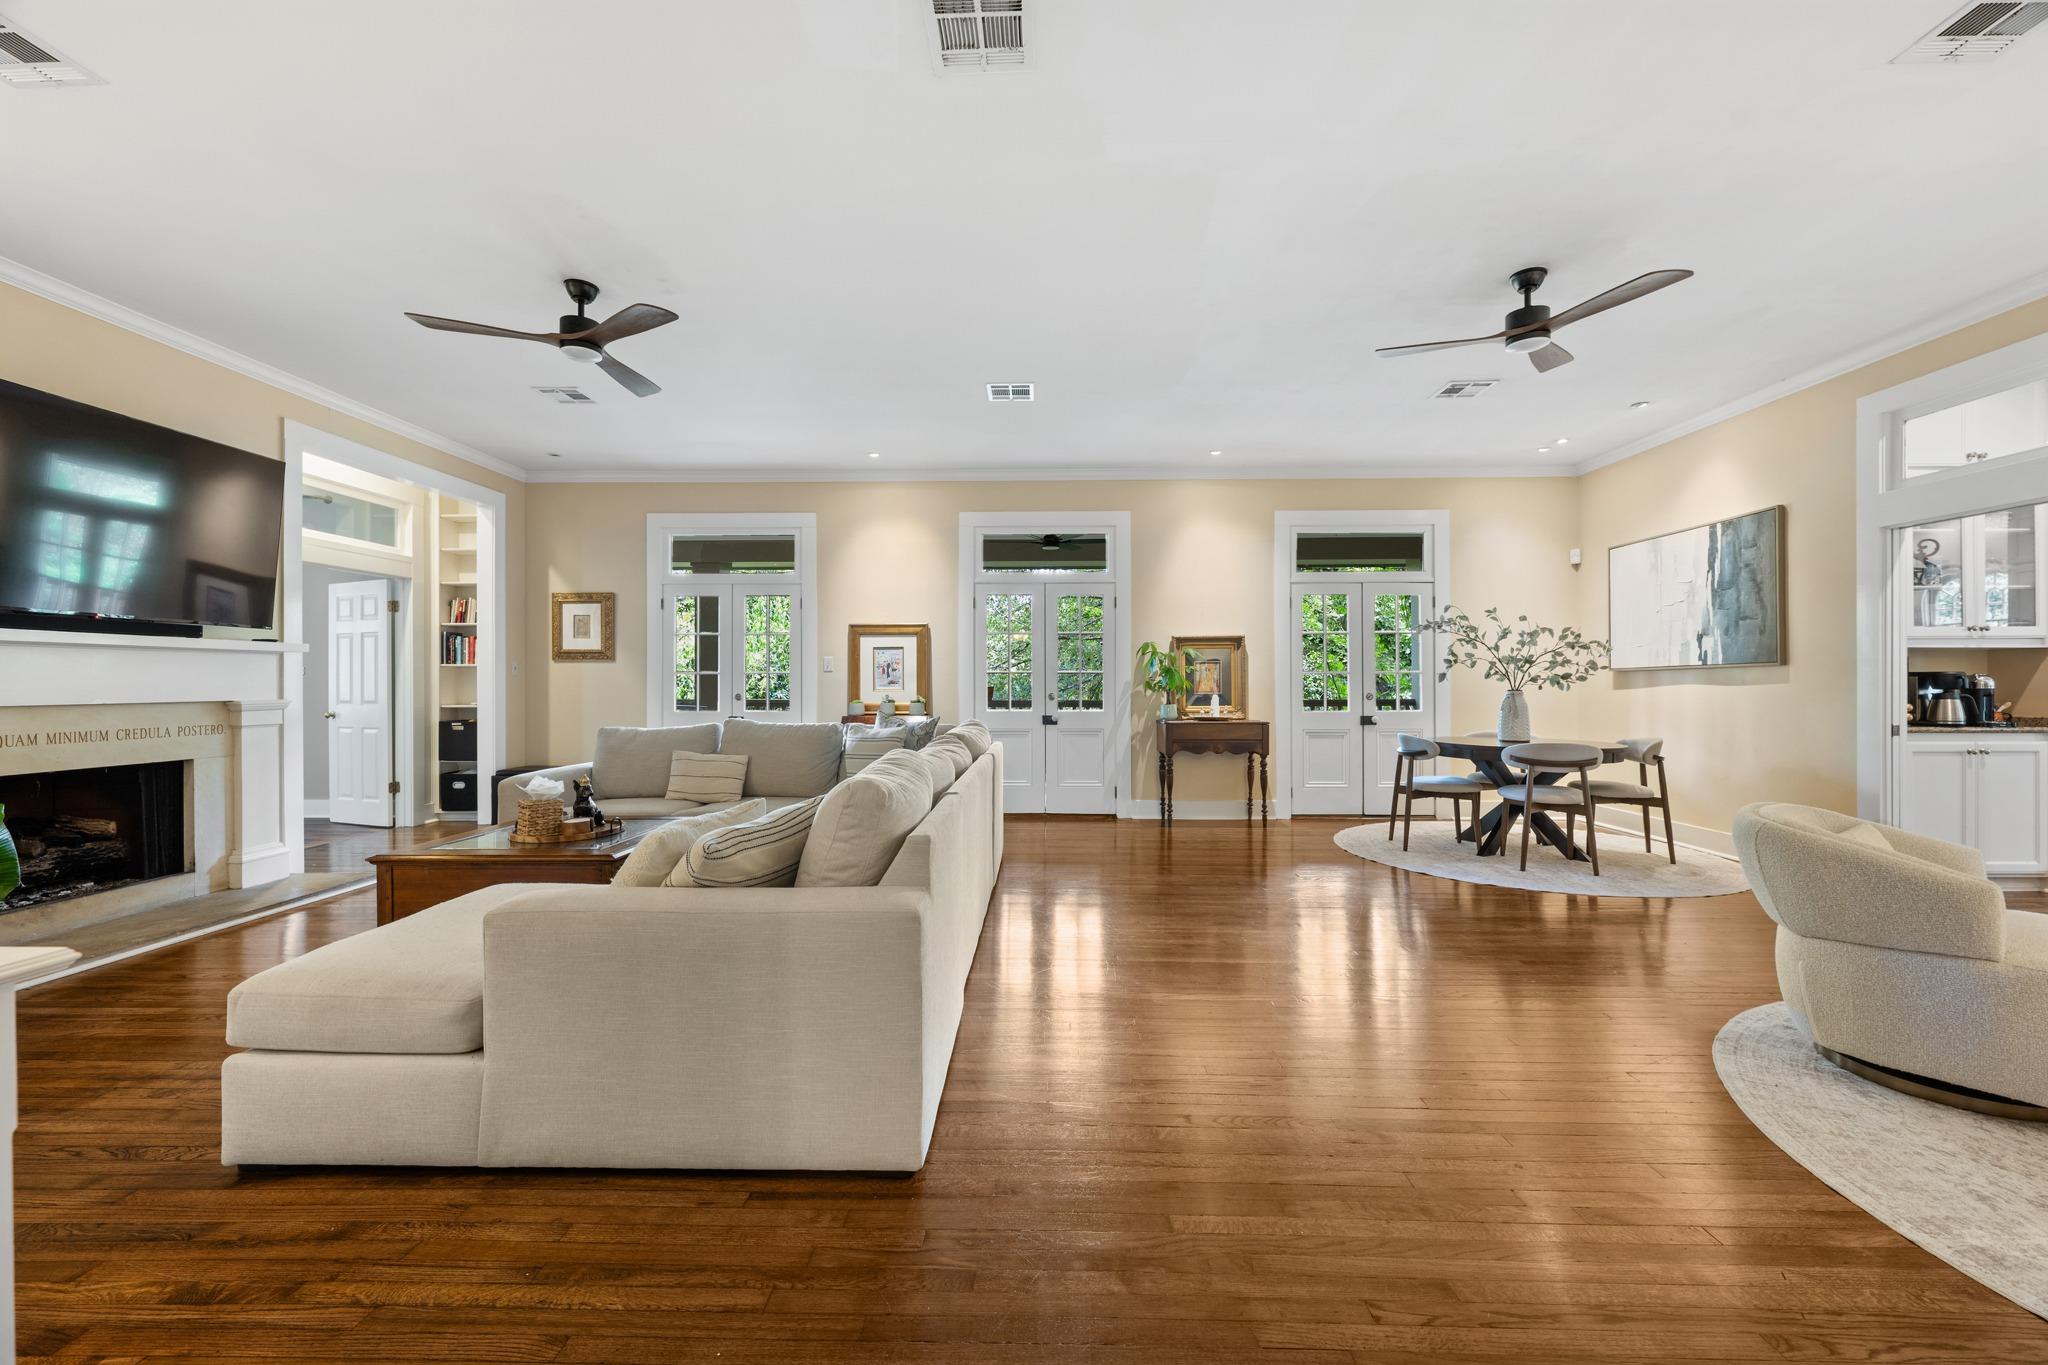
Living room with a cream sectional, fireplace, hardwood floors, and French doors opening to greenery.
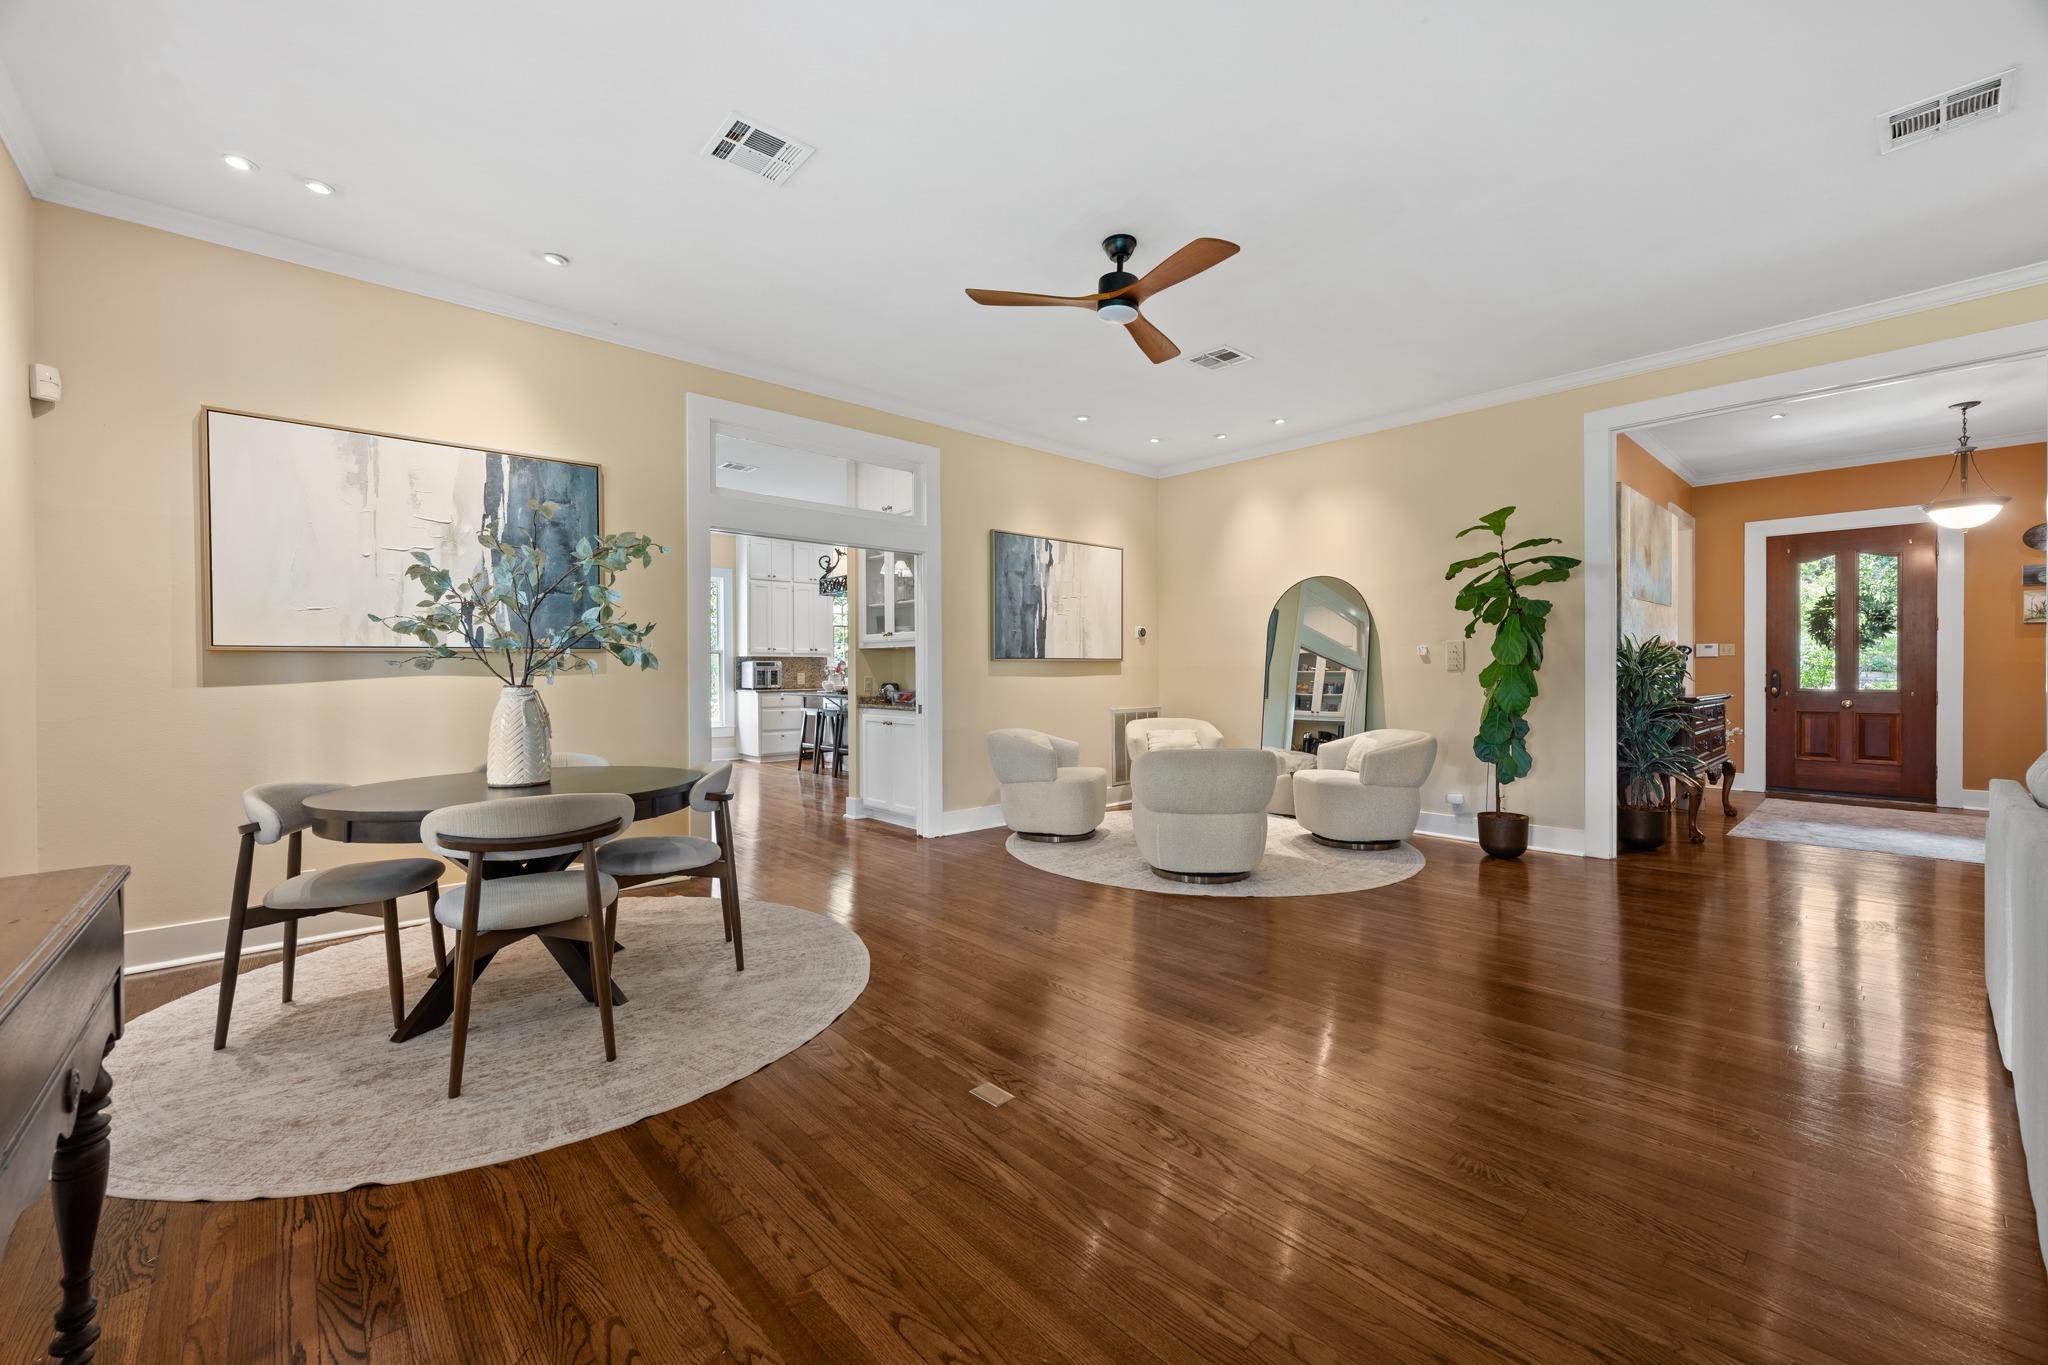
Open living and dining area with hardwood floors, a round table, and upholstered lounge seating.
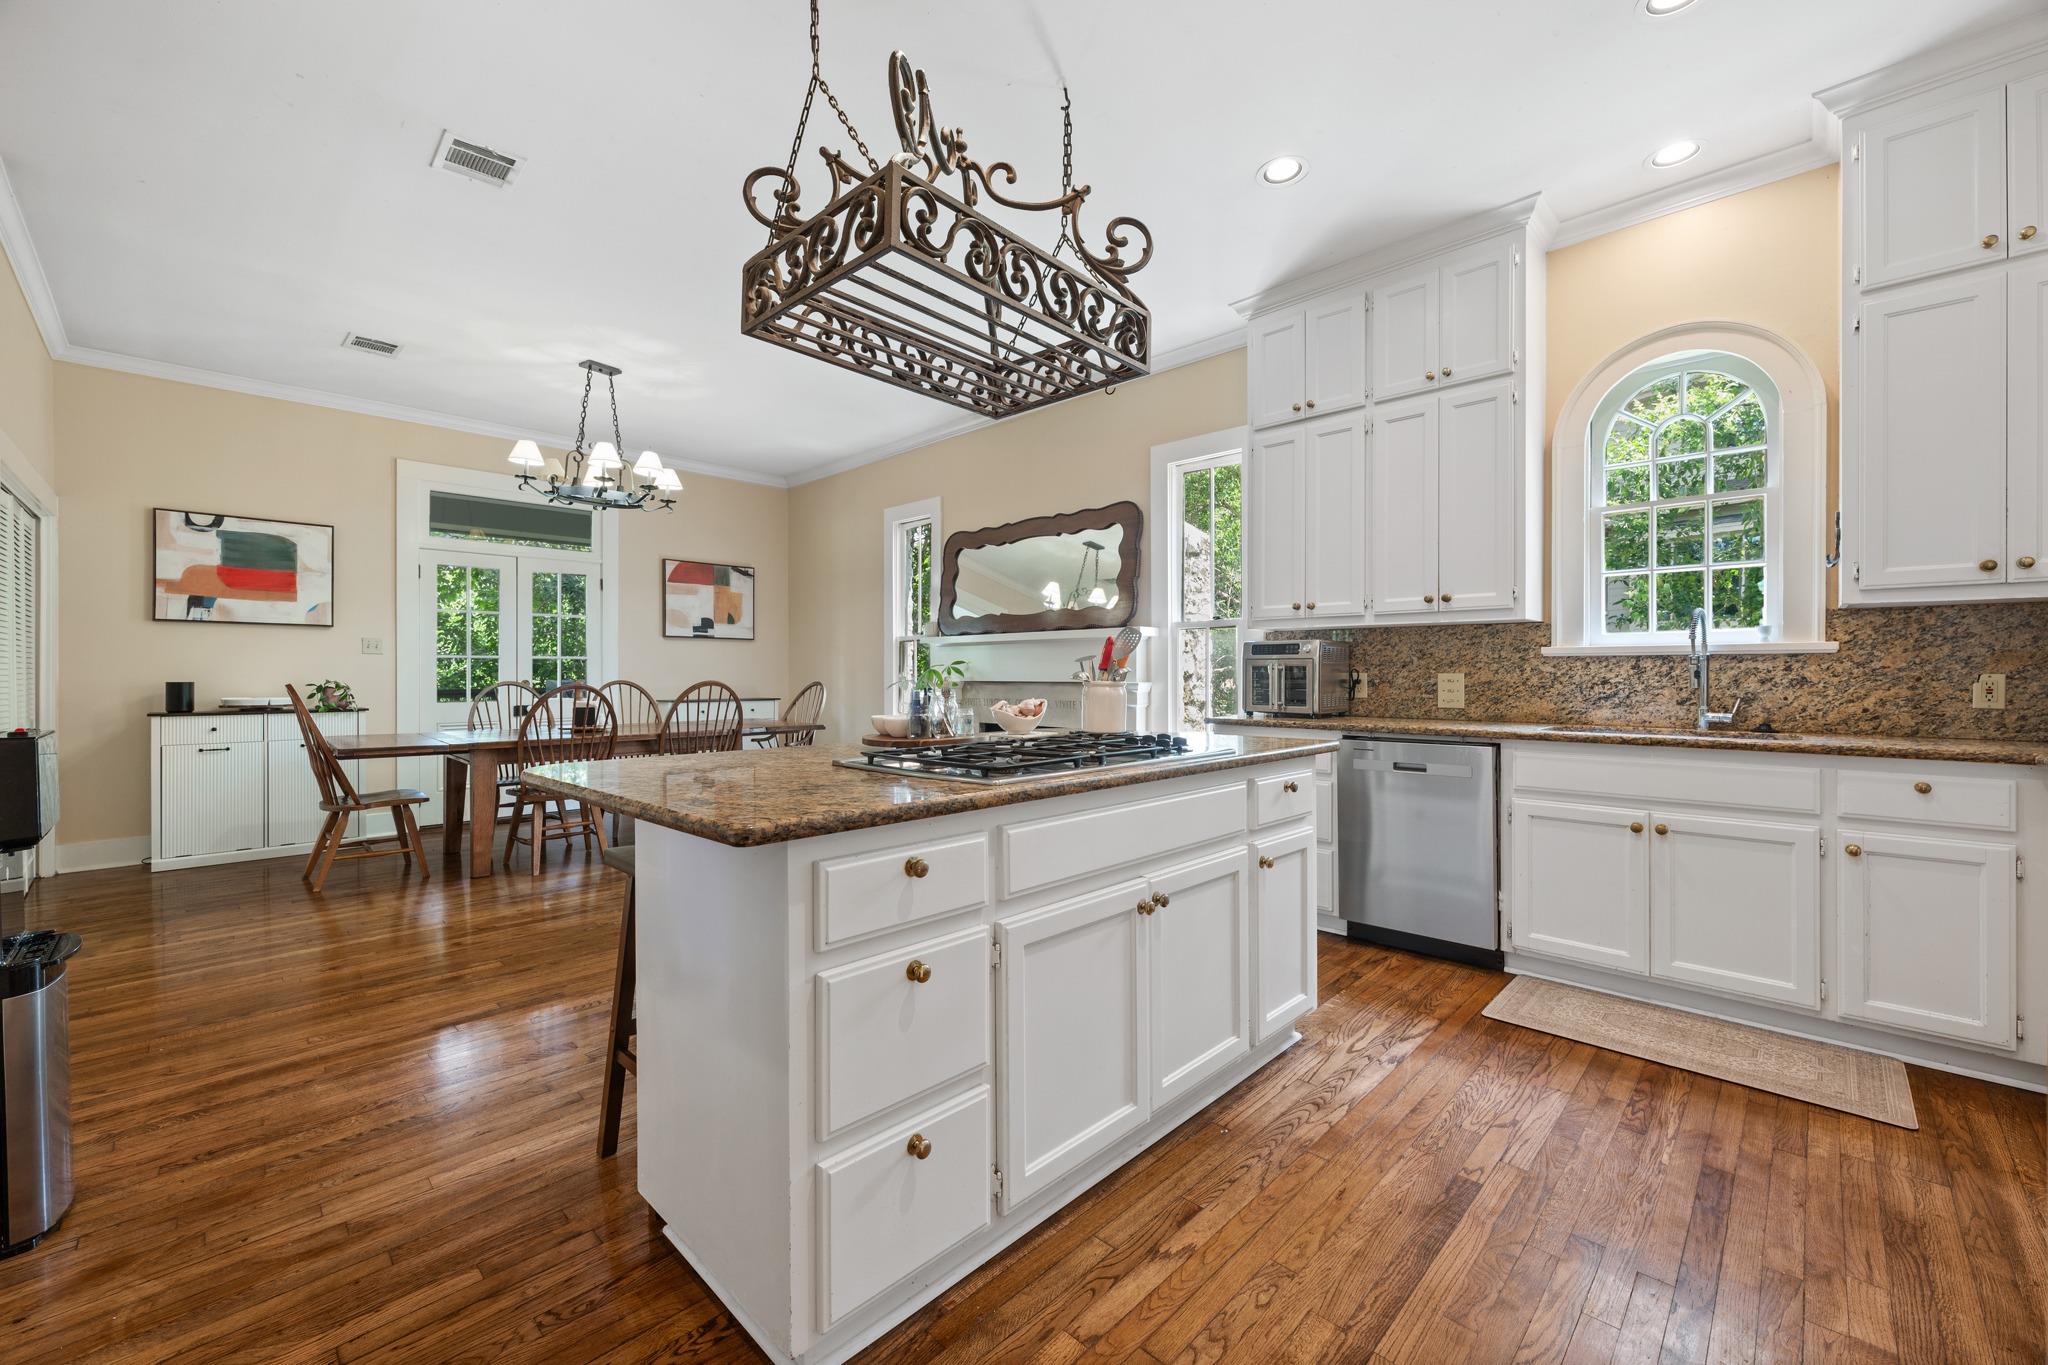
Kitchen with a granite-topped island, white cabinetry, arched window, and adjoining dining area.
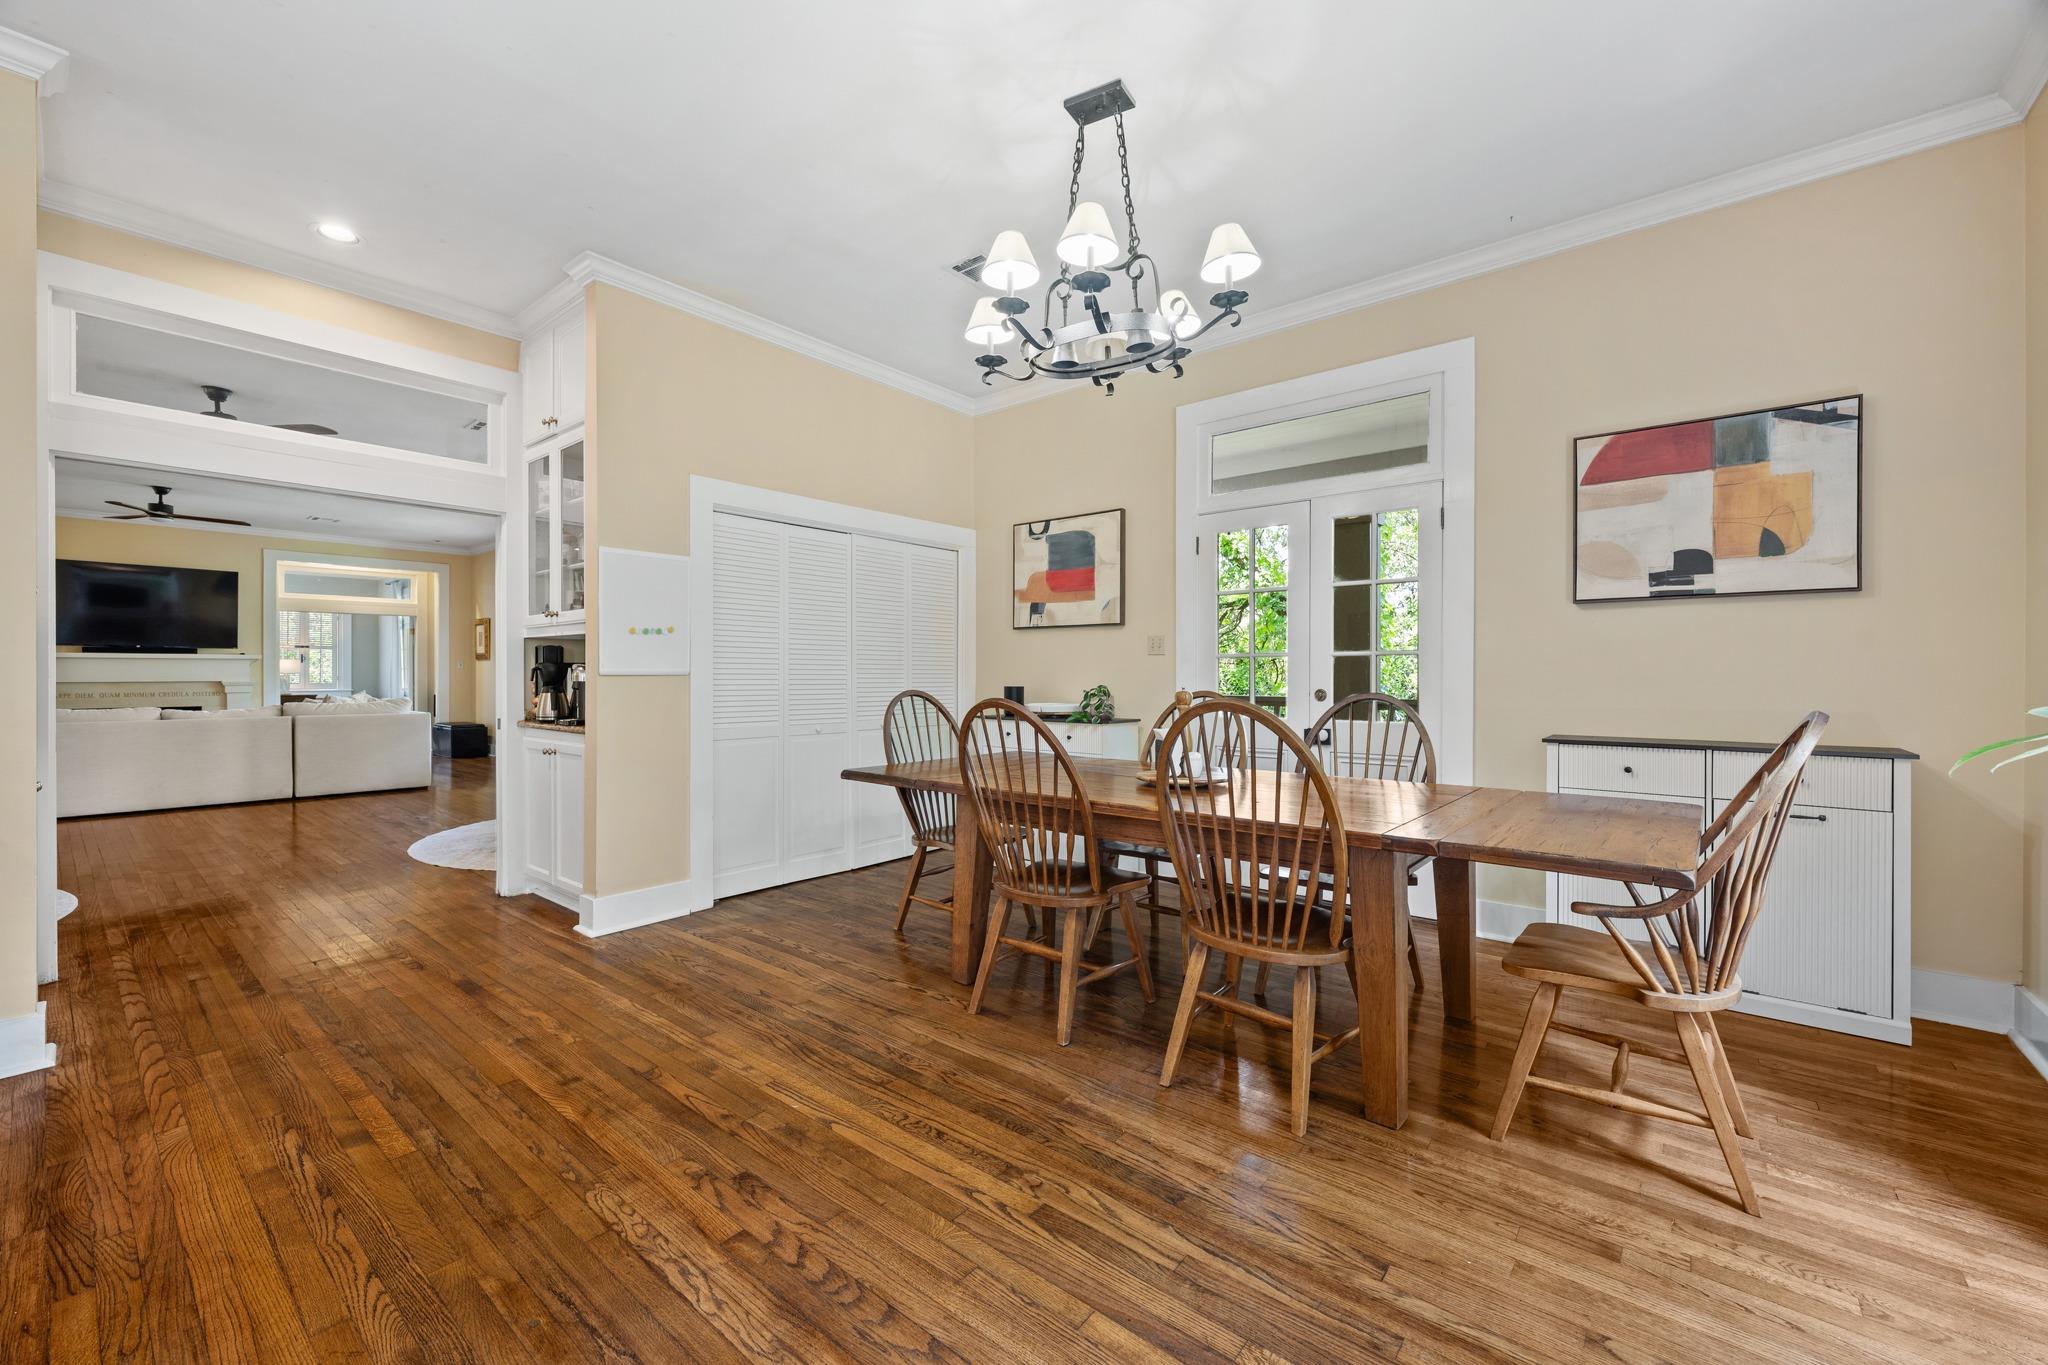
Dining room with a long wooden table, spindle-back chairs, hardwood floors, and French doors.
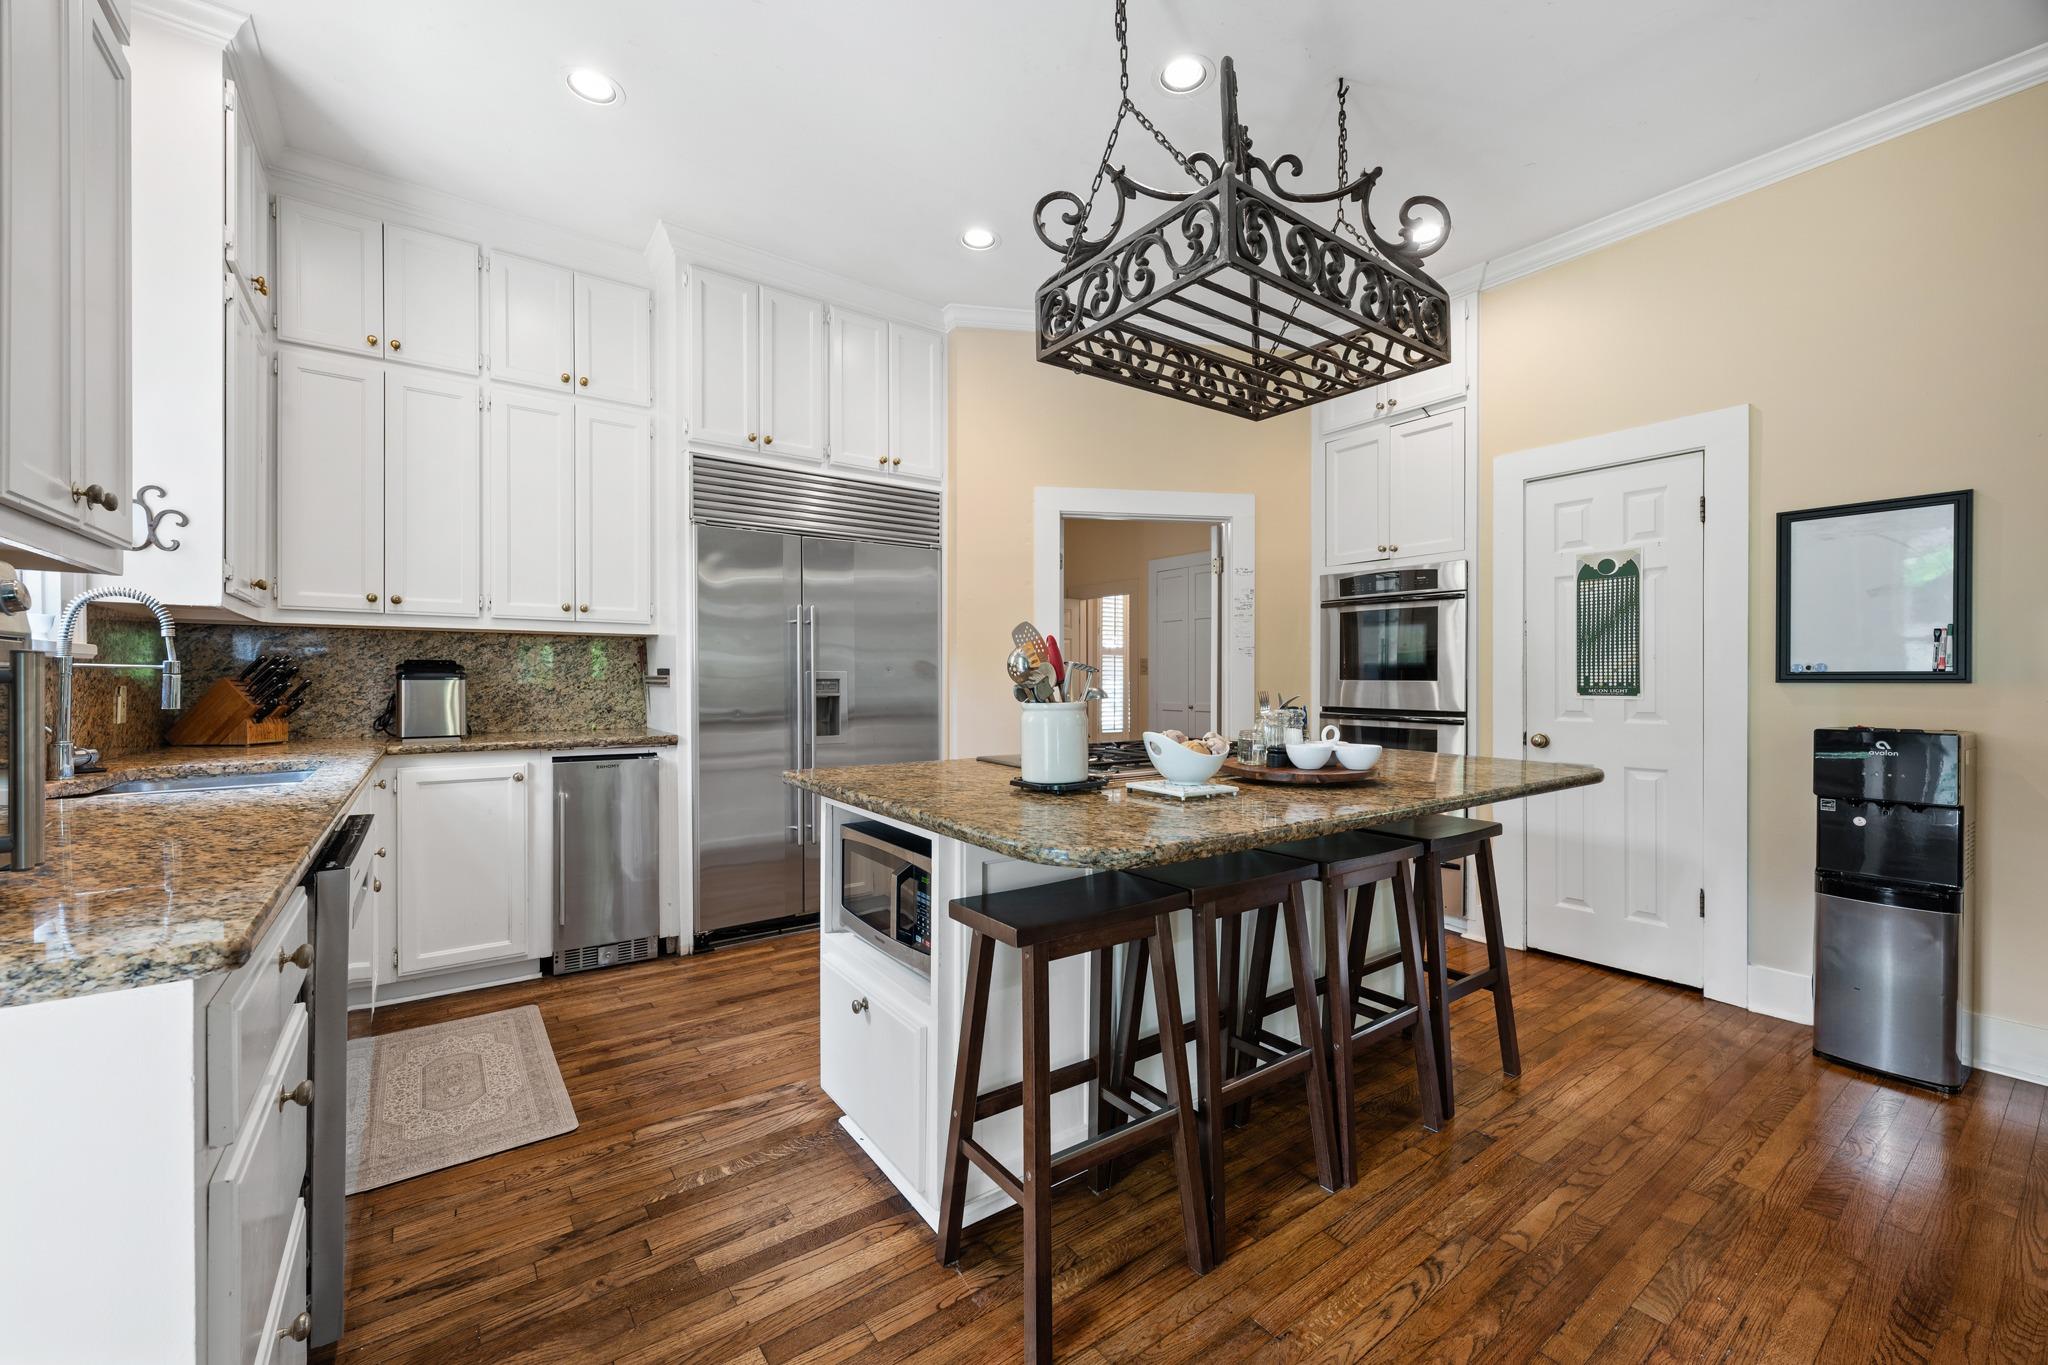
Kitchen with white cabinets, granite island and counters, stainless steel appliances, and hardwood floors.
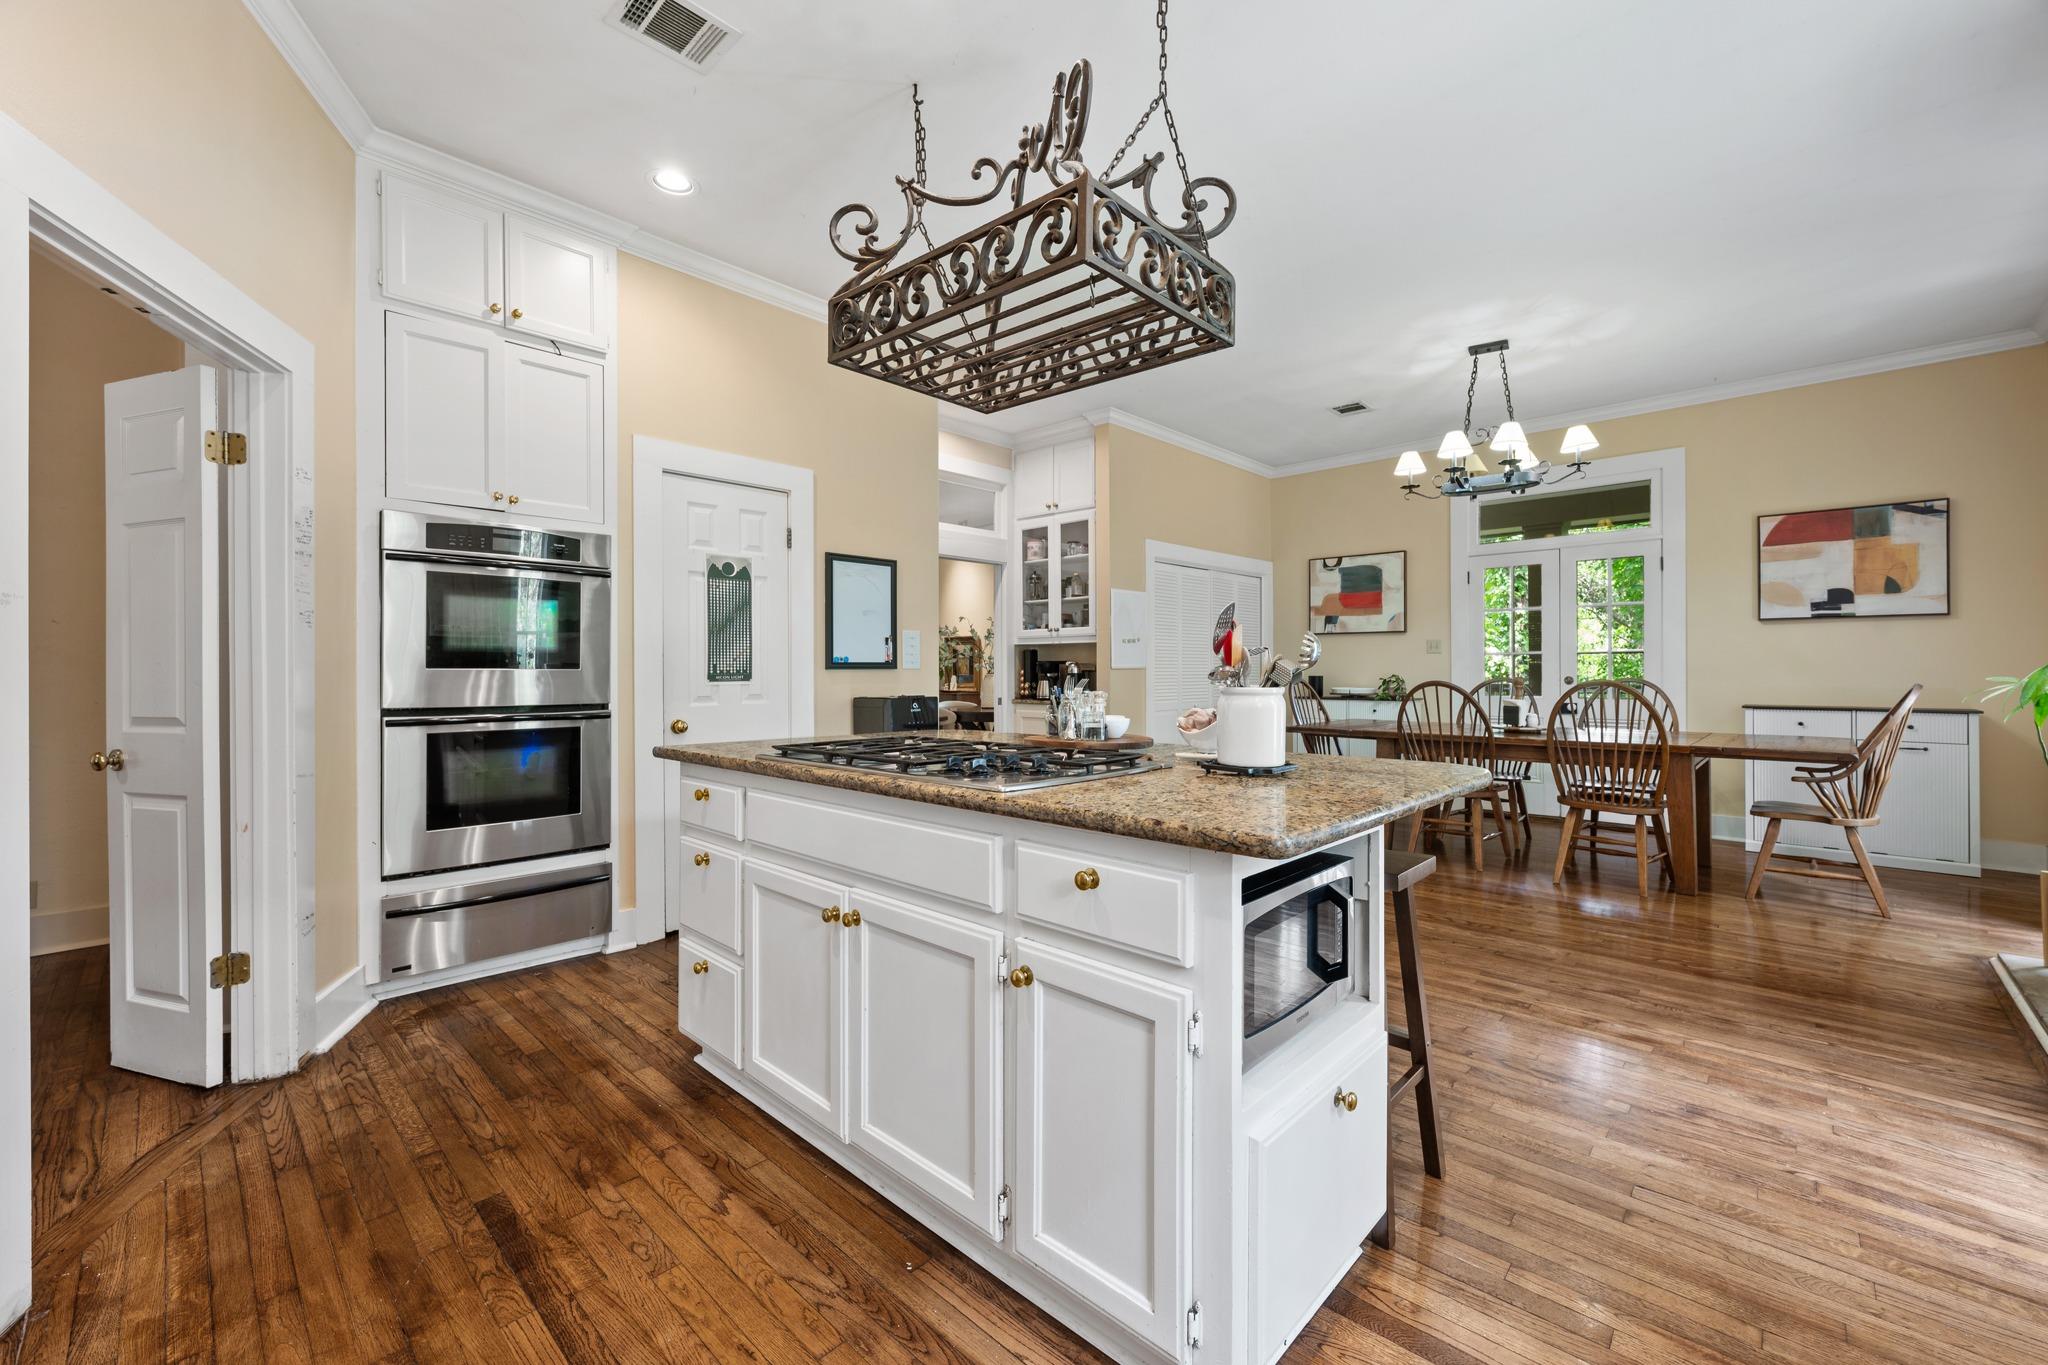
Kitchen with granite cooktop island and stainless steel double ovens, opening into a dining area with hardwood floors.
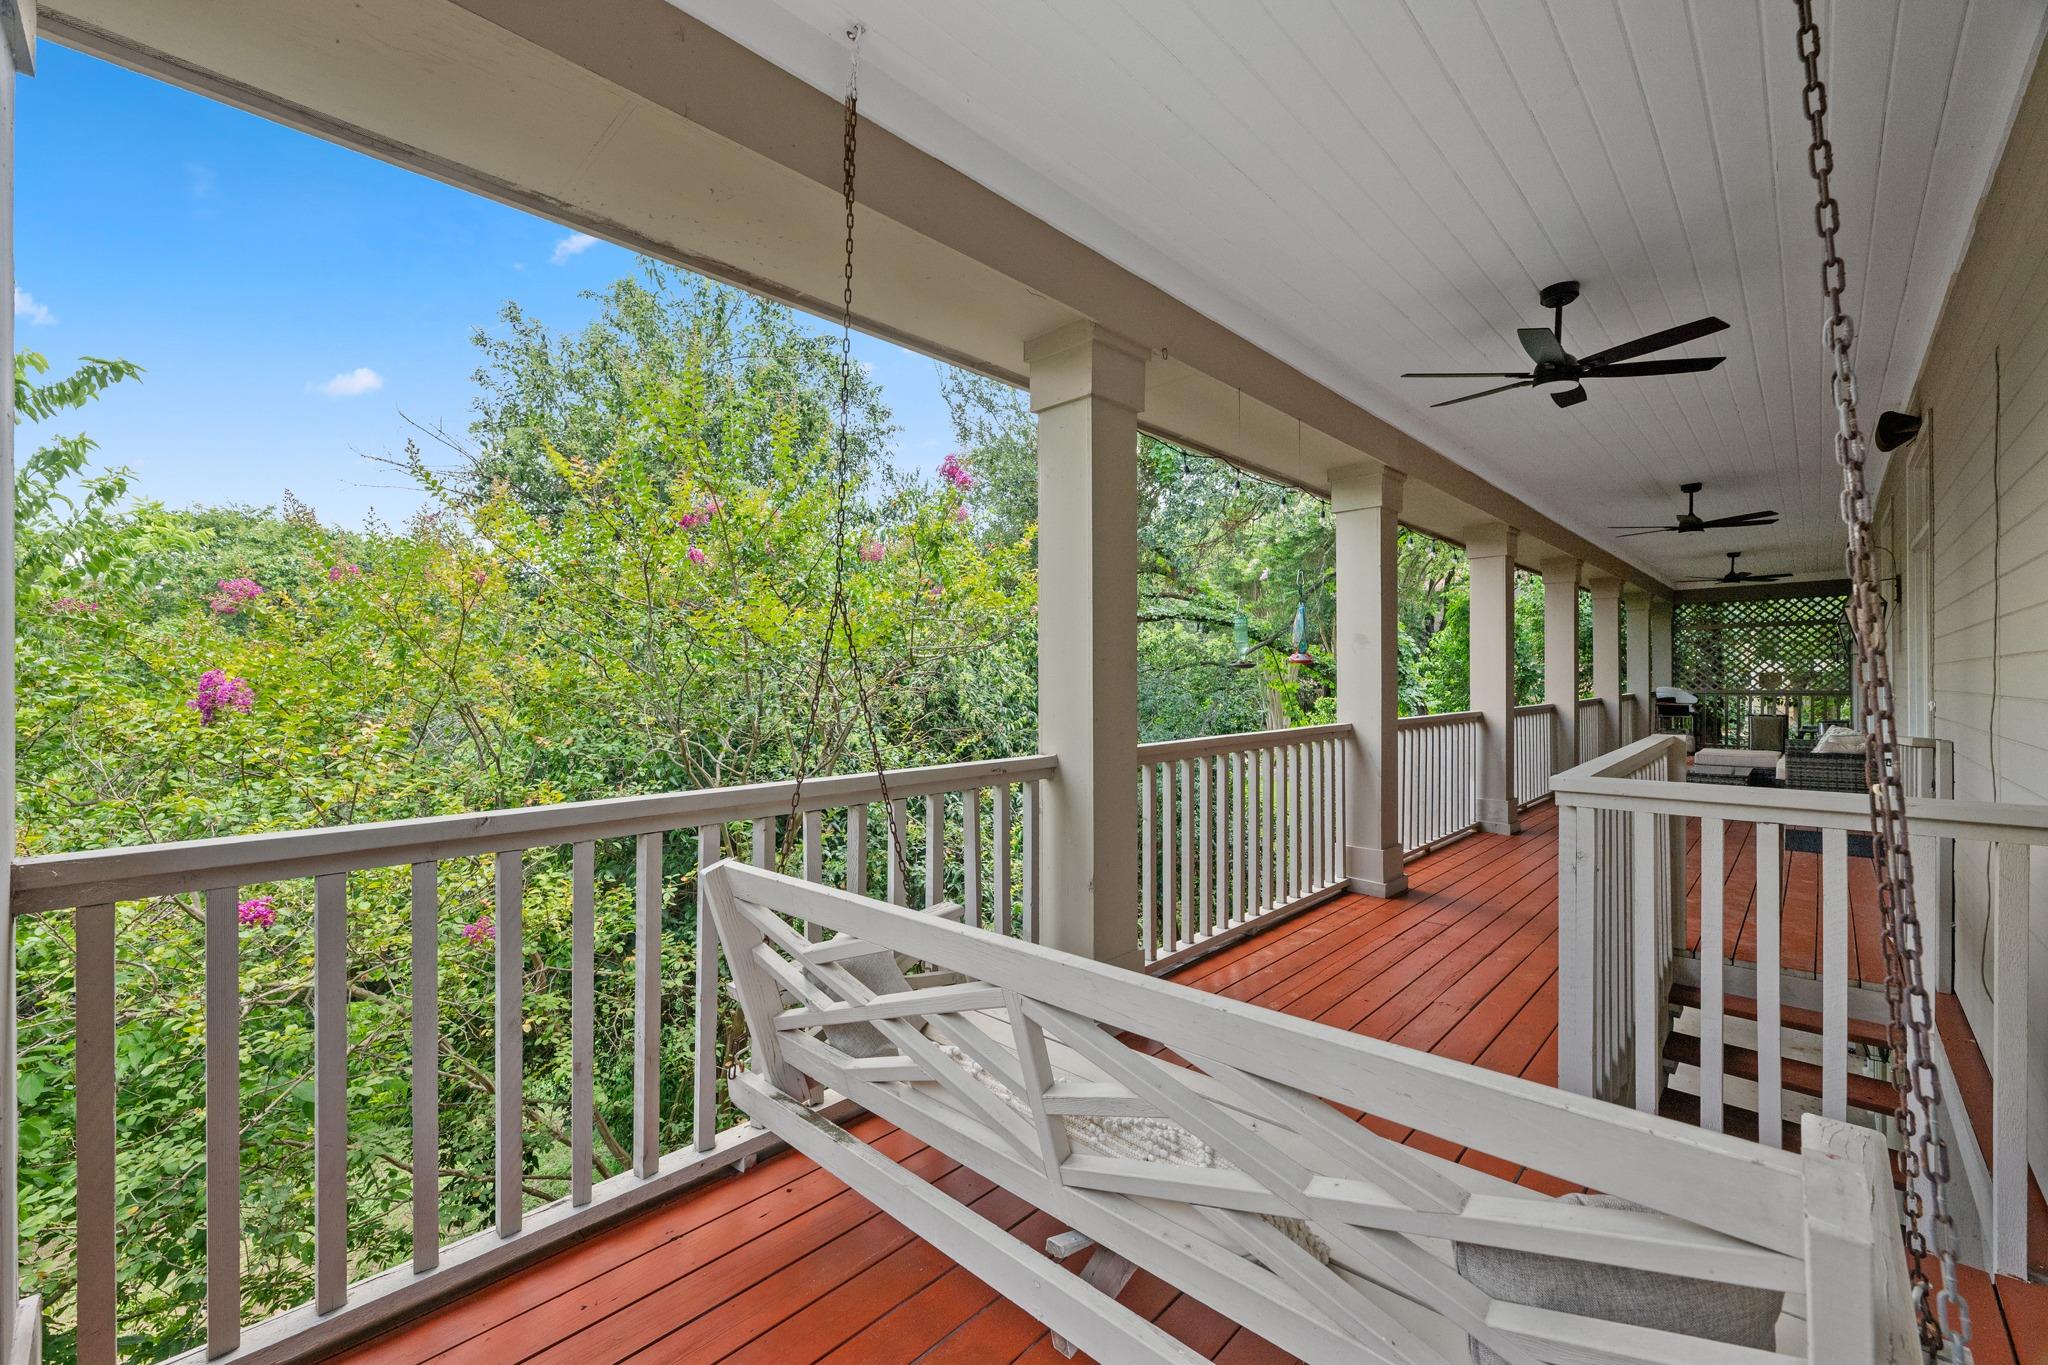
Covered porch with red decking, white railings, ceiling fans, and a swing overlooking leafy trees.
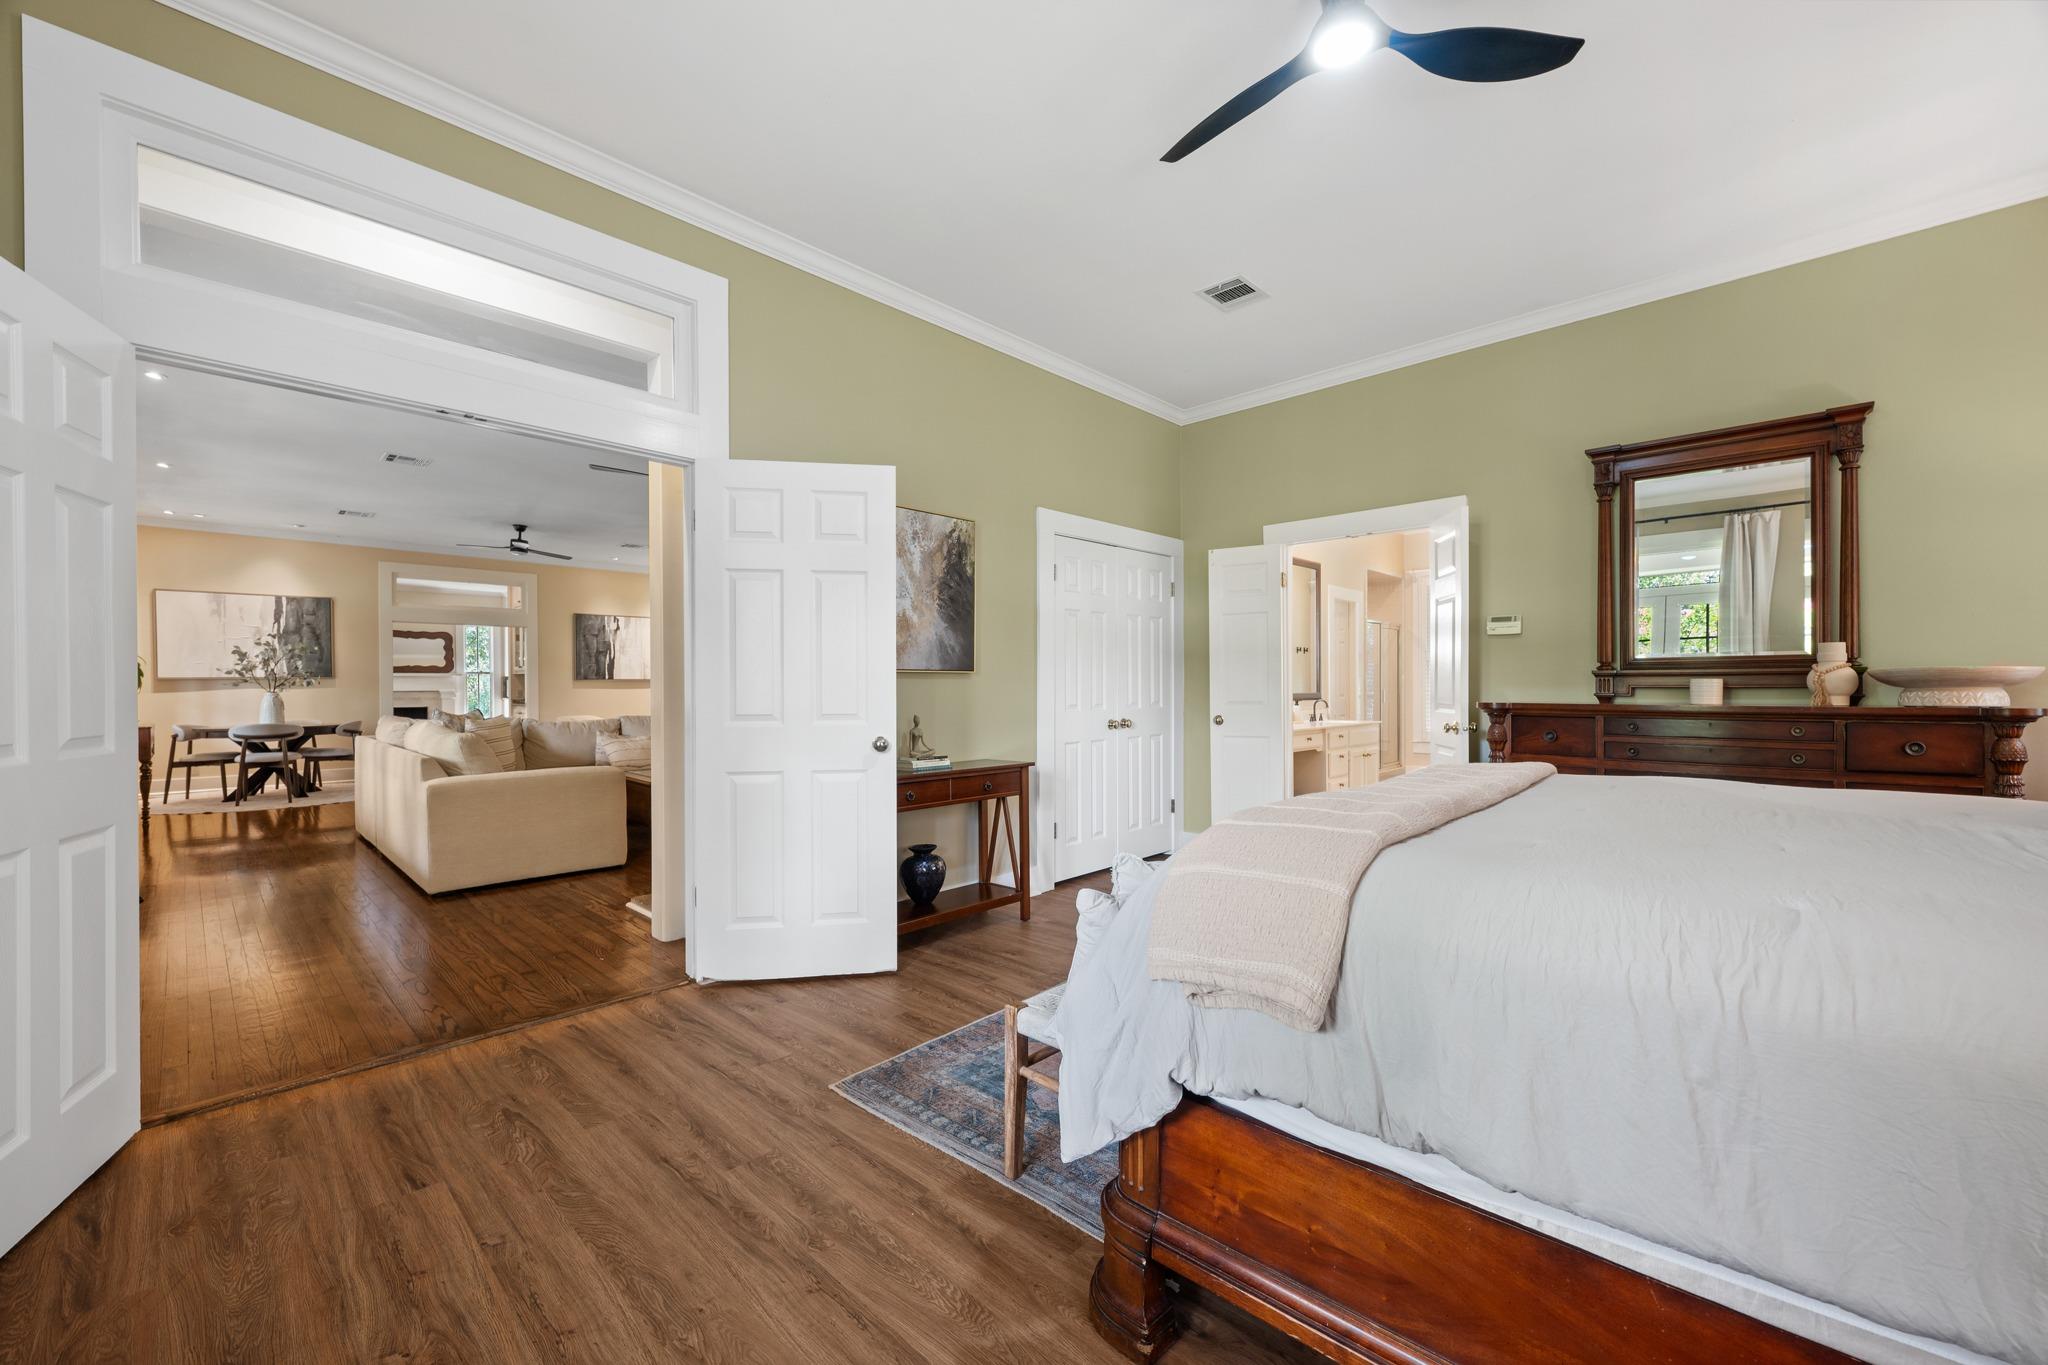
Bedroom with a wooden bed and hardwood floors, opening onto a living and dining area.
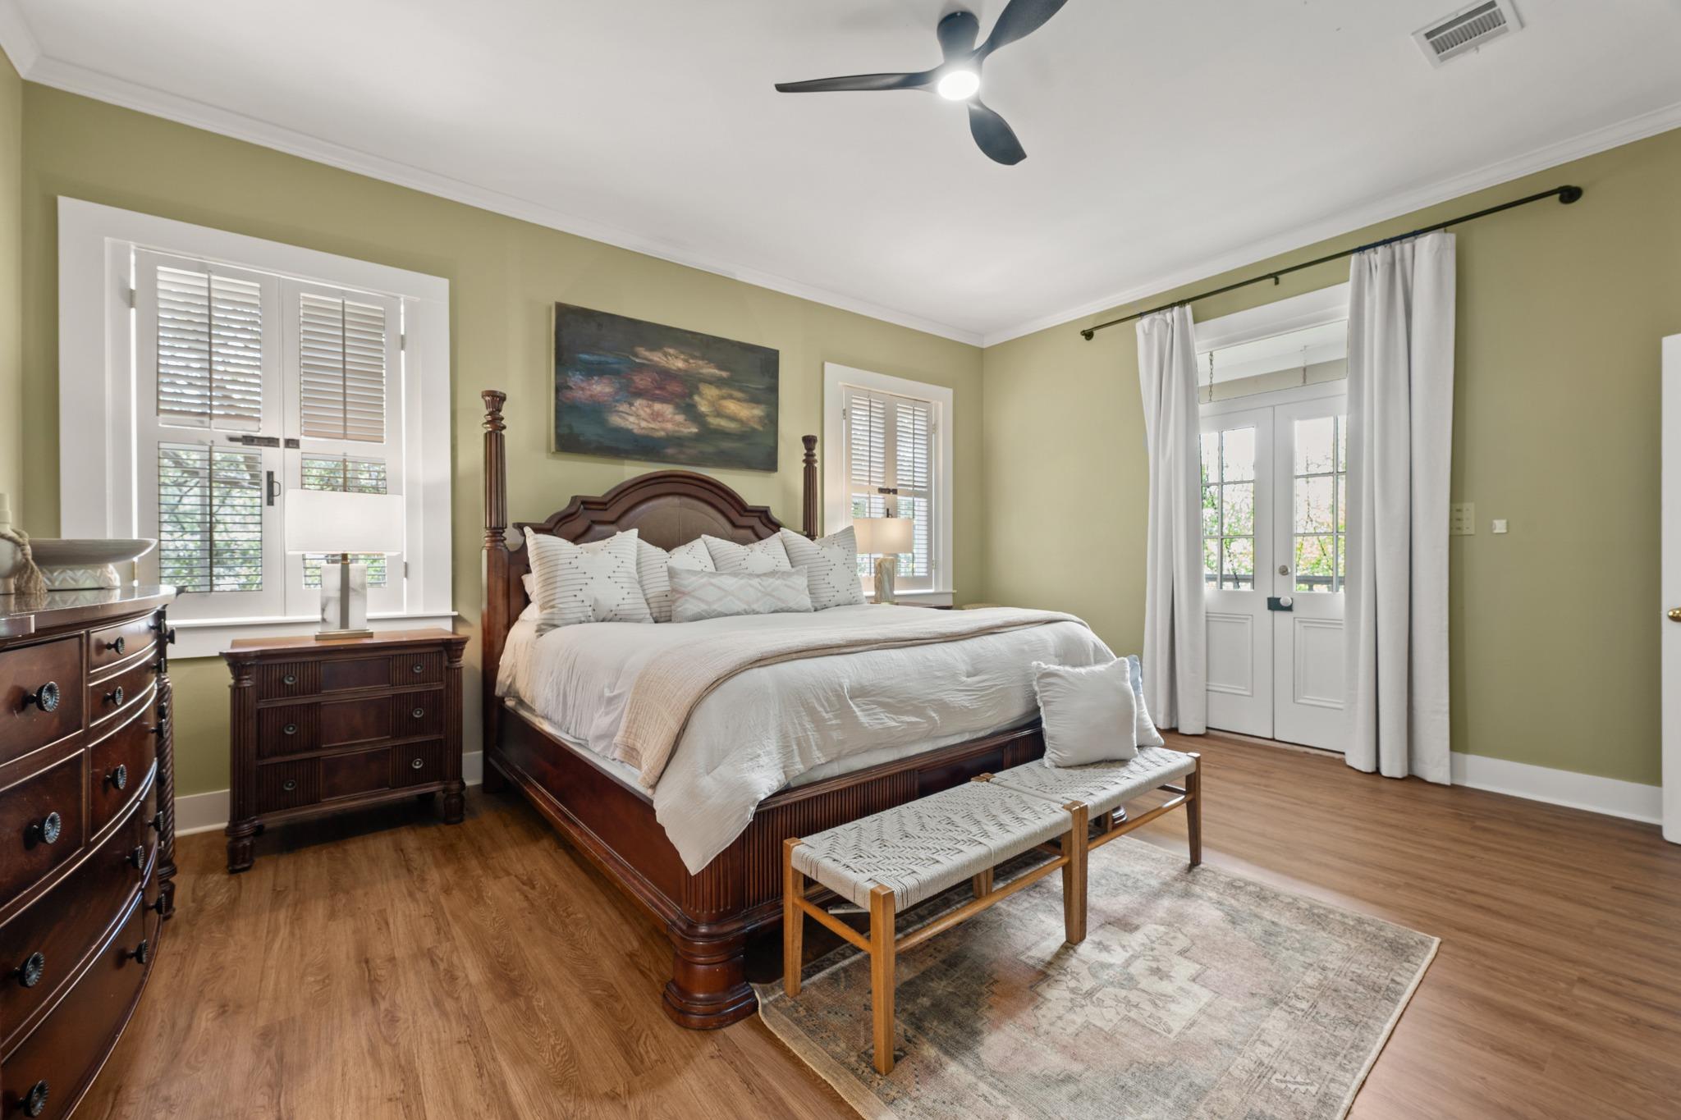
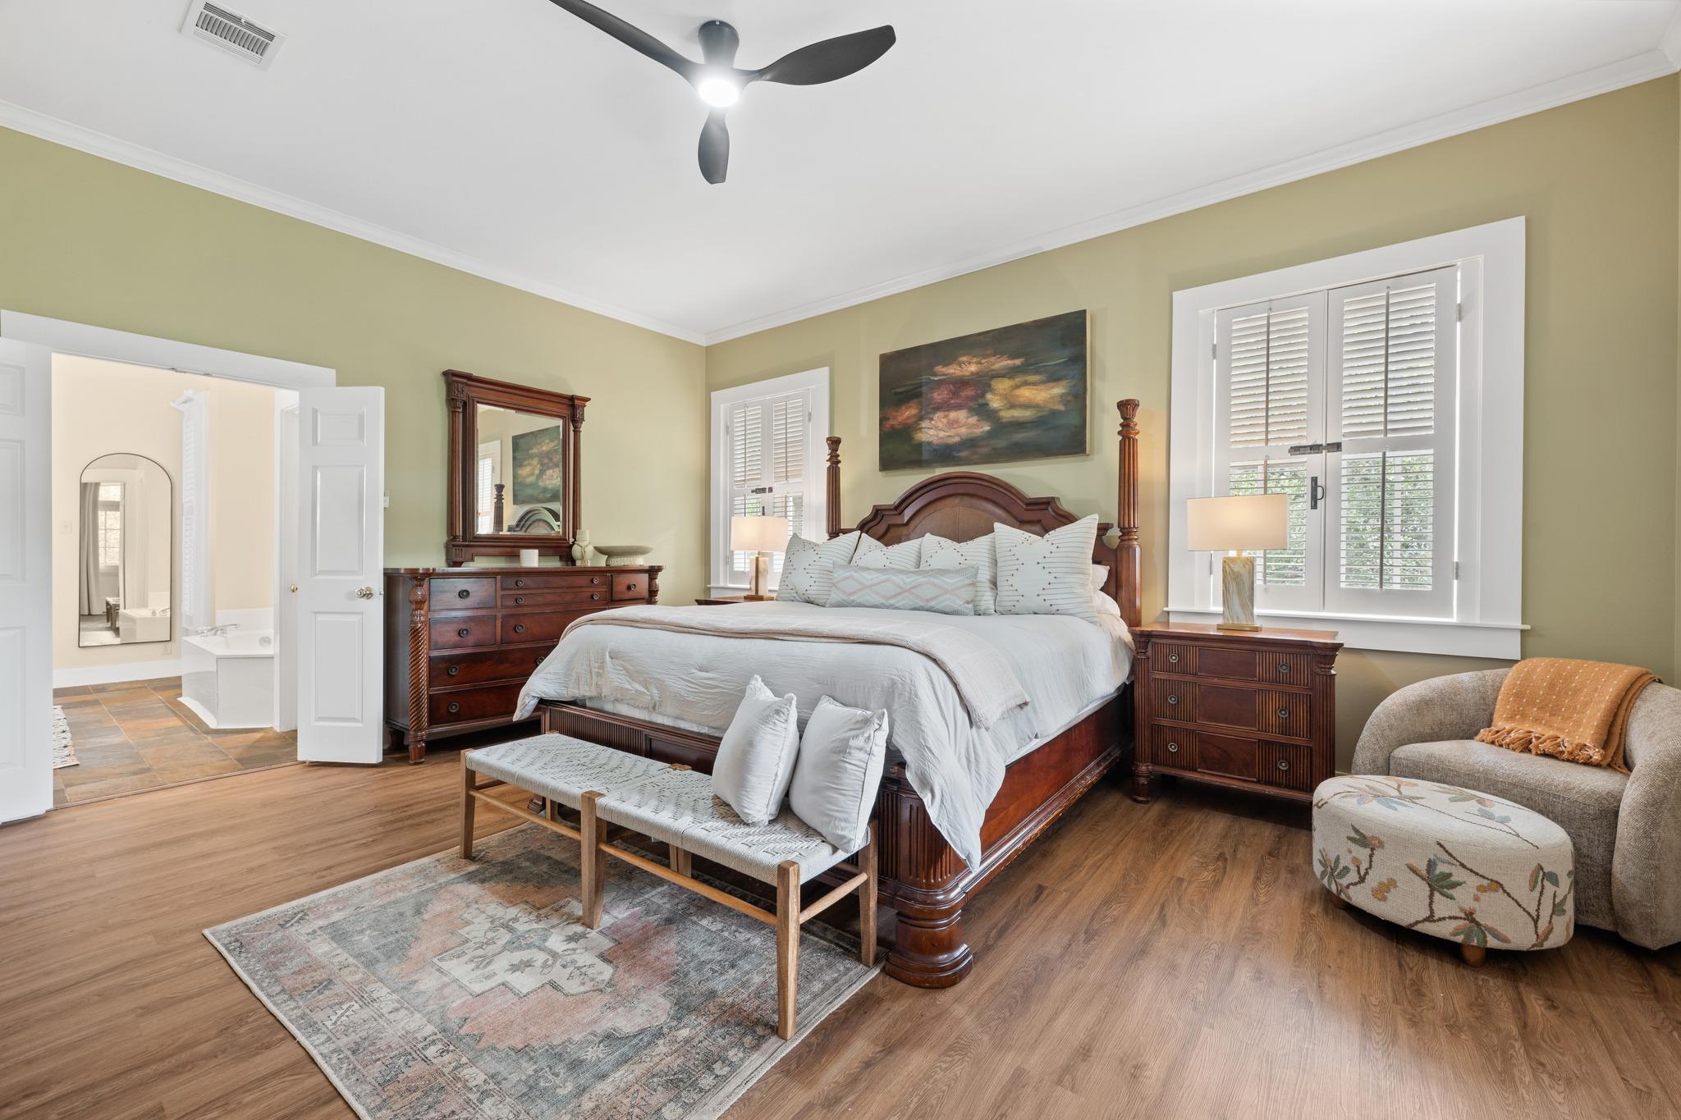
Bedroom with a dark wood four-poster bed, plantation shutters, and curtained French doors.
Primary bedroom with a dark wood four-poster bed, white bedding, and shuttered windows.
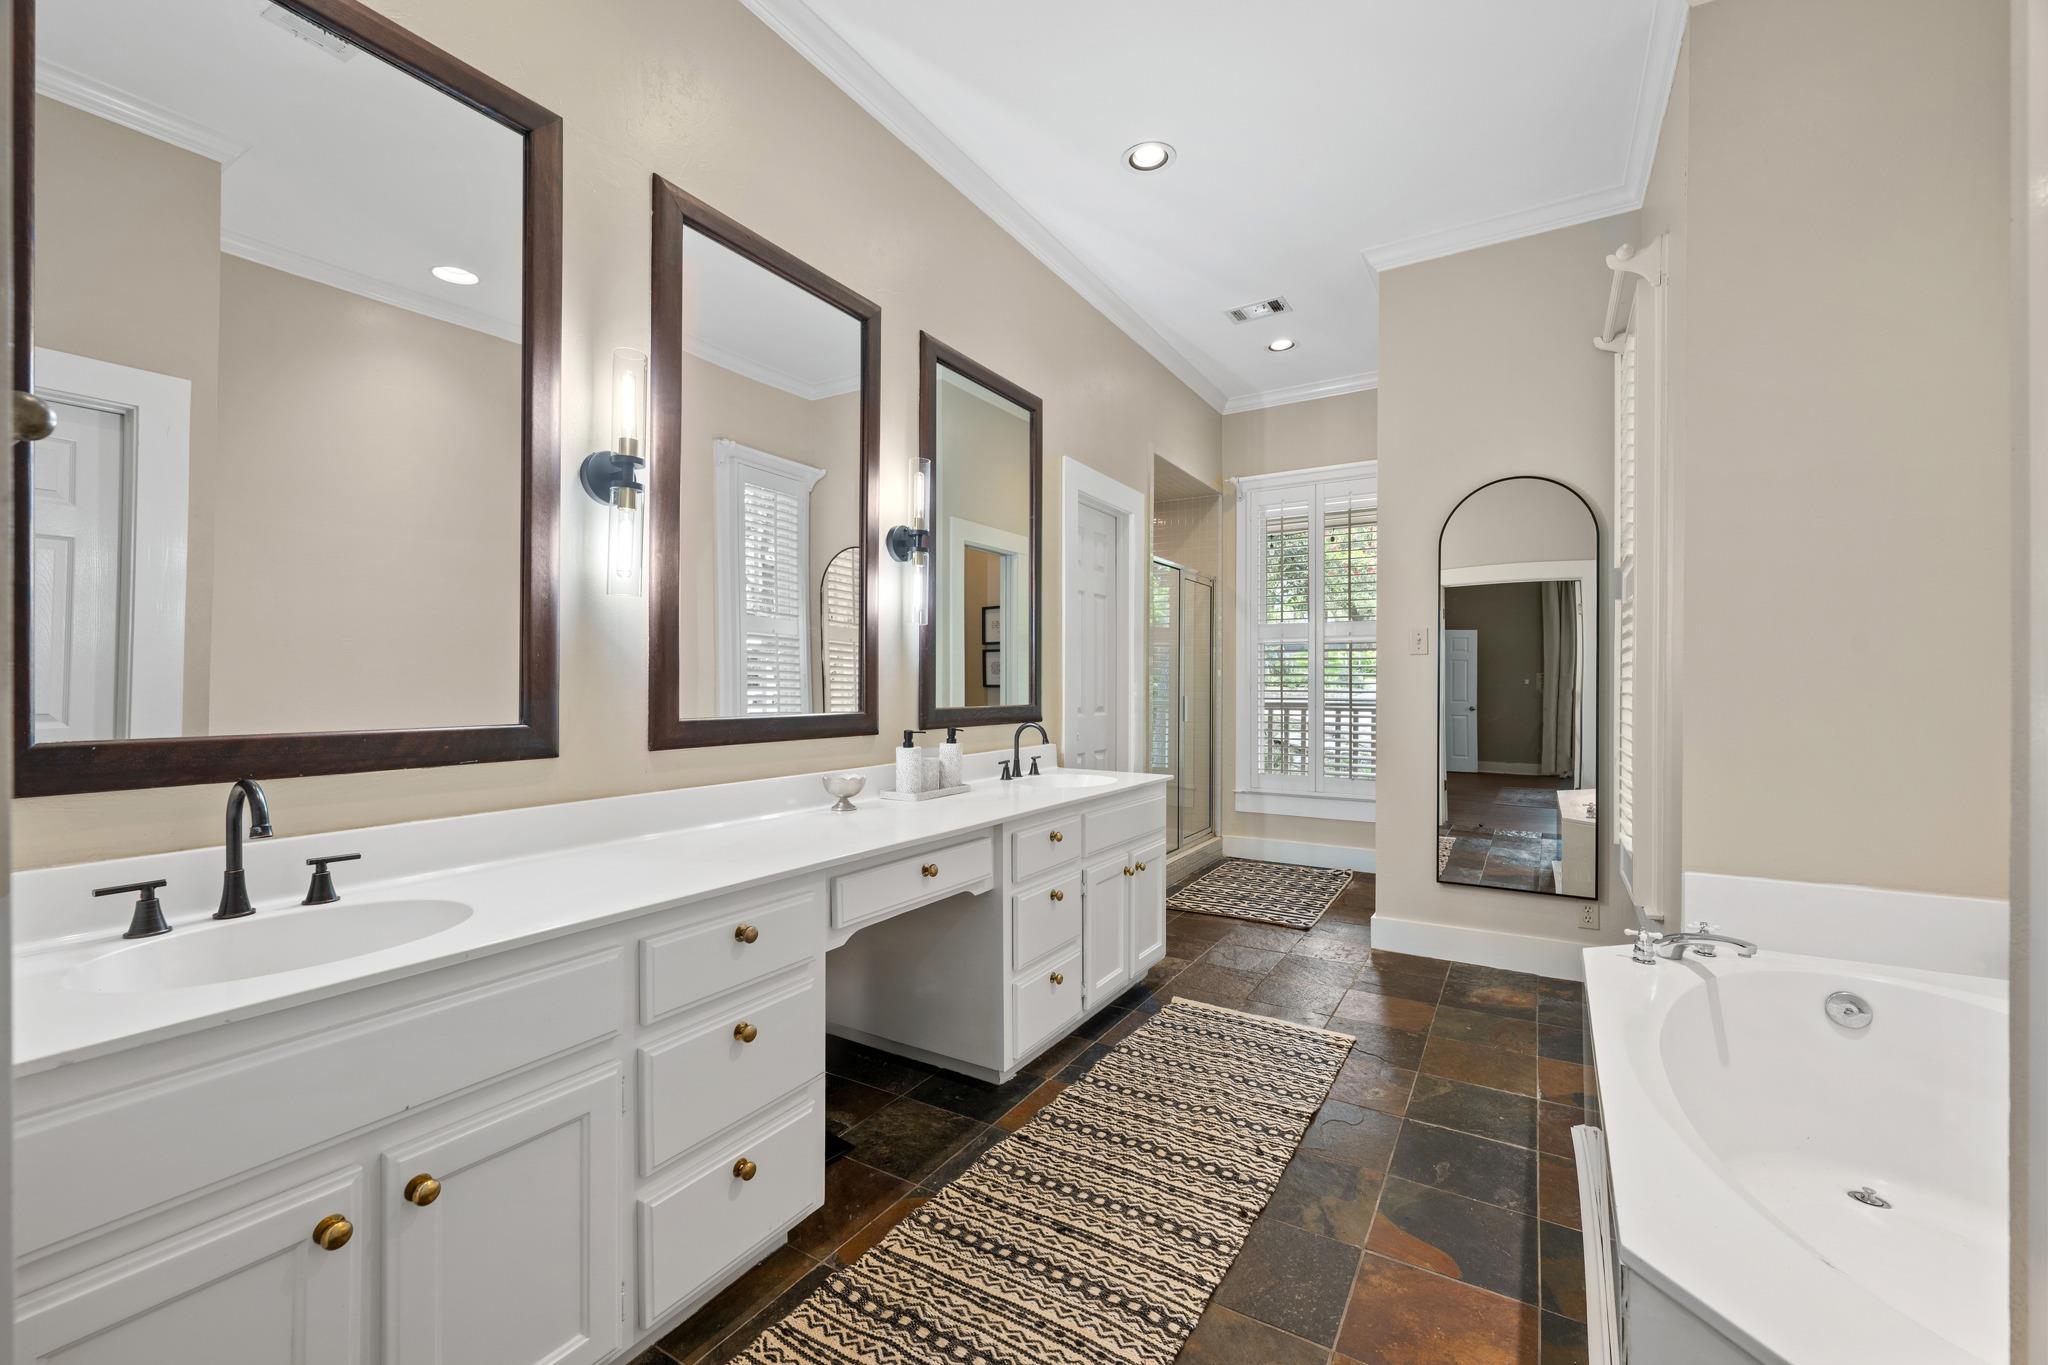
Spacious bathroom with a long double vanity, built-in tub, glass shower, and dark stone tile floor.
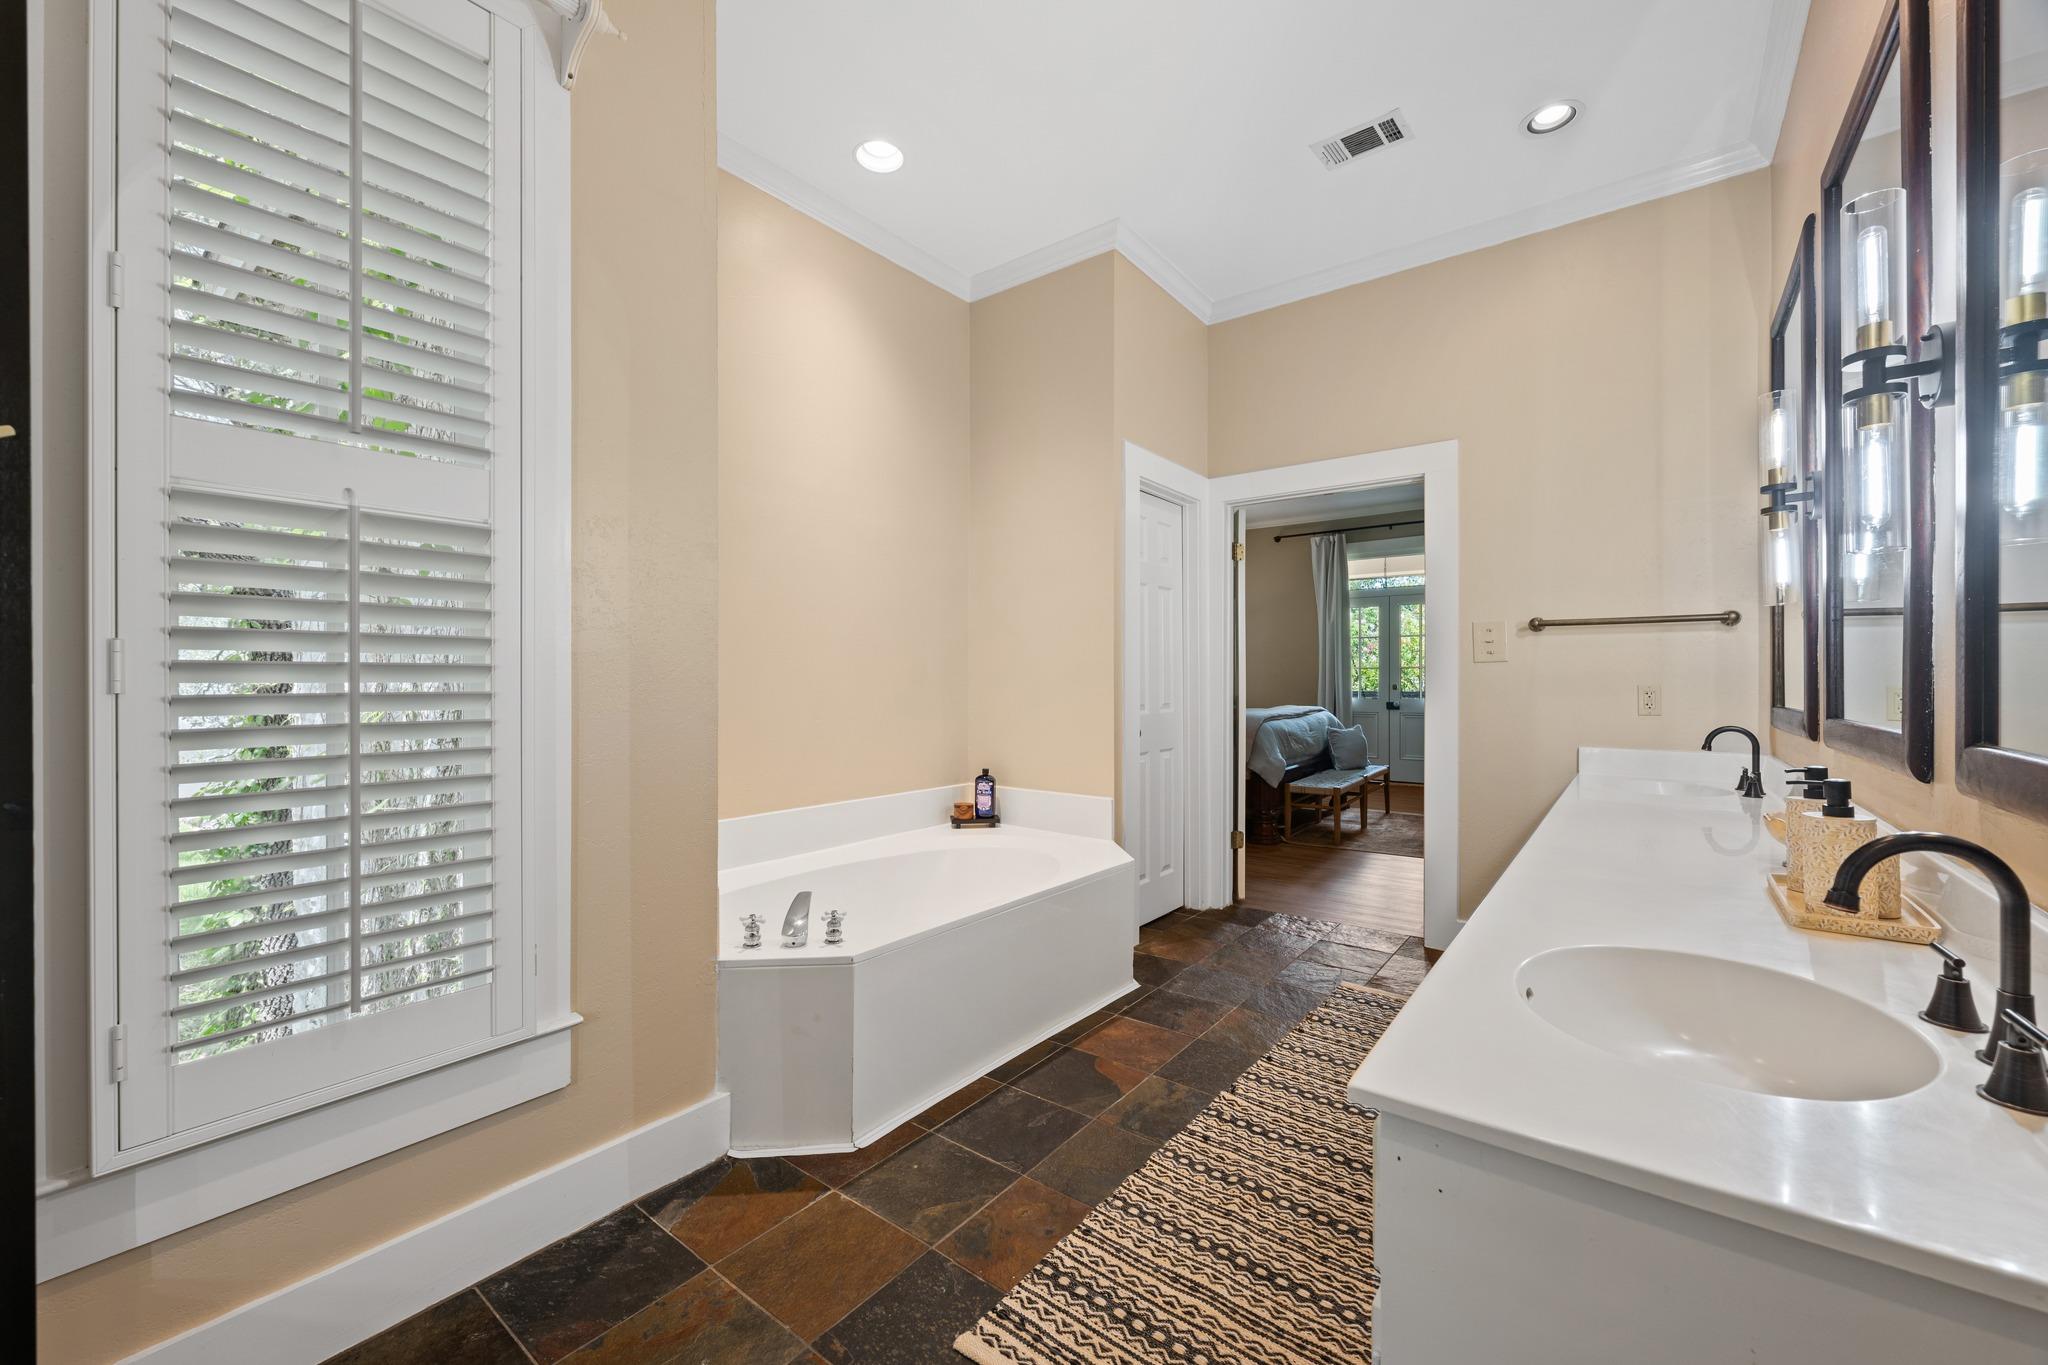
Bathroom with a white soaking tub, long vanity, plantation shutters, and dark stone tile floor.
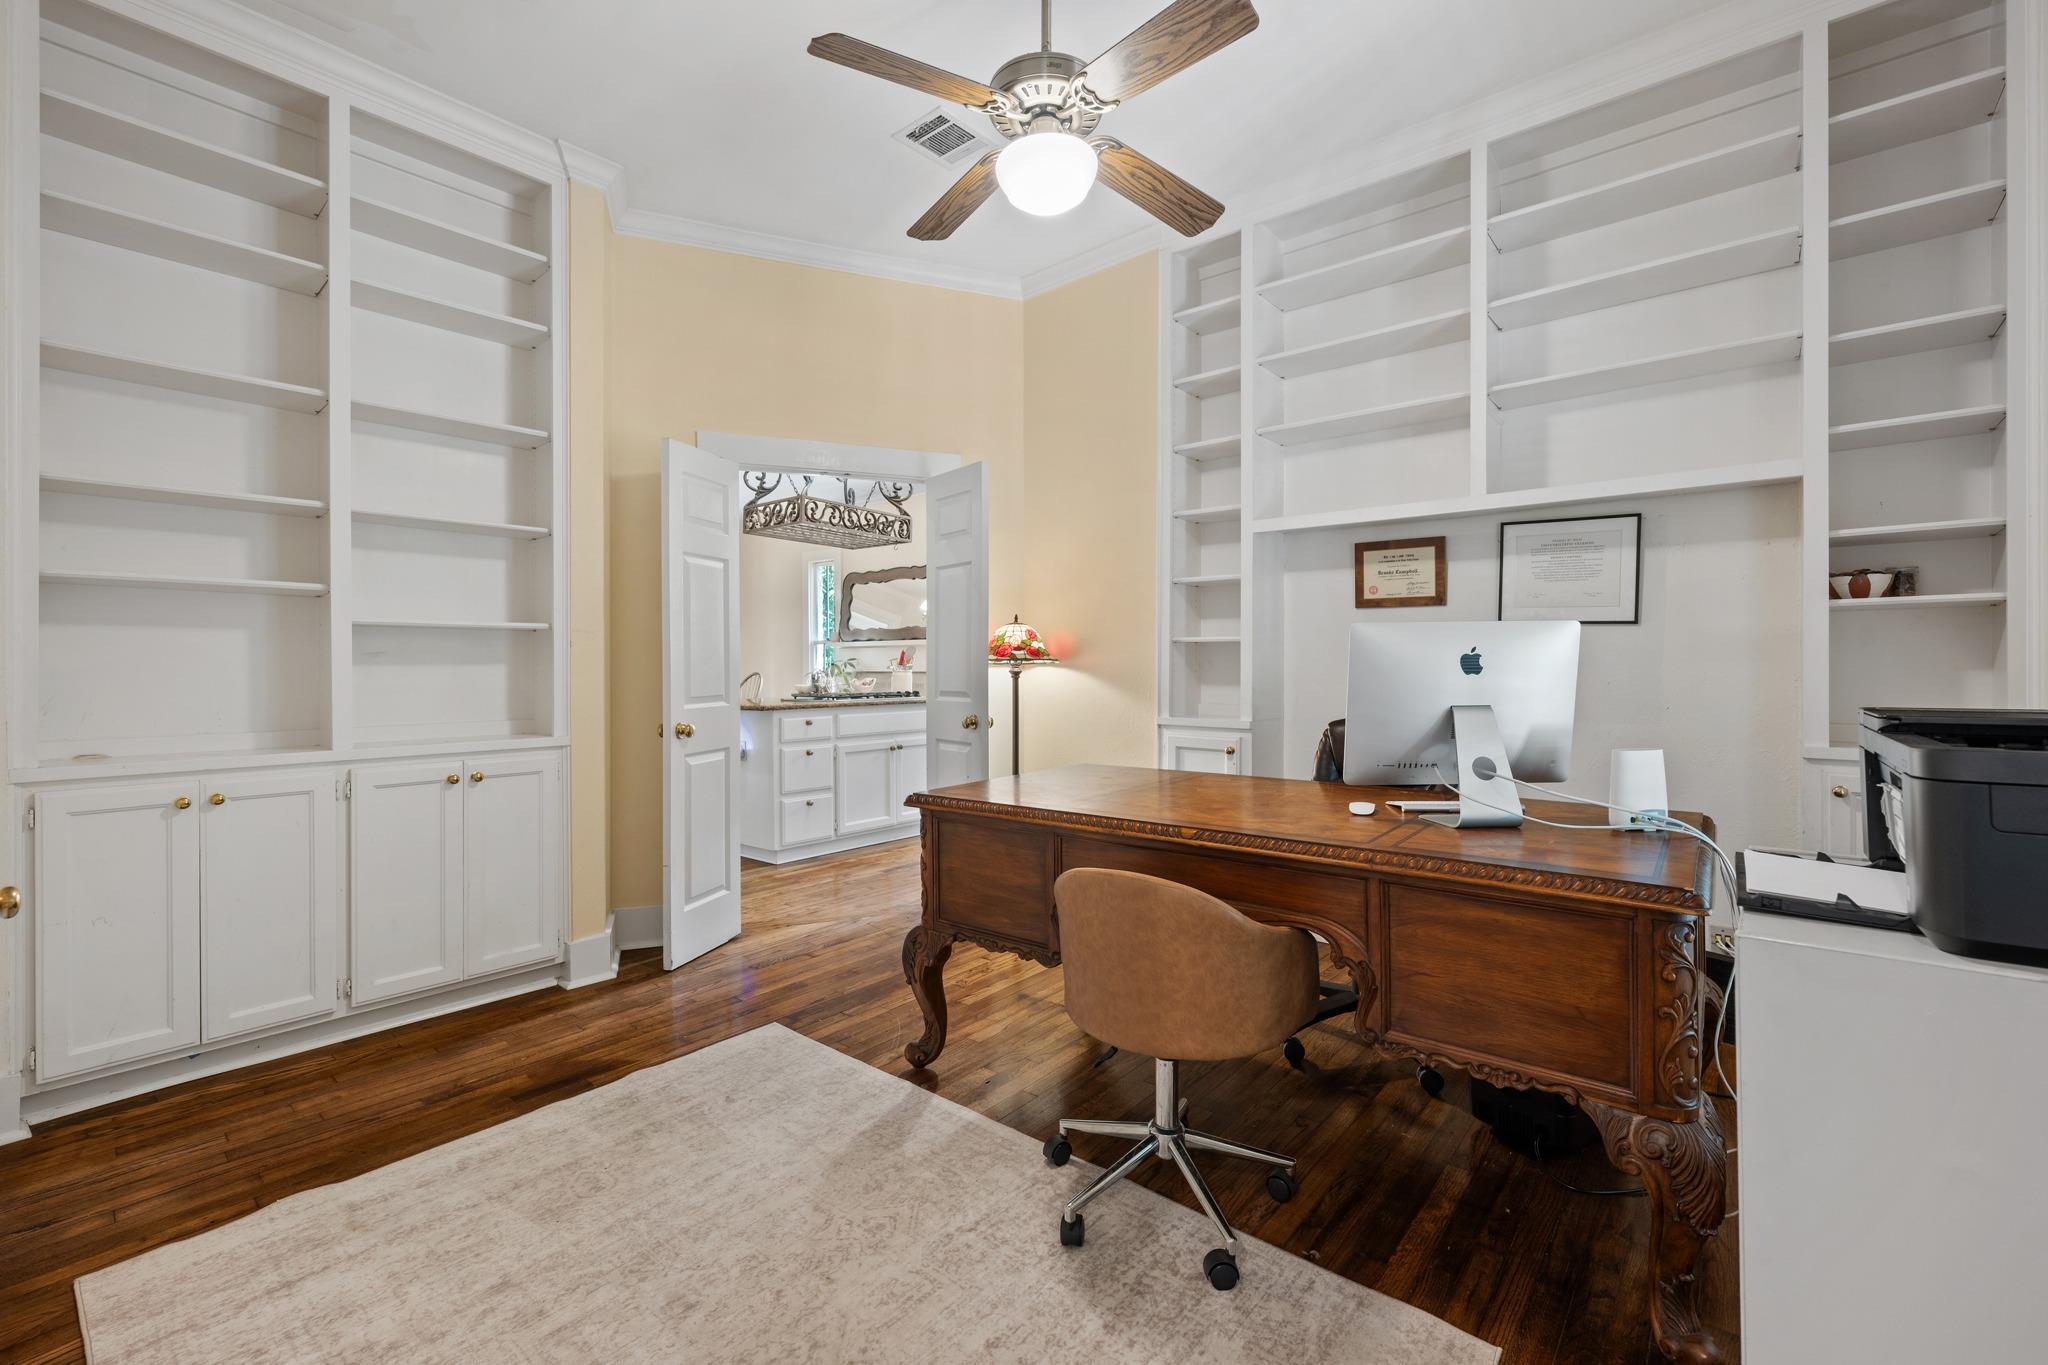
Home office with white built-in shelves, a carved wooden desk, and hardwood floors.
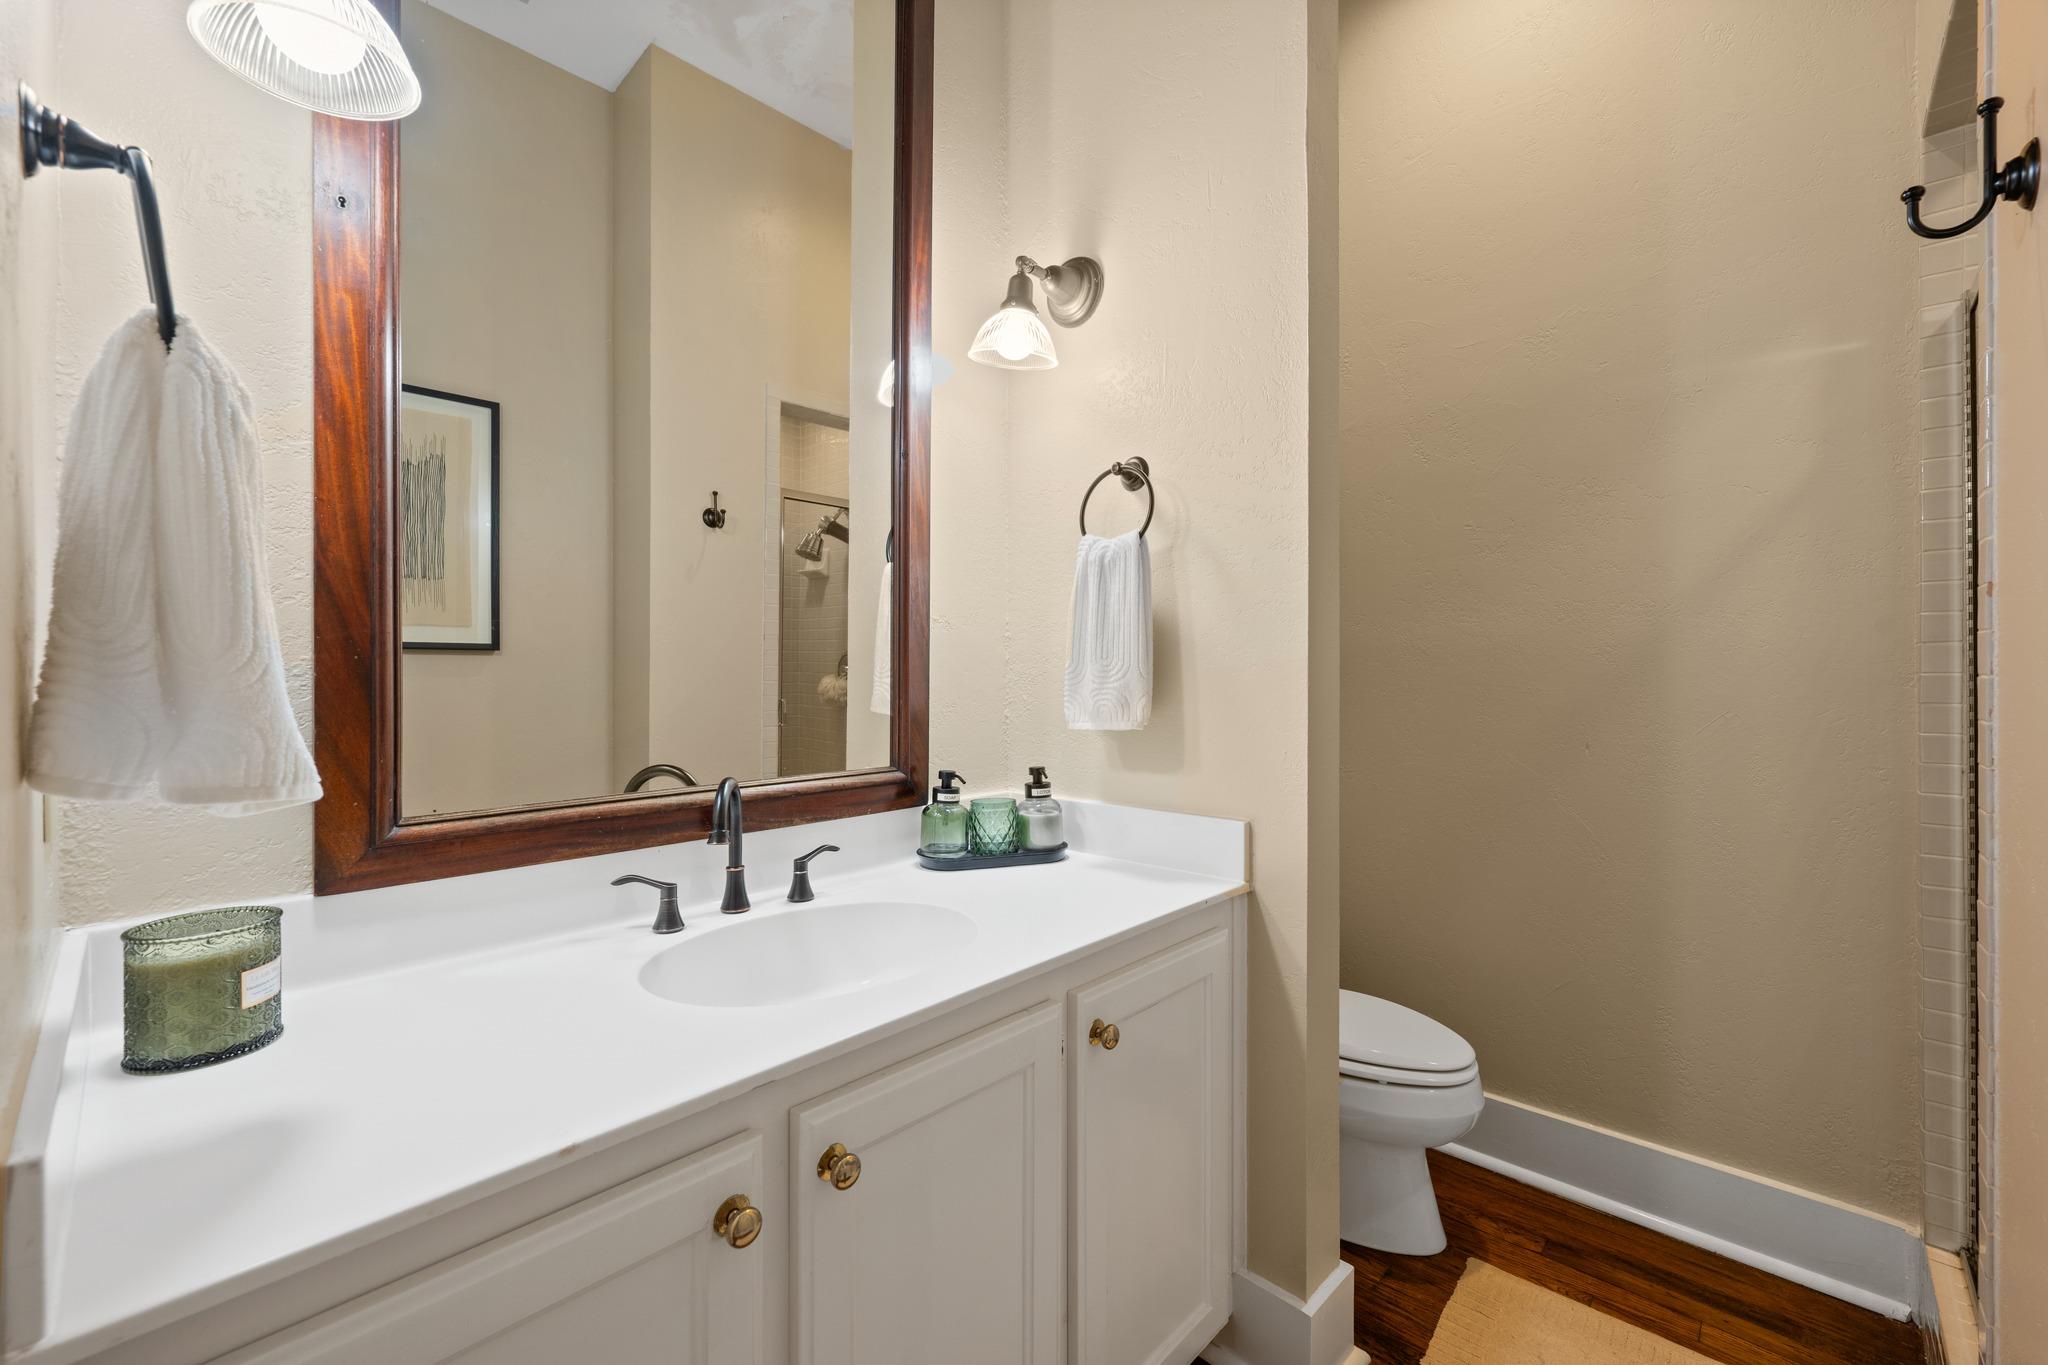
Bathroom vanity with a dark wood-framed mirror, beside a toilet and tiled shower.
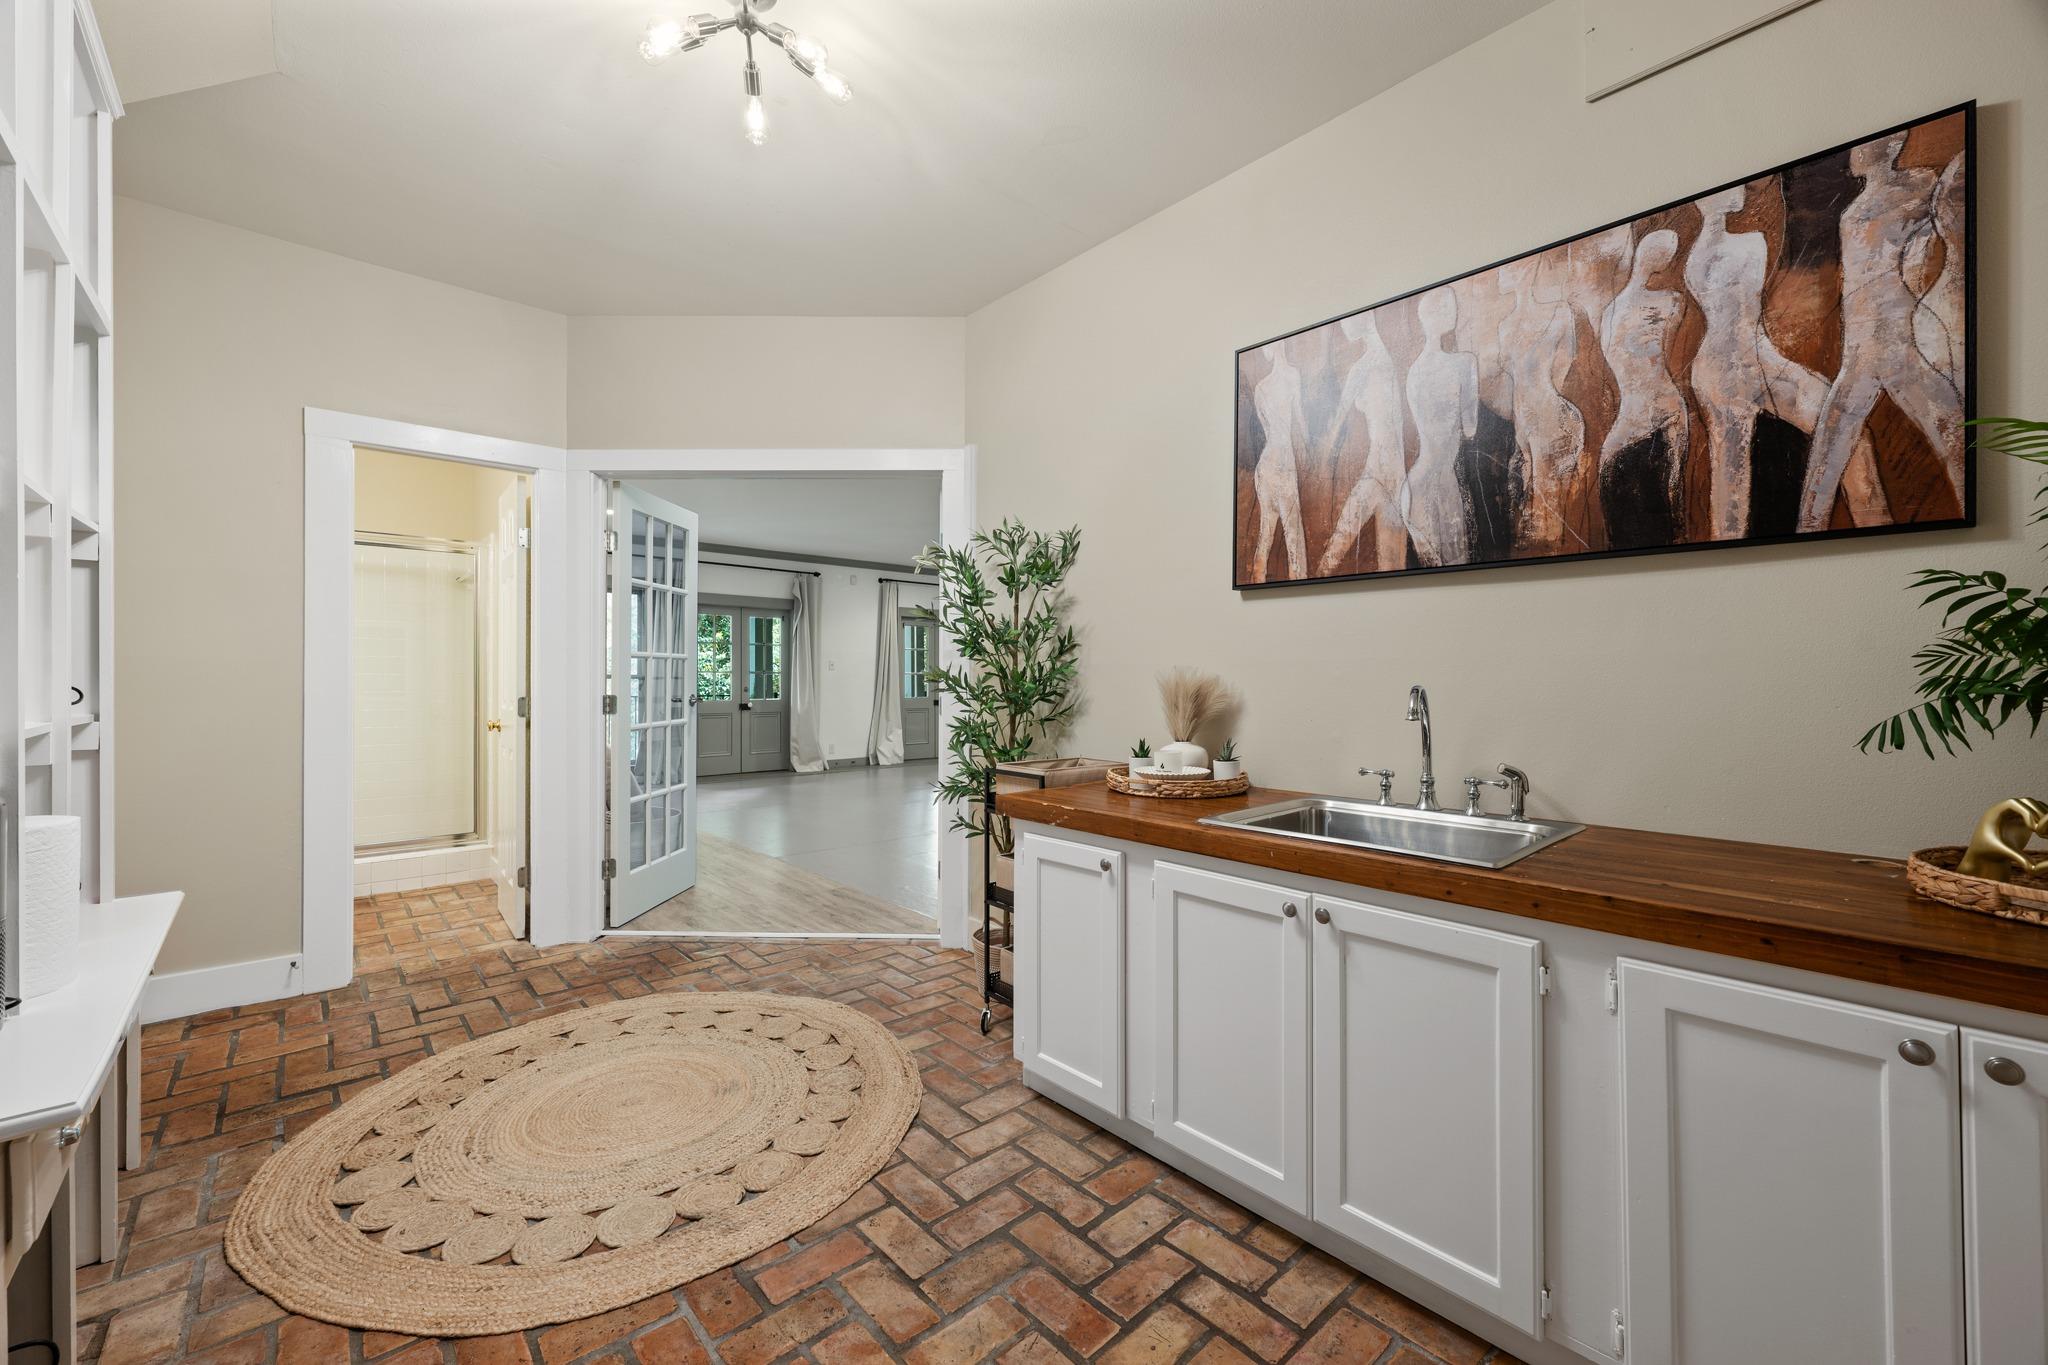
Bathroom with brick flooring, a long wood countertop, stainless-steel sink, and tiled shower.
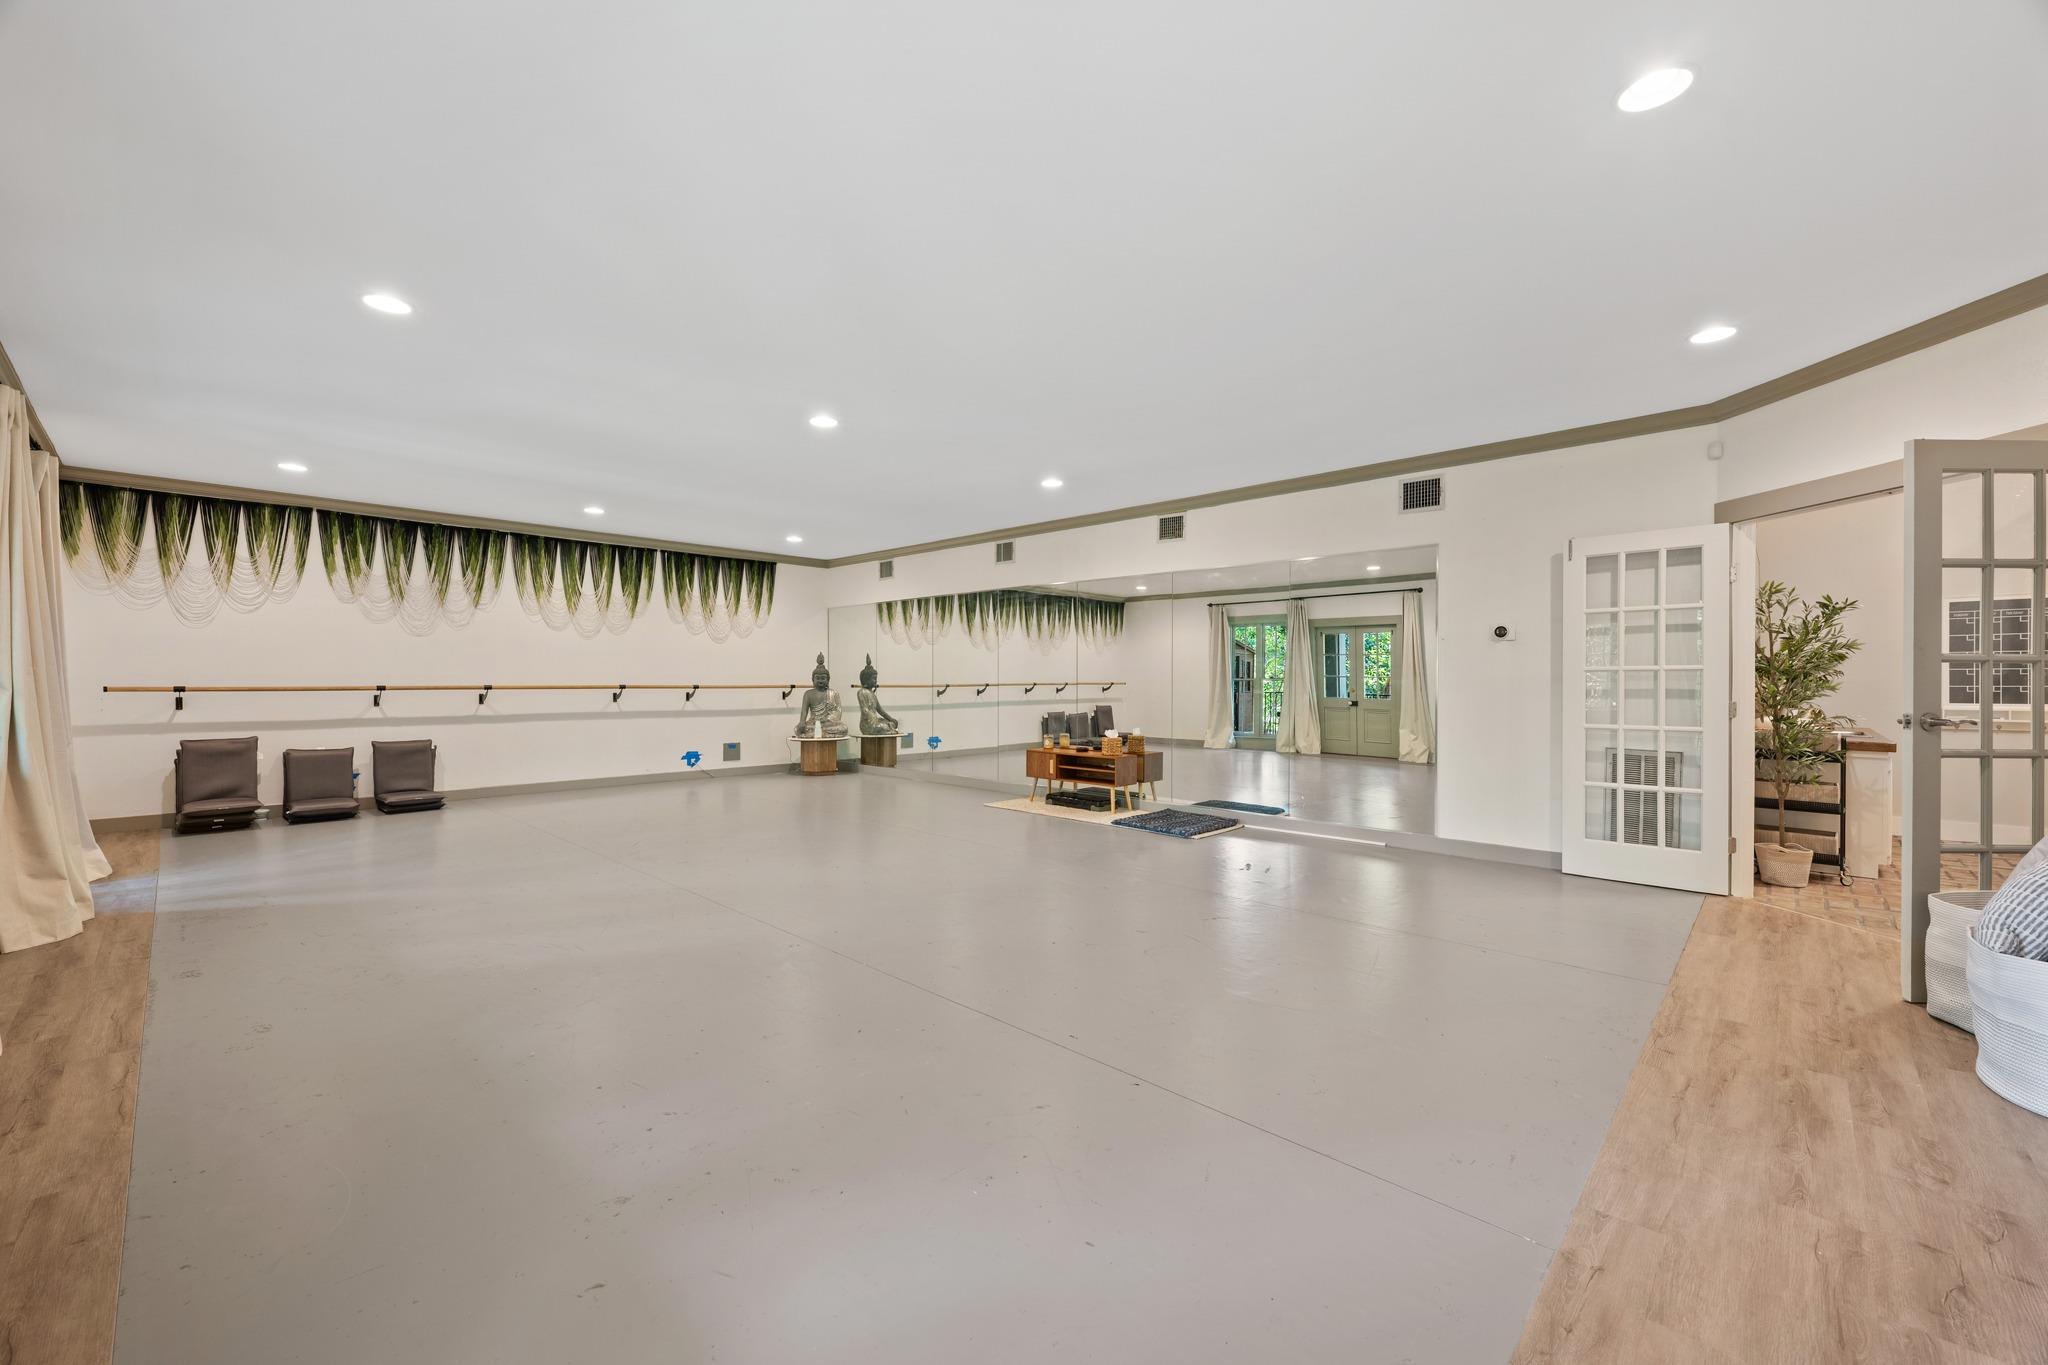
Spacious exercise studio with mirrored wall, ballet barre, and broad gray floor.
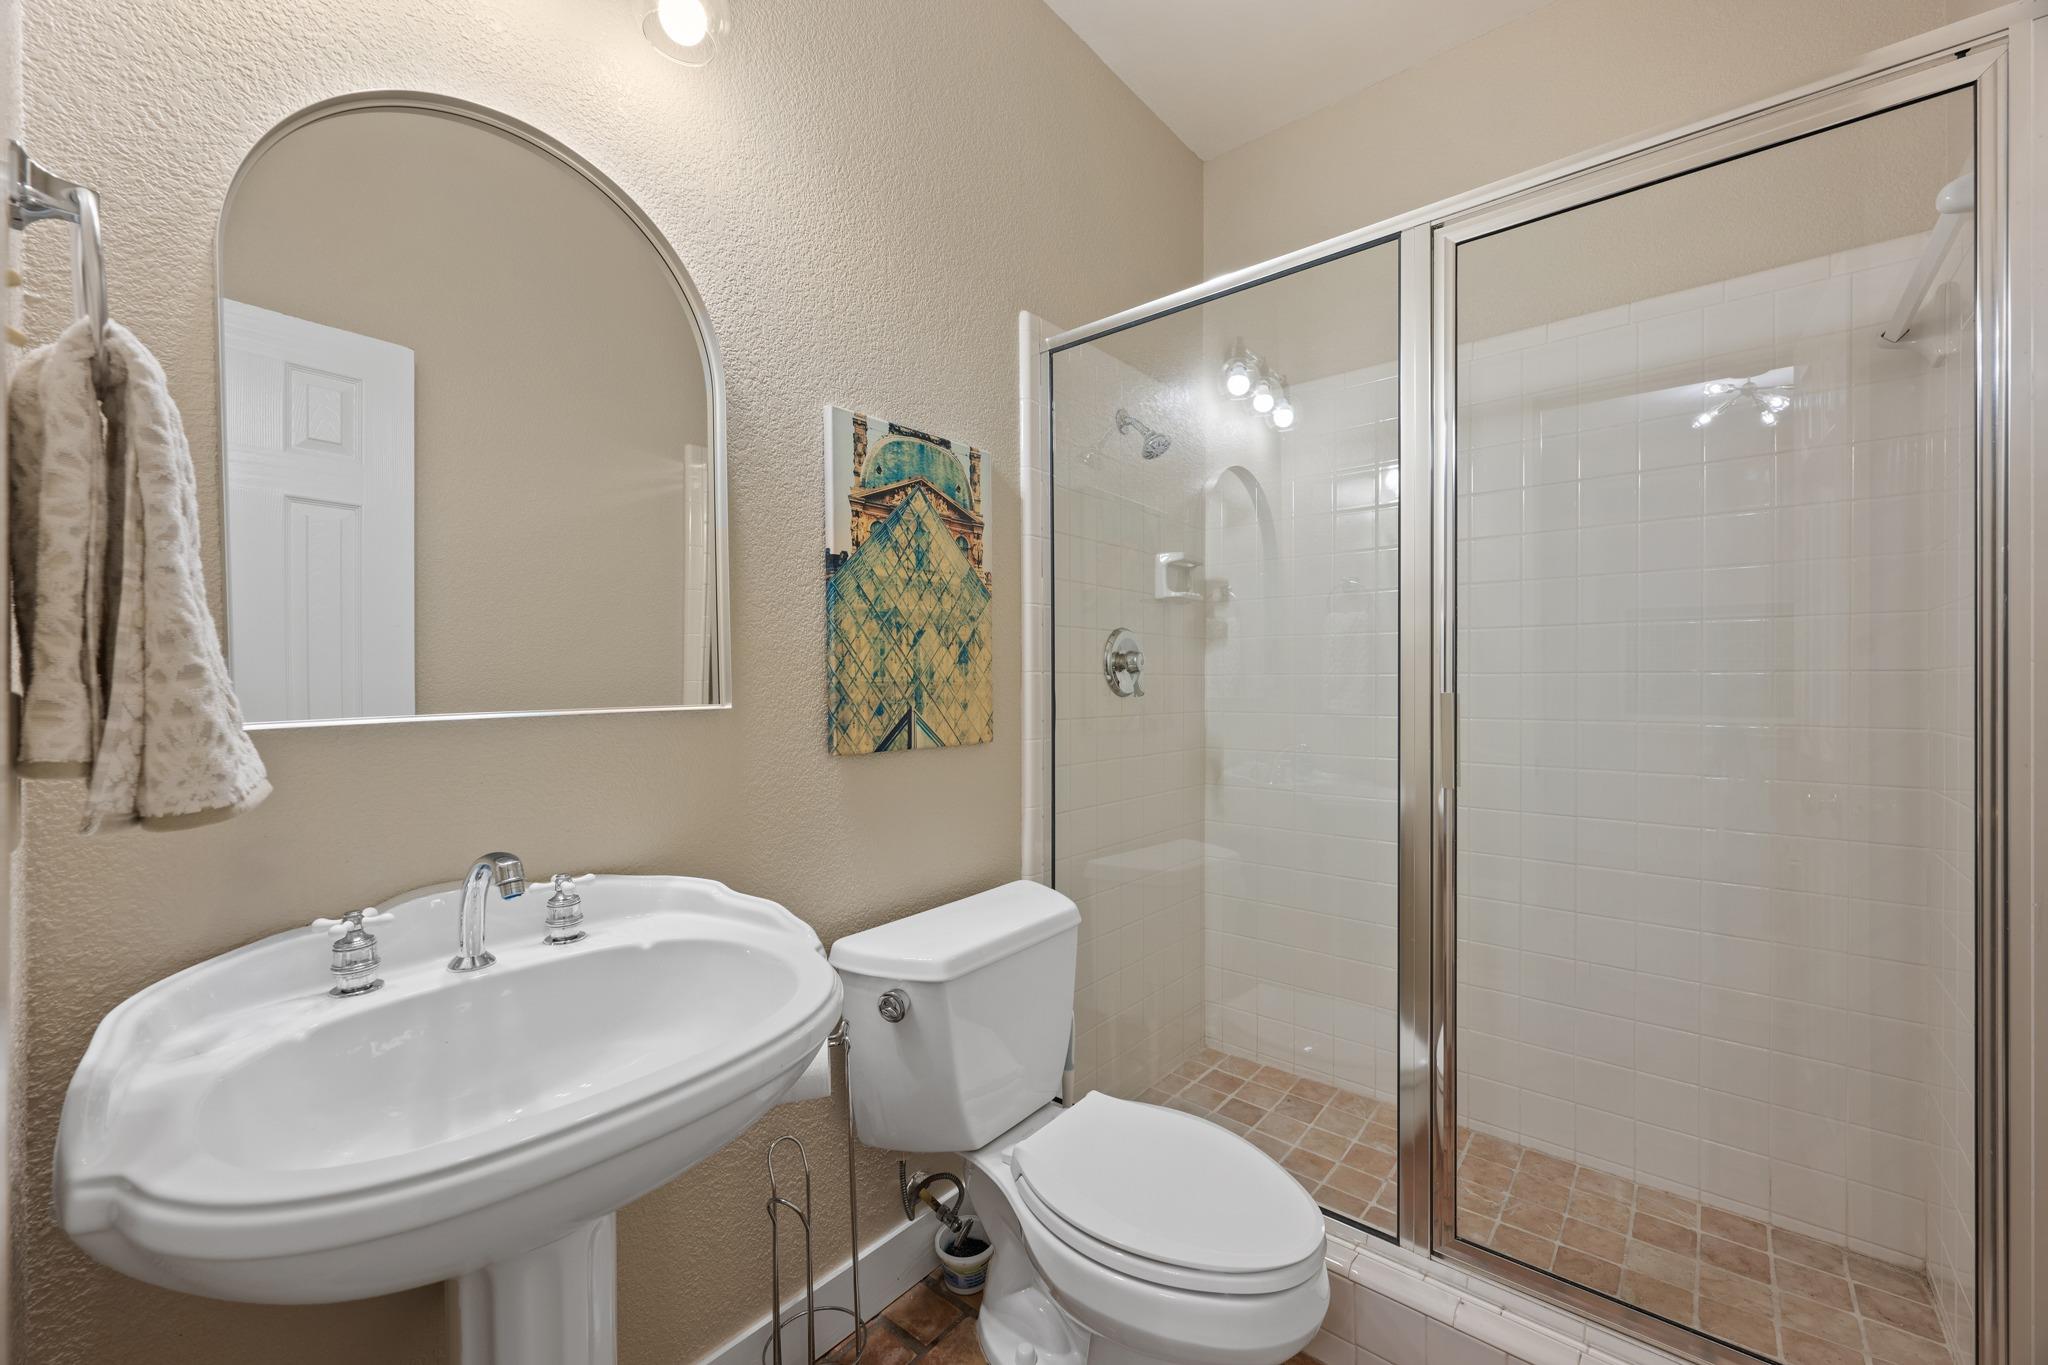
Bathroom with a glass-enclosed tiled shower, white pedestal sink, and arched mirror.
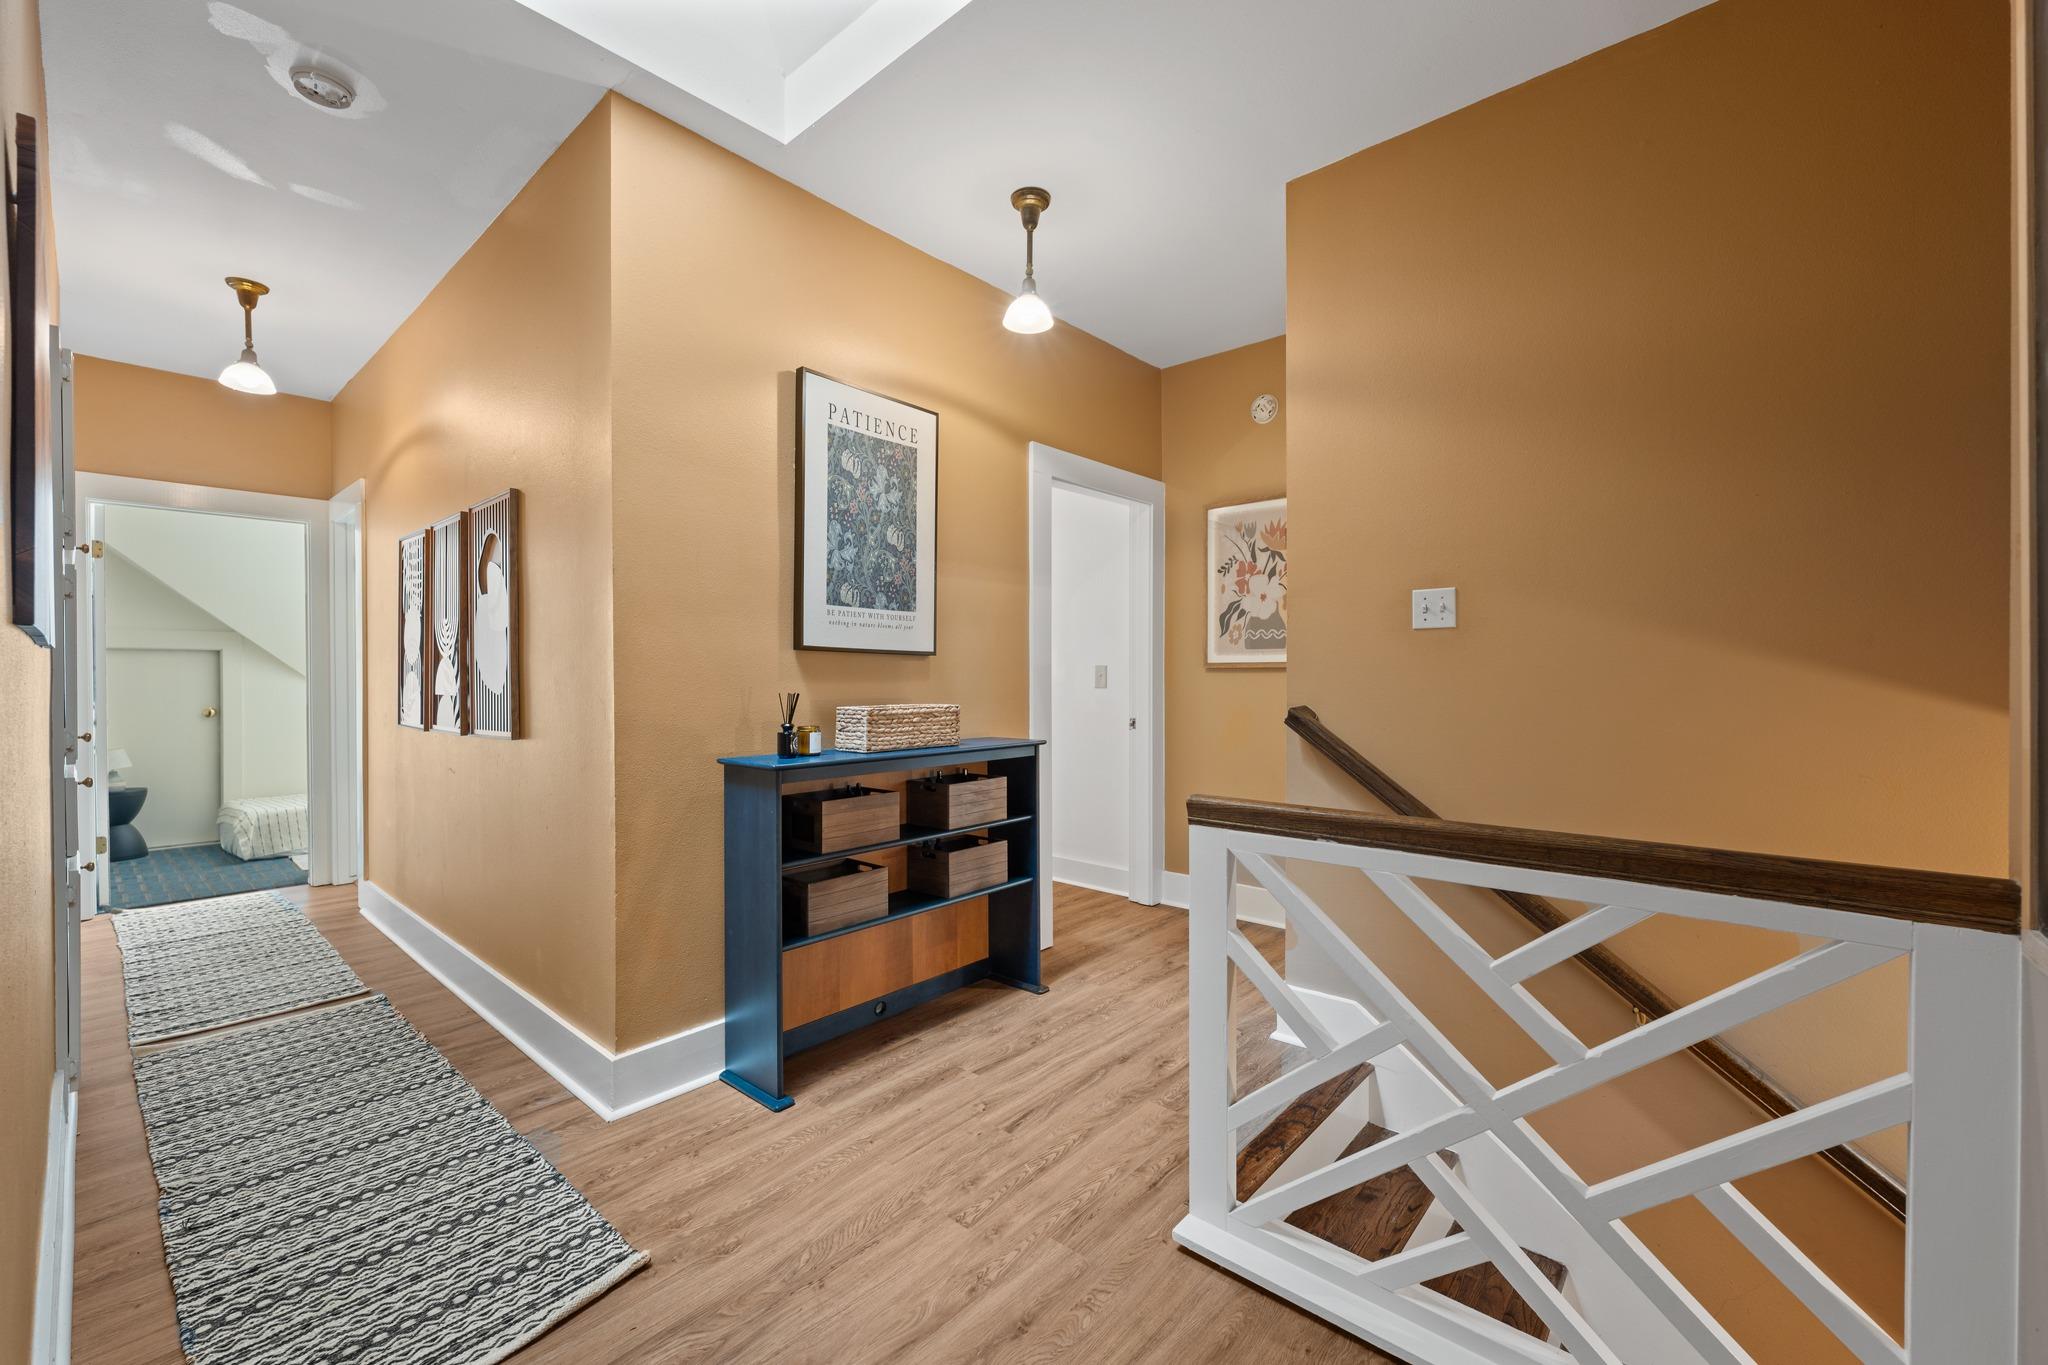
Upstairs hallway with a blue console table, patterned runners, and a white-and-wood stair railing.
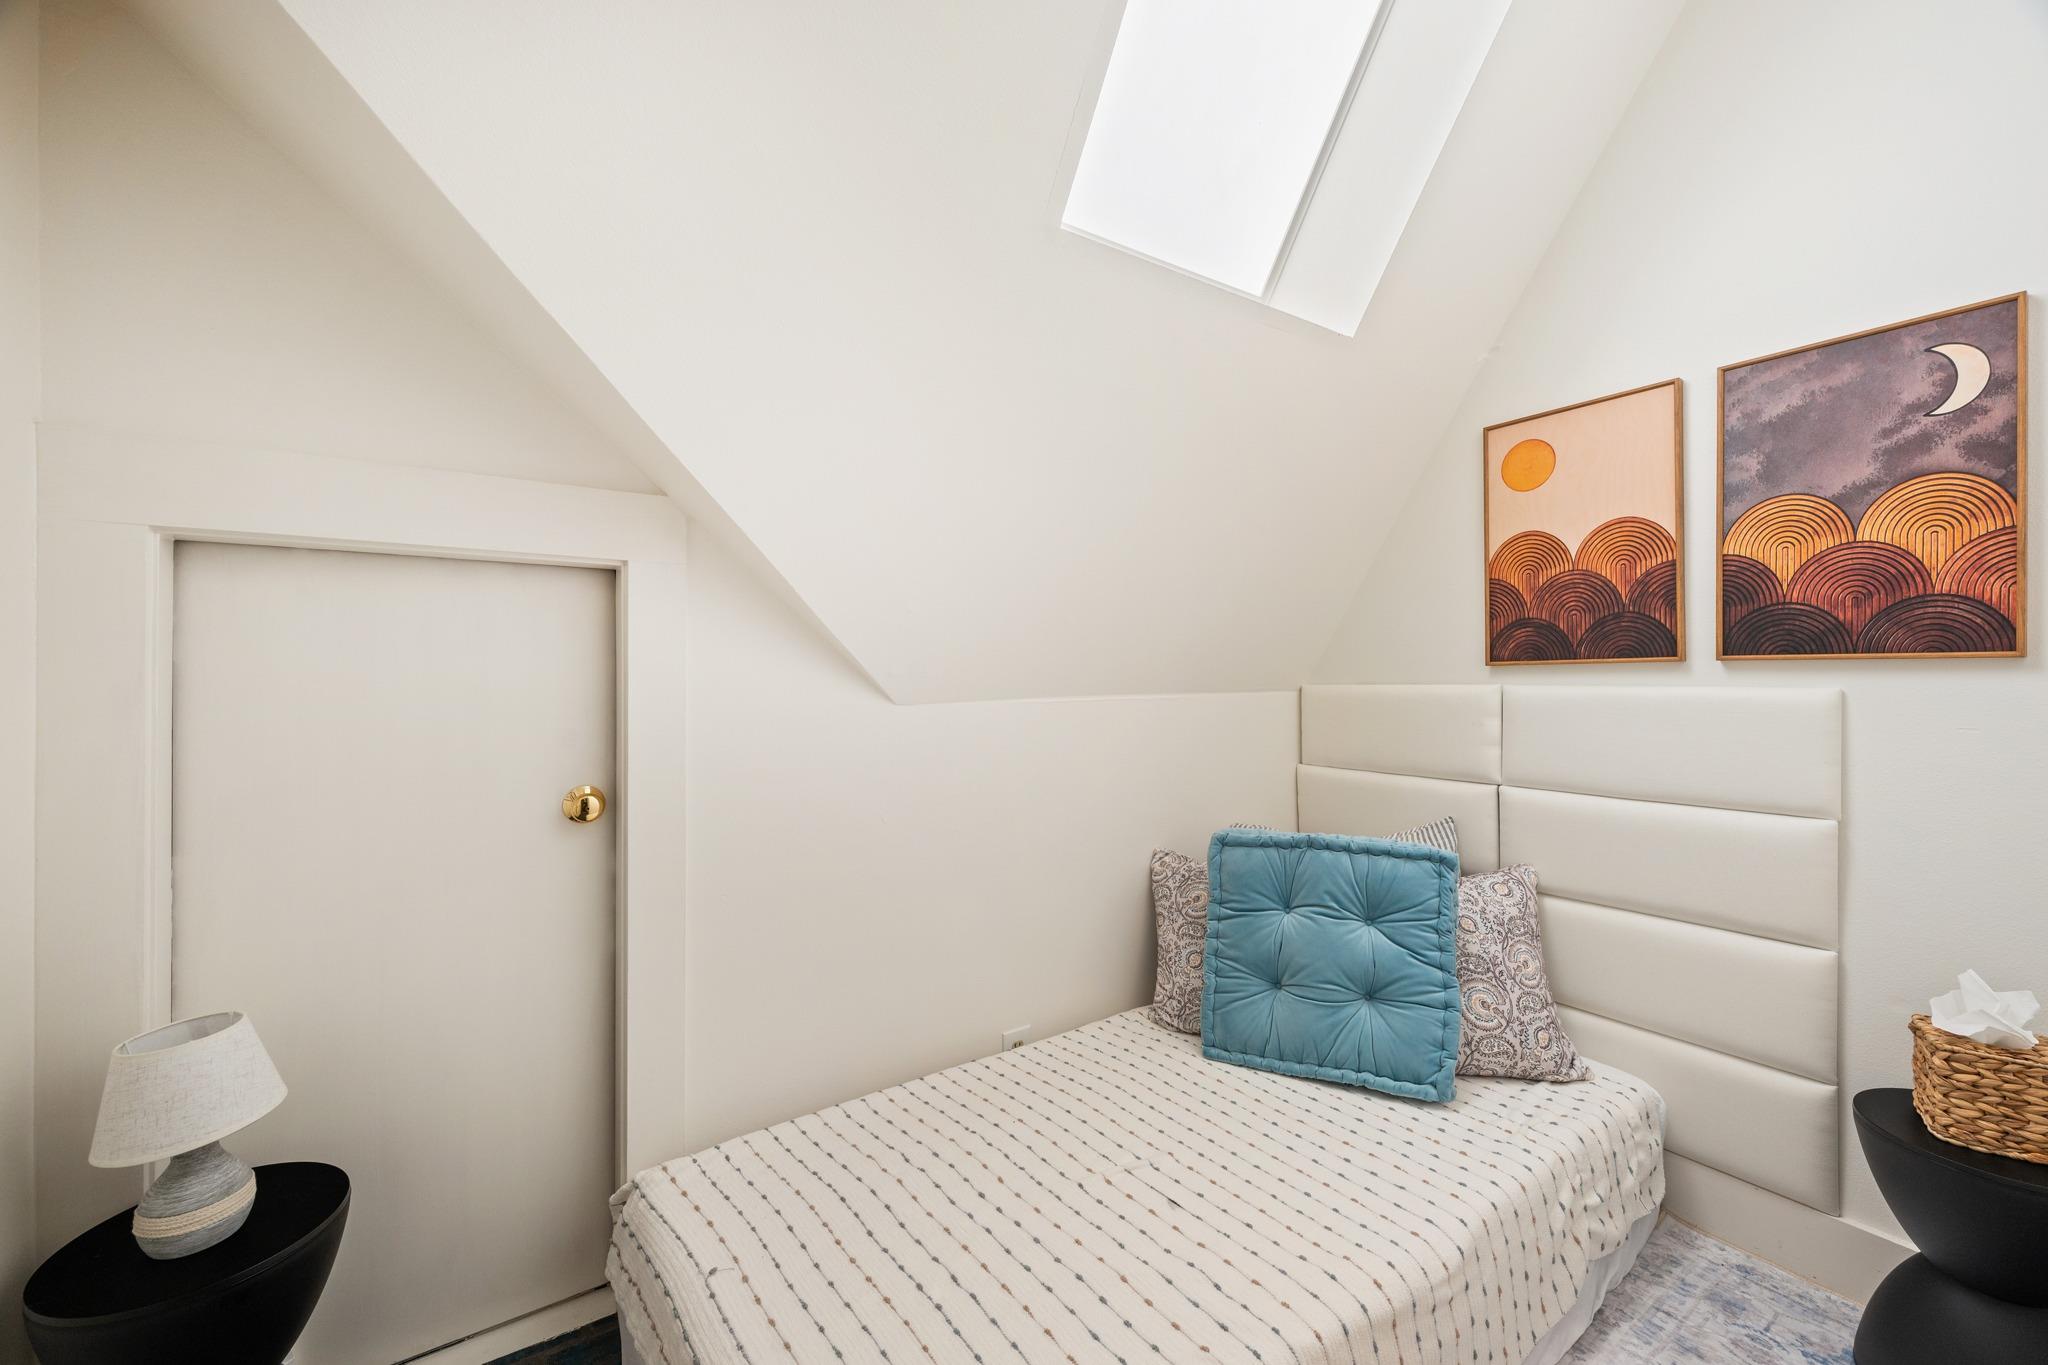
Furnished bedroom with a skylight, sloped ceiling, padded headboard, and blue accent pillow.
Bedroom with a large bed and a window seat beneath a bright window.
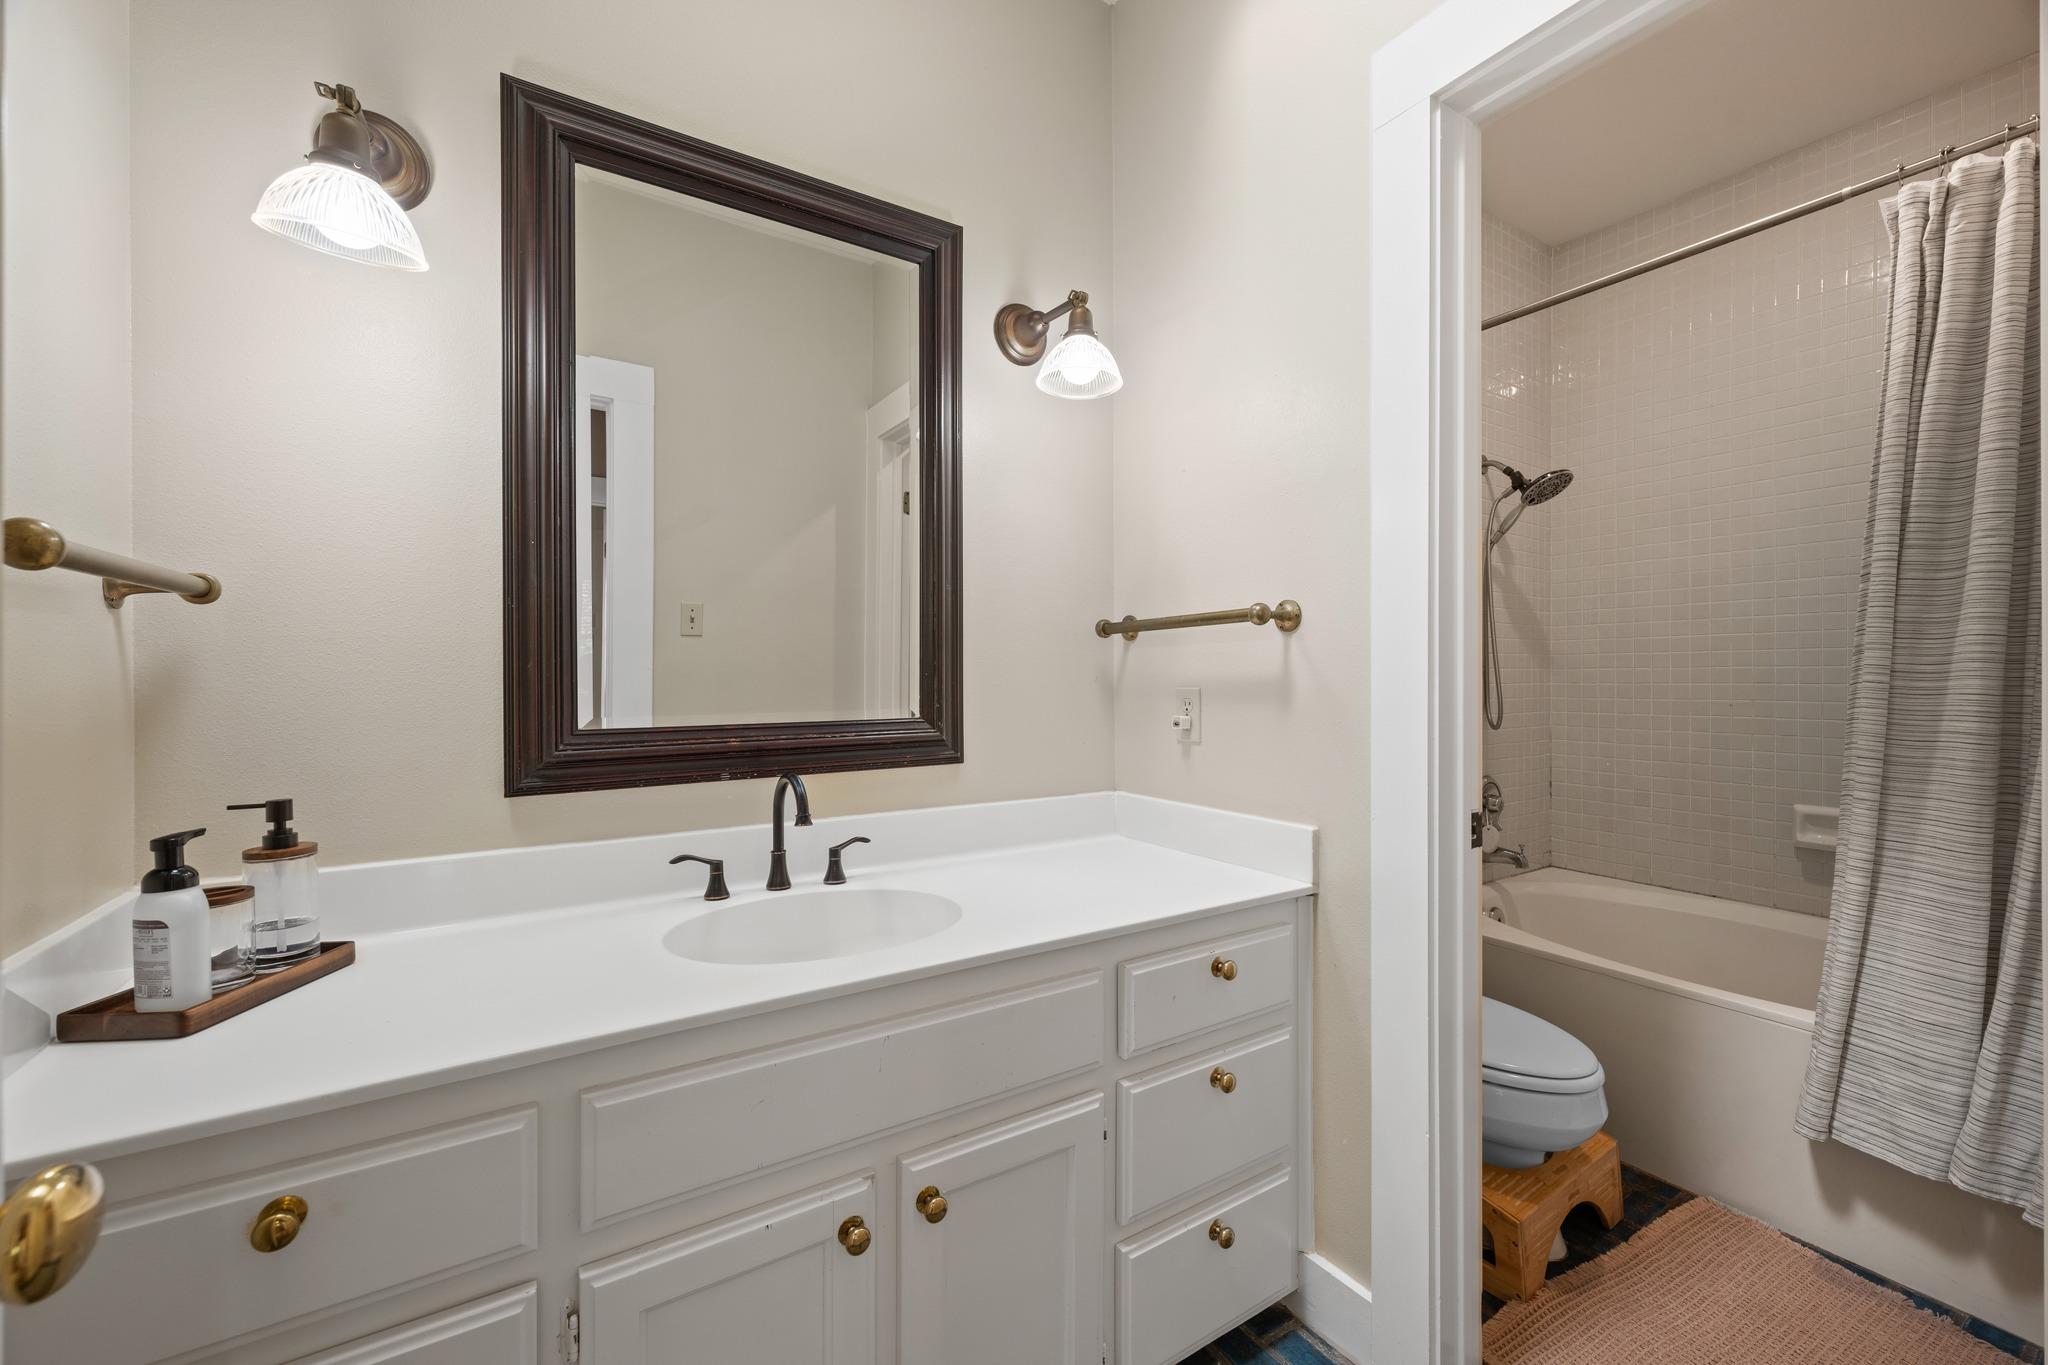
Bathroom with a white vanity and framed mirror beside a tub and shower with a striped curtain.
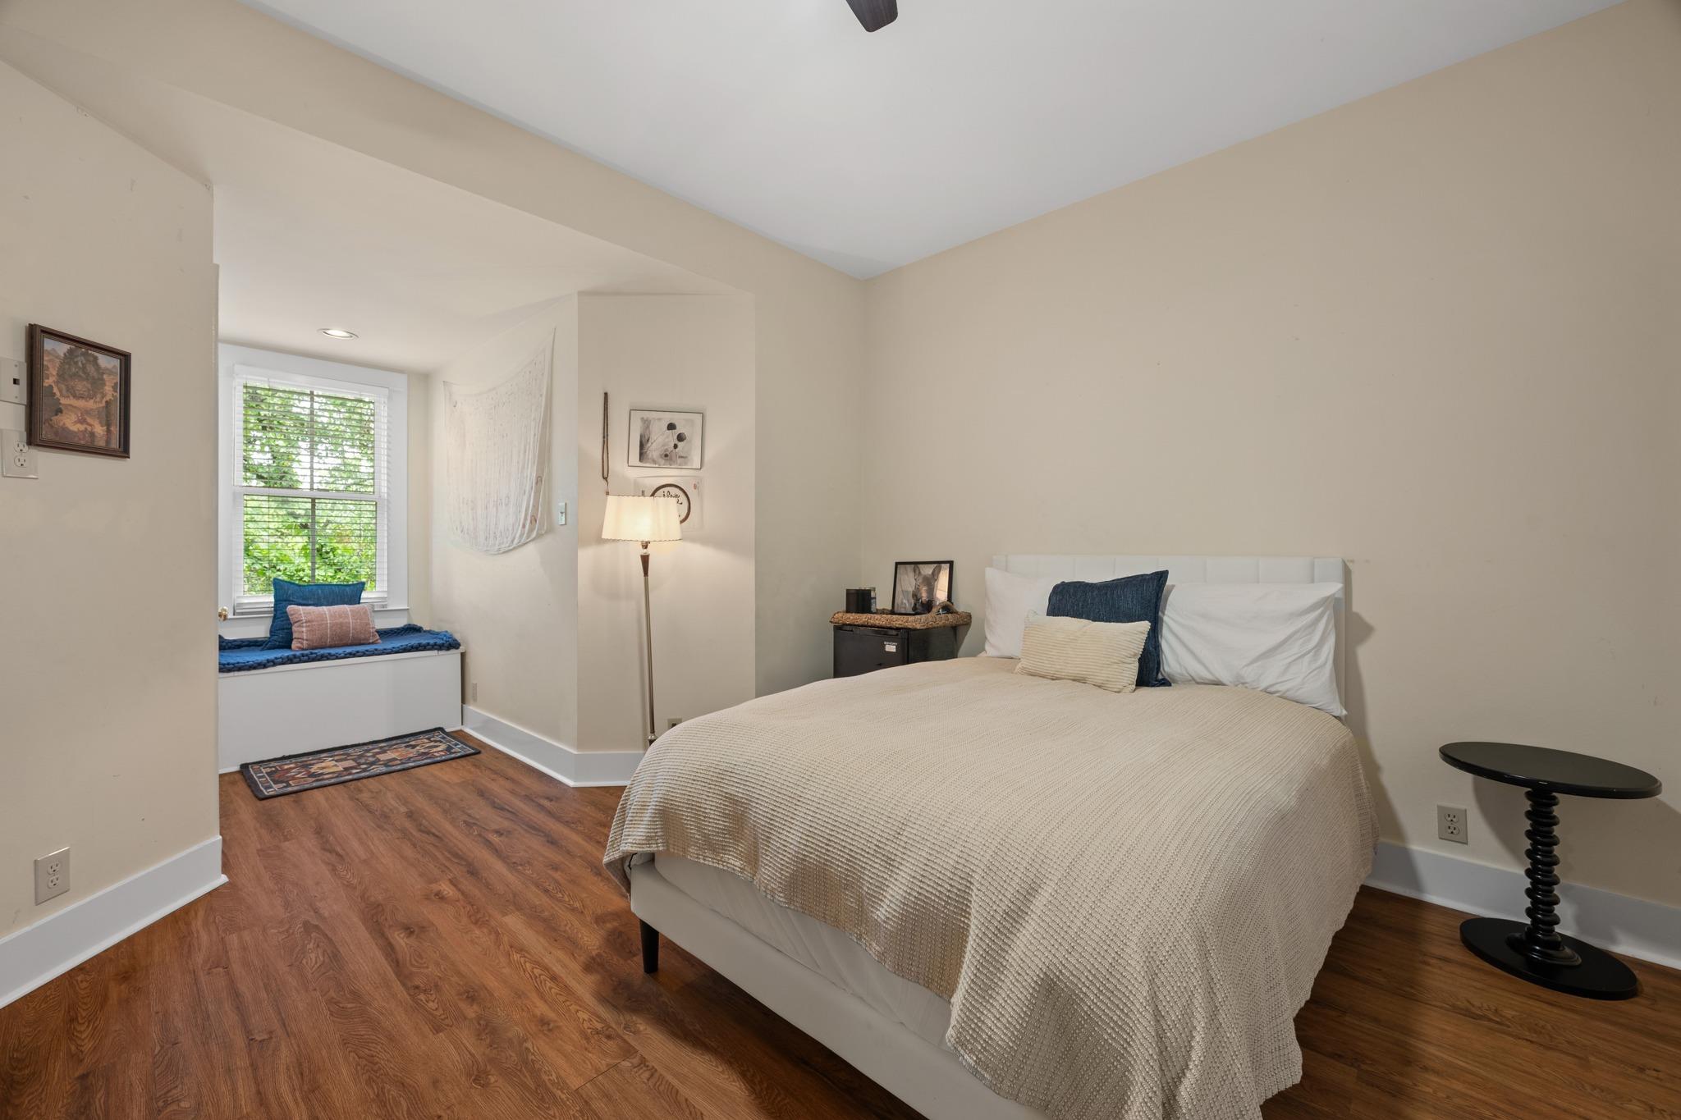
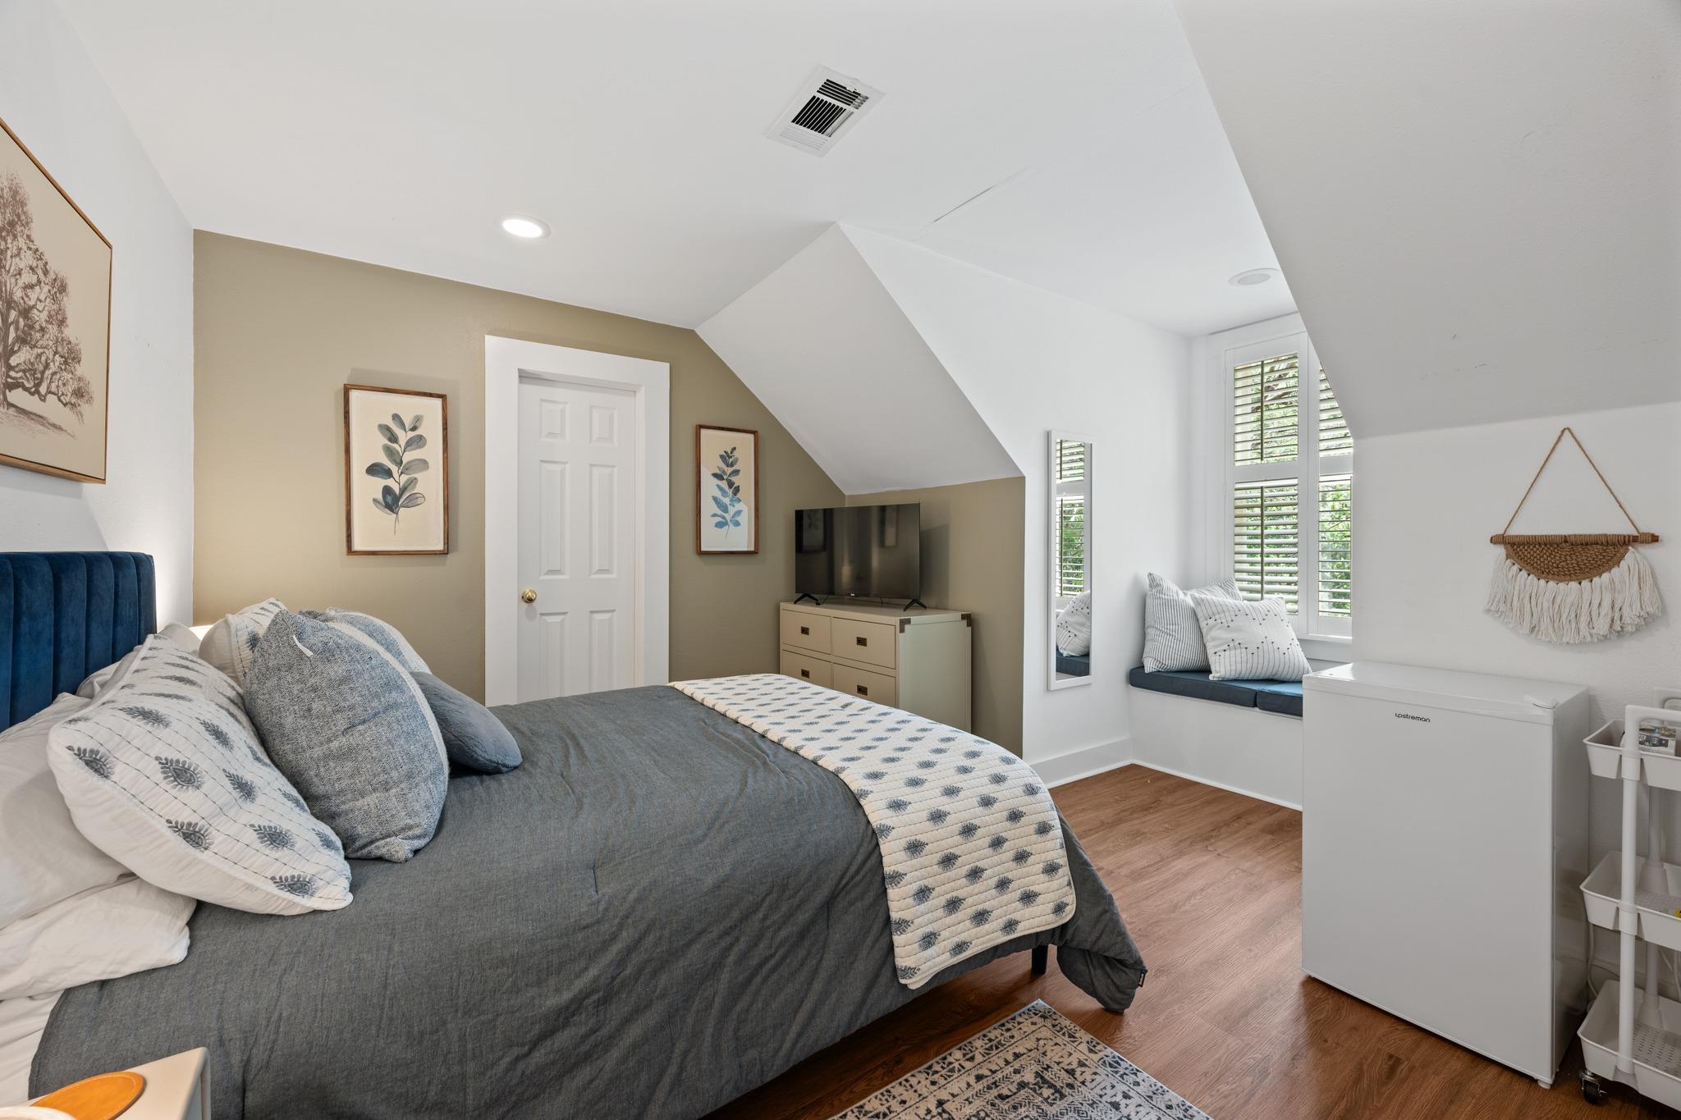
Bedroom with a large gray-covered bed, sloped ceiling, shuttered windows, and a built-in window seat.
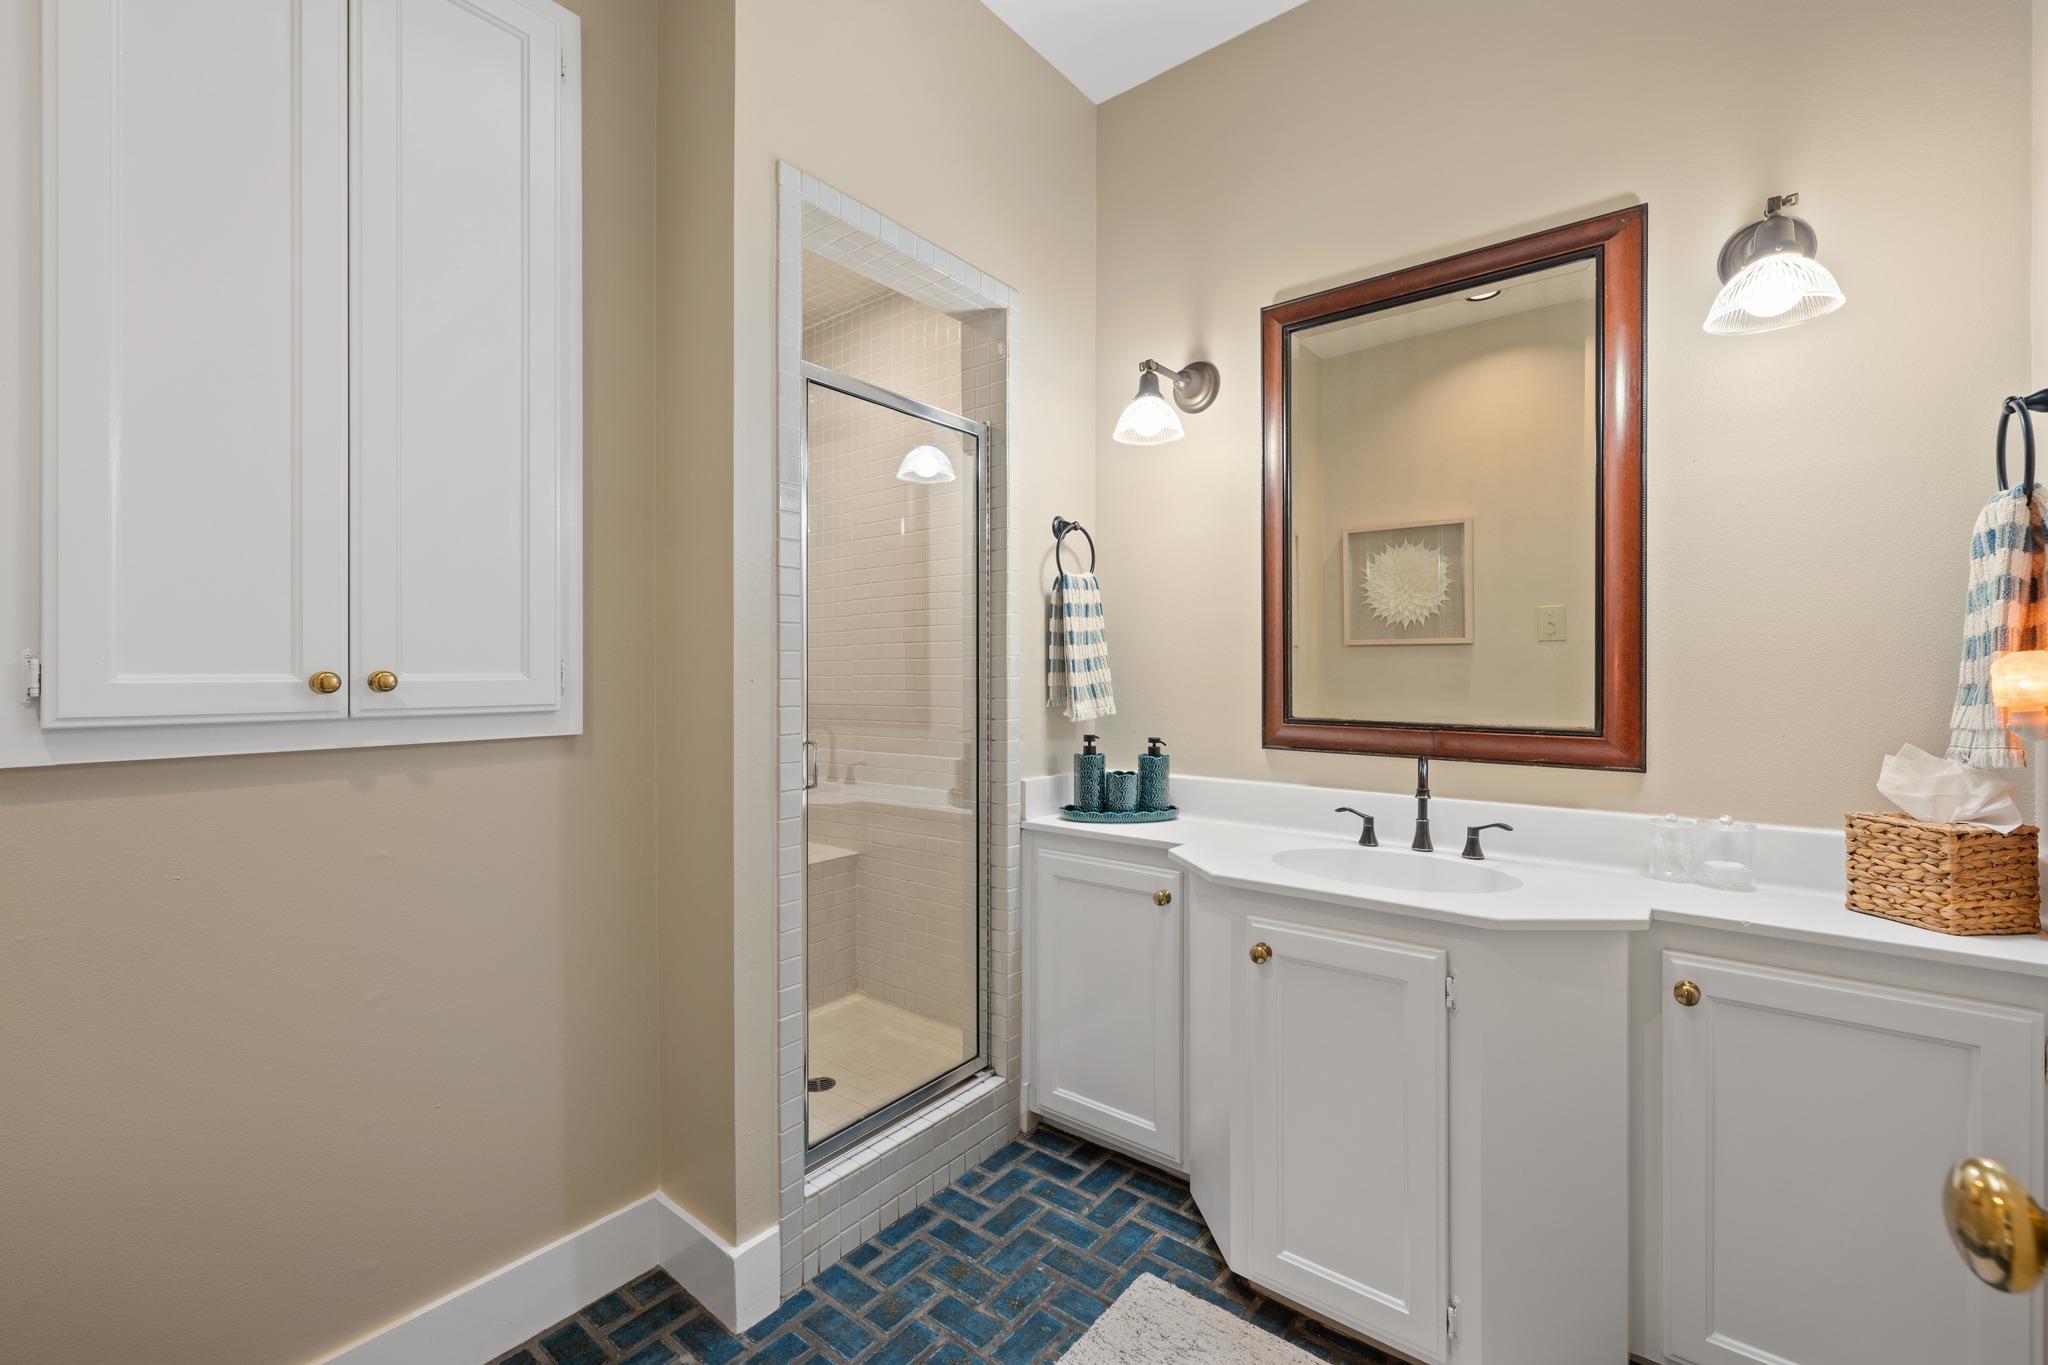
Bathroom with glass shower, white double vanity, wood-framed mirror, and blue patterned floor tiles.
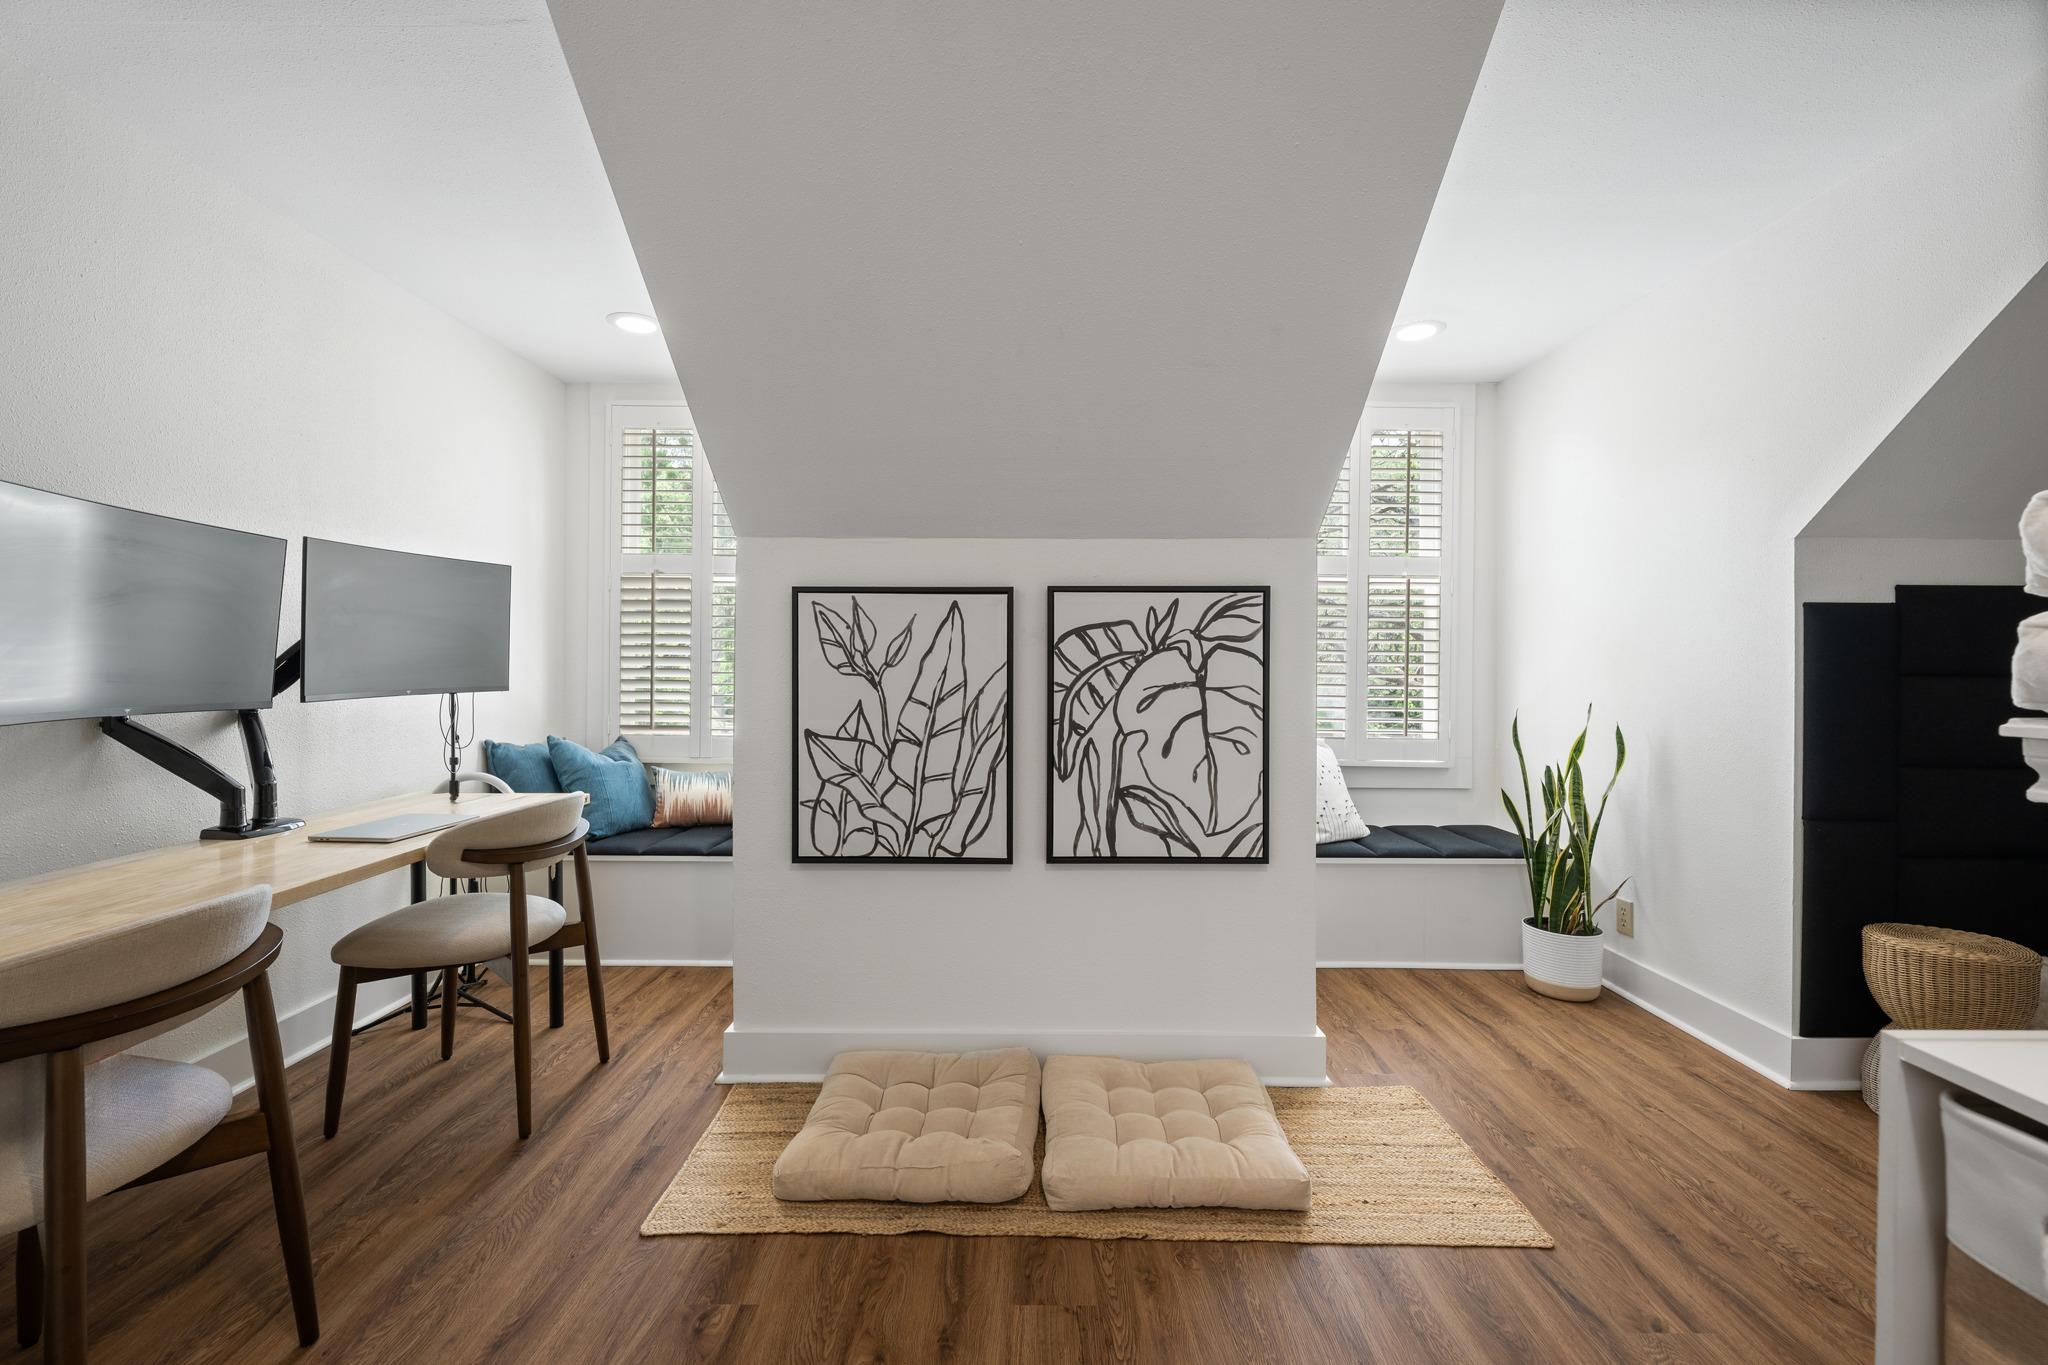
Bright multipurpose room with a desk, window seats, botanical art, and floor cushions.
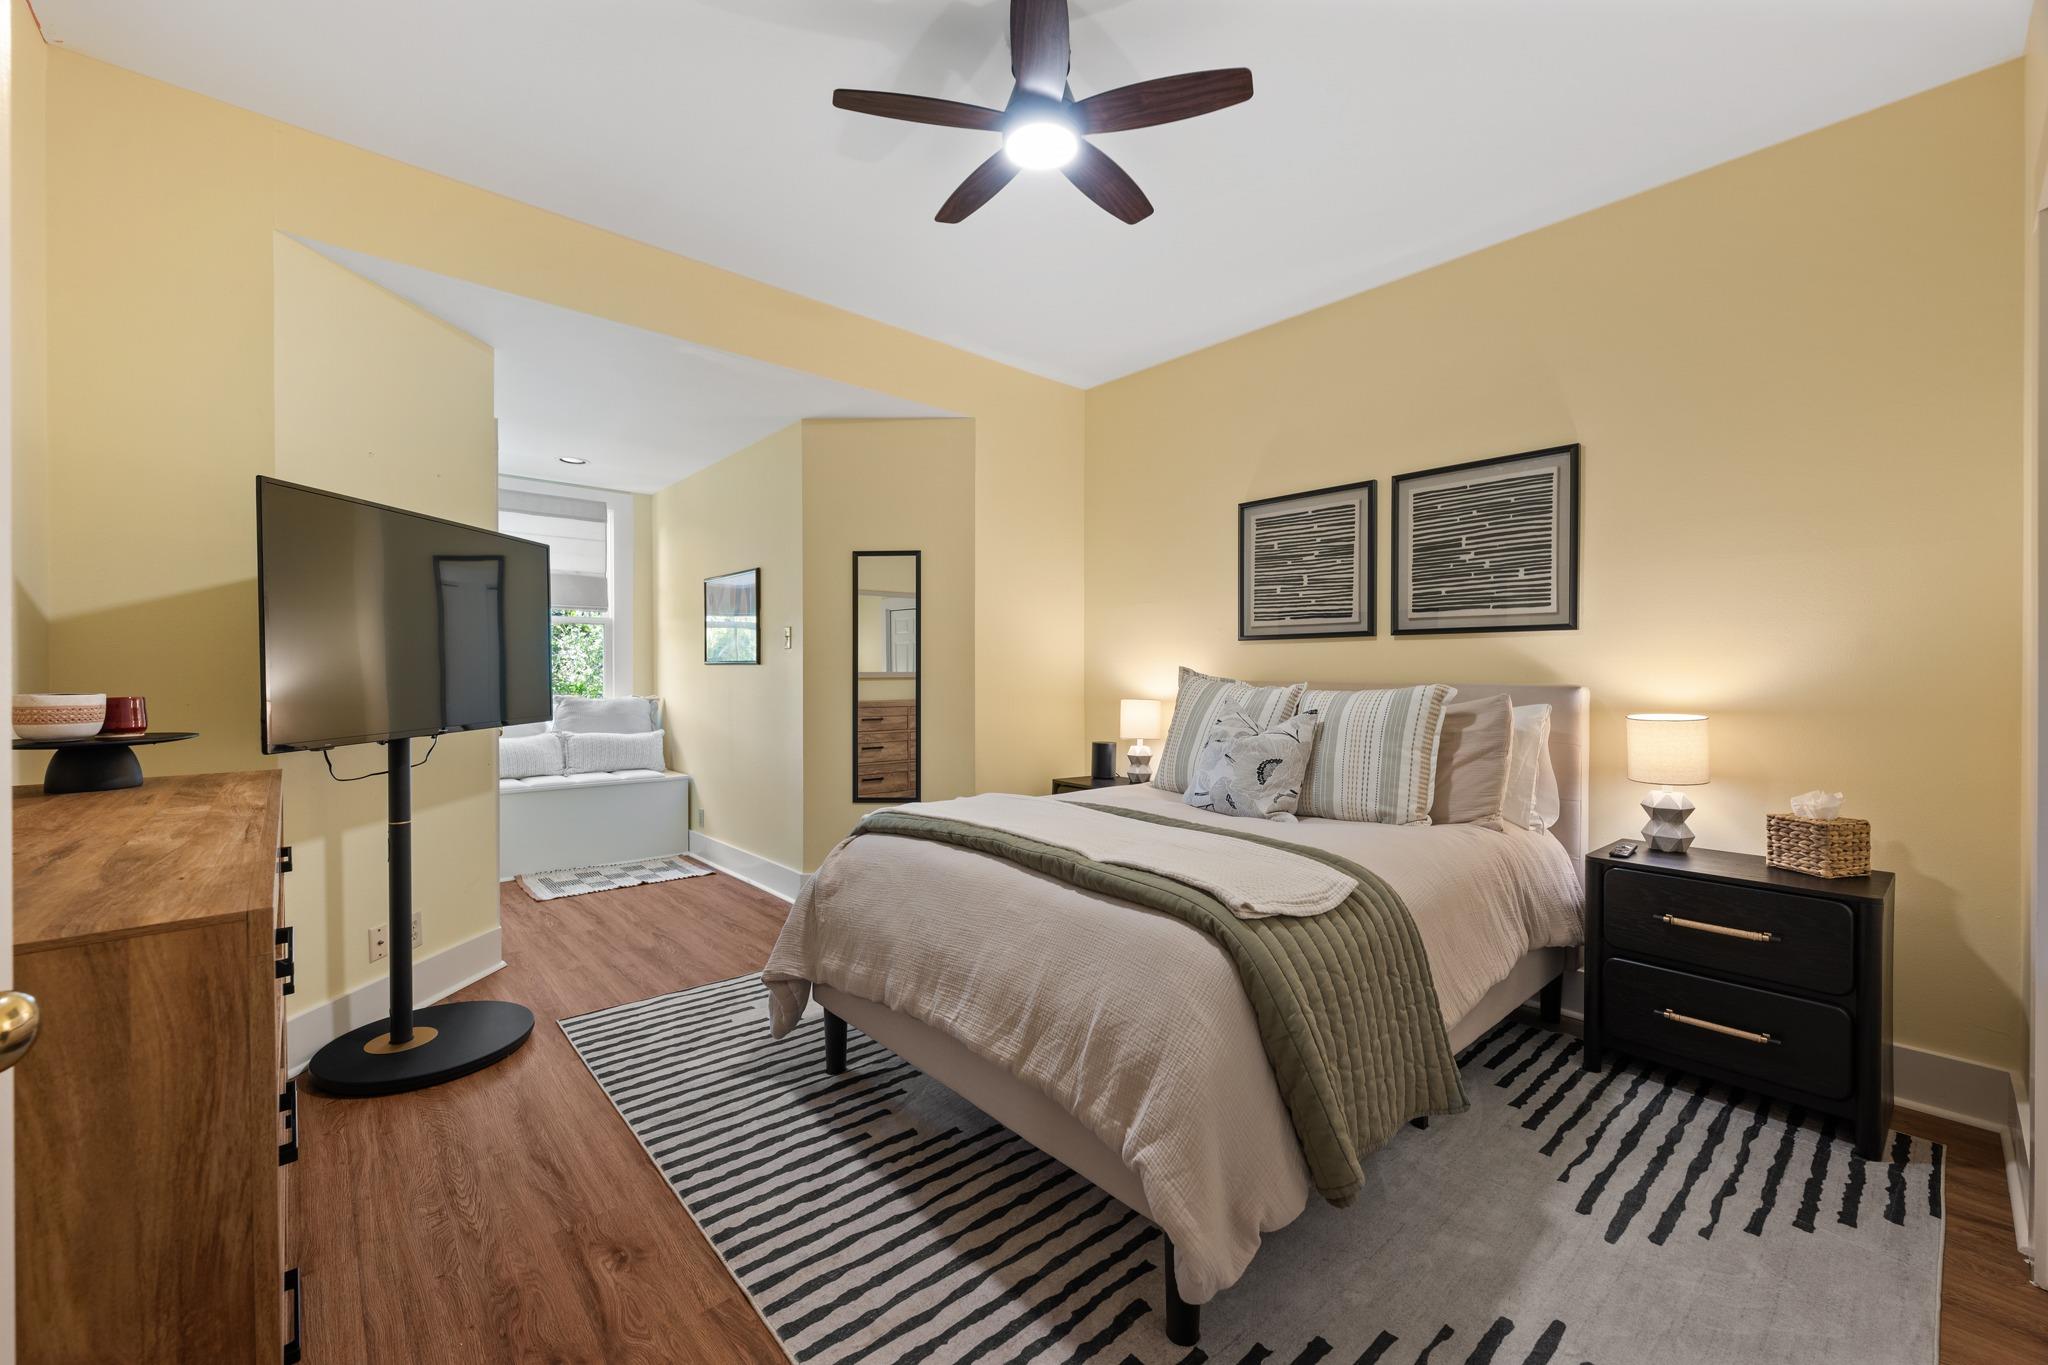
Staged bedroom with a large bed, ceiling fan, TV, and cushioned window seat.
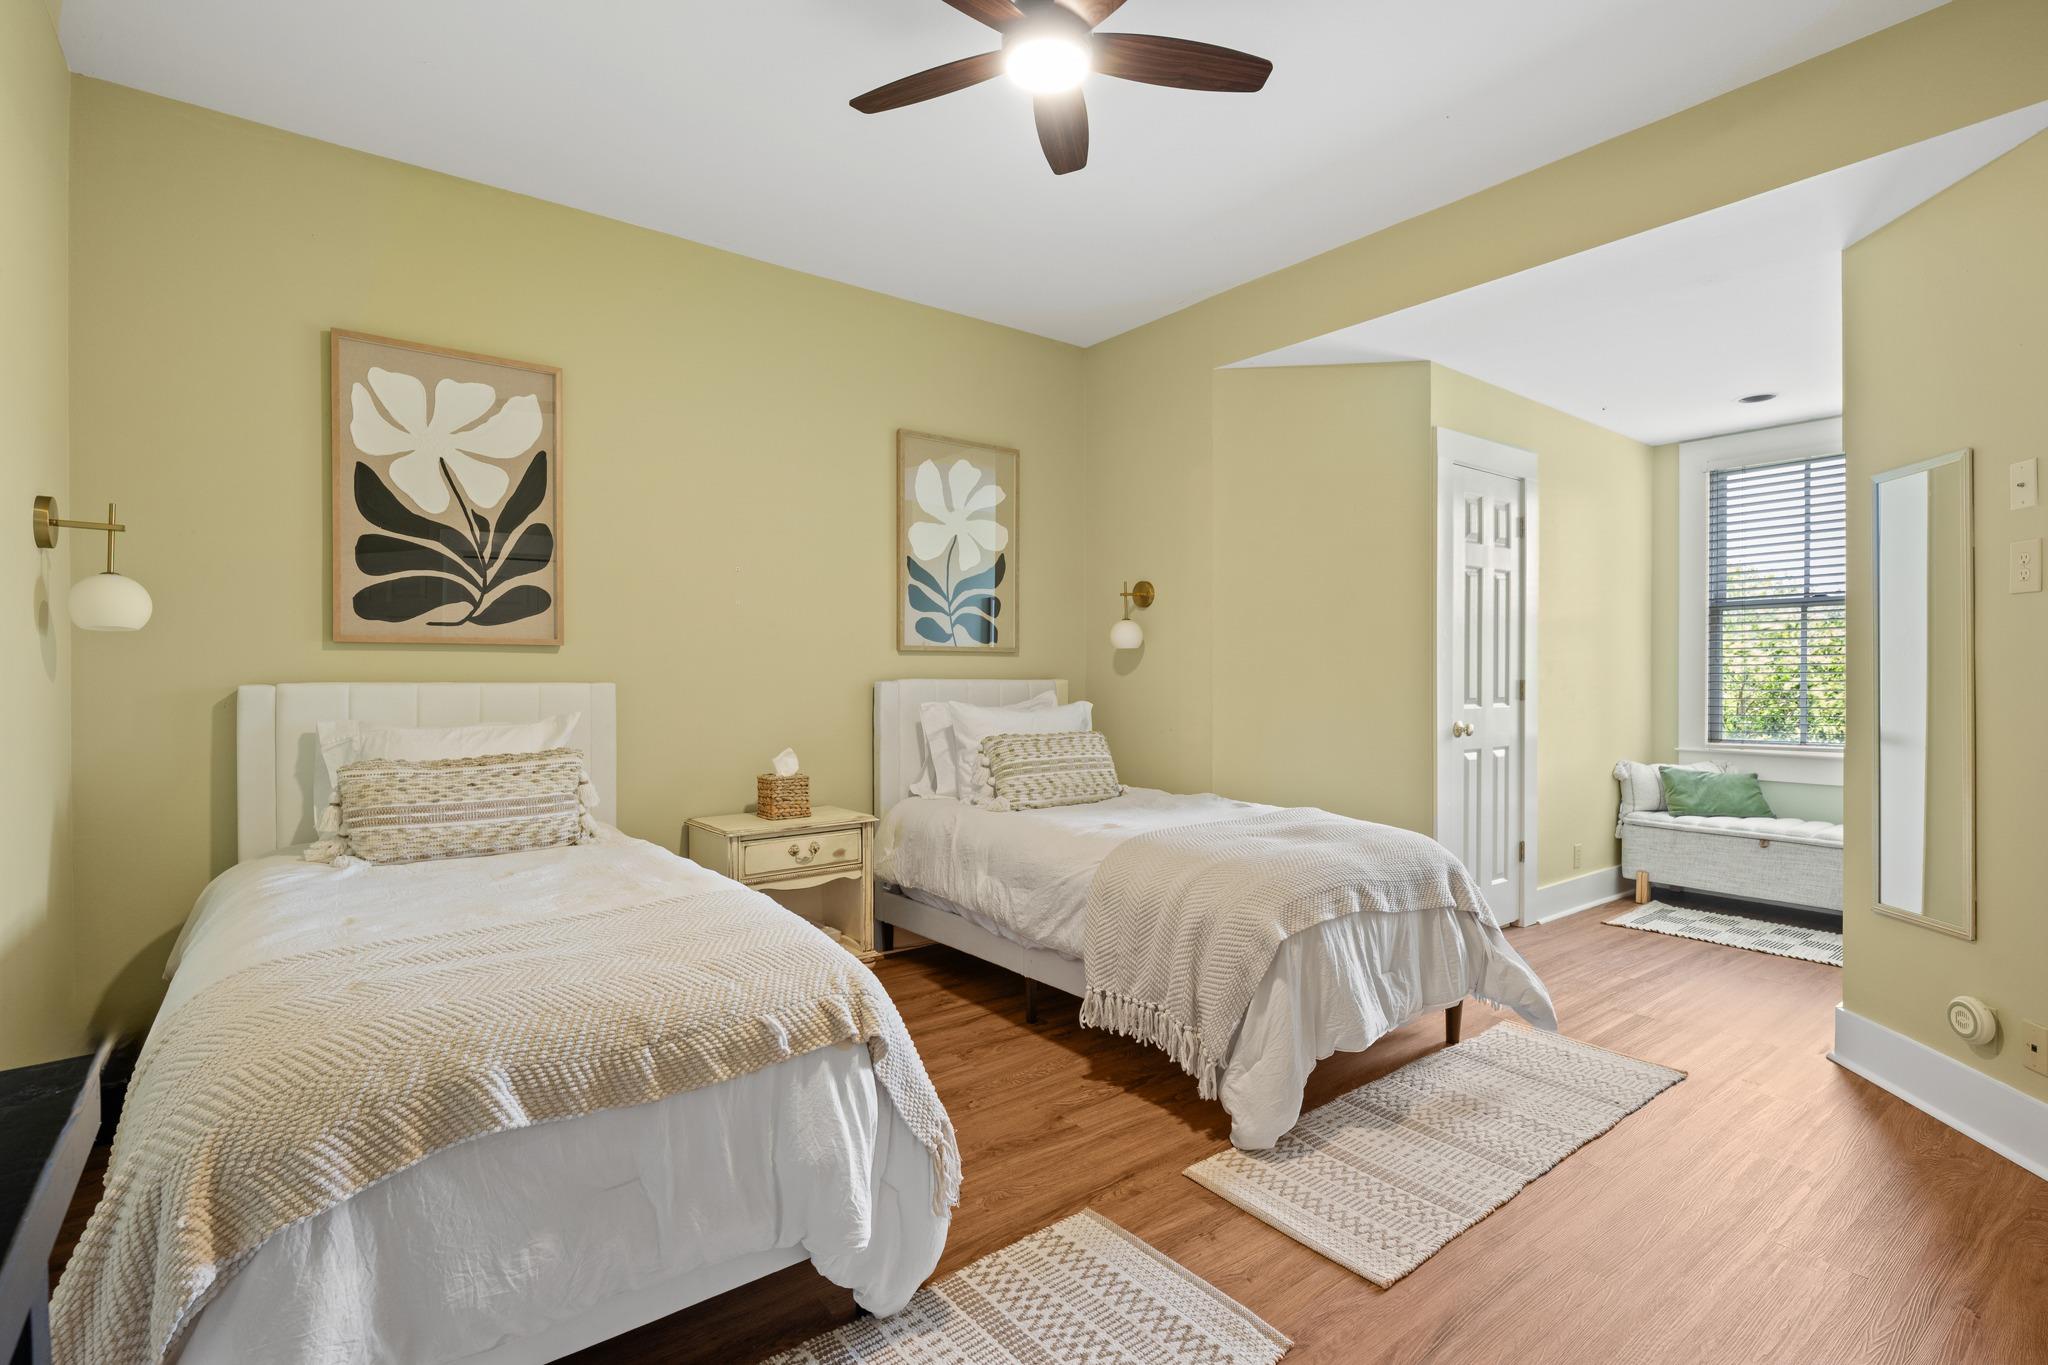
Staged twin bedroom with floral artwork and a window-side sitting nook.
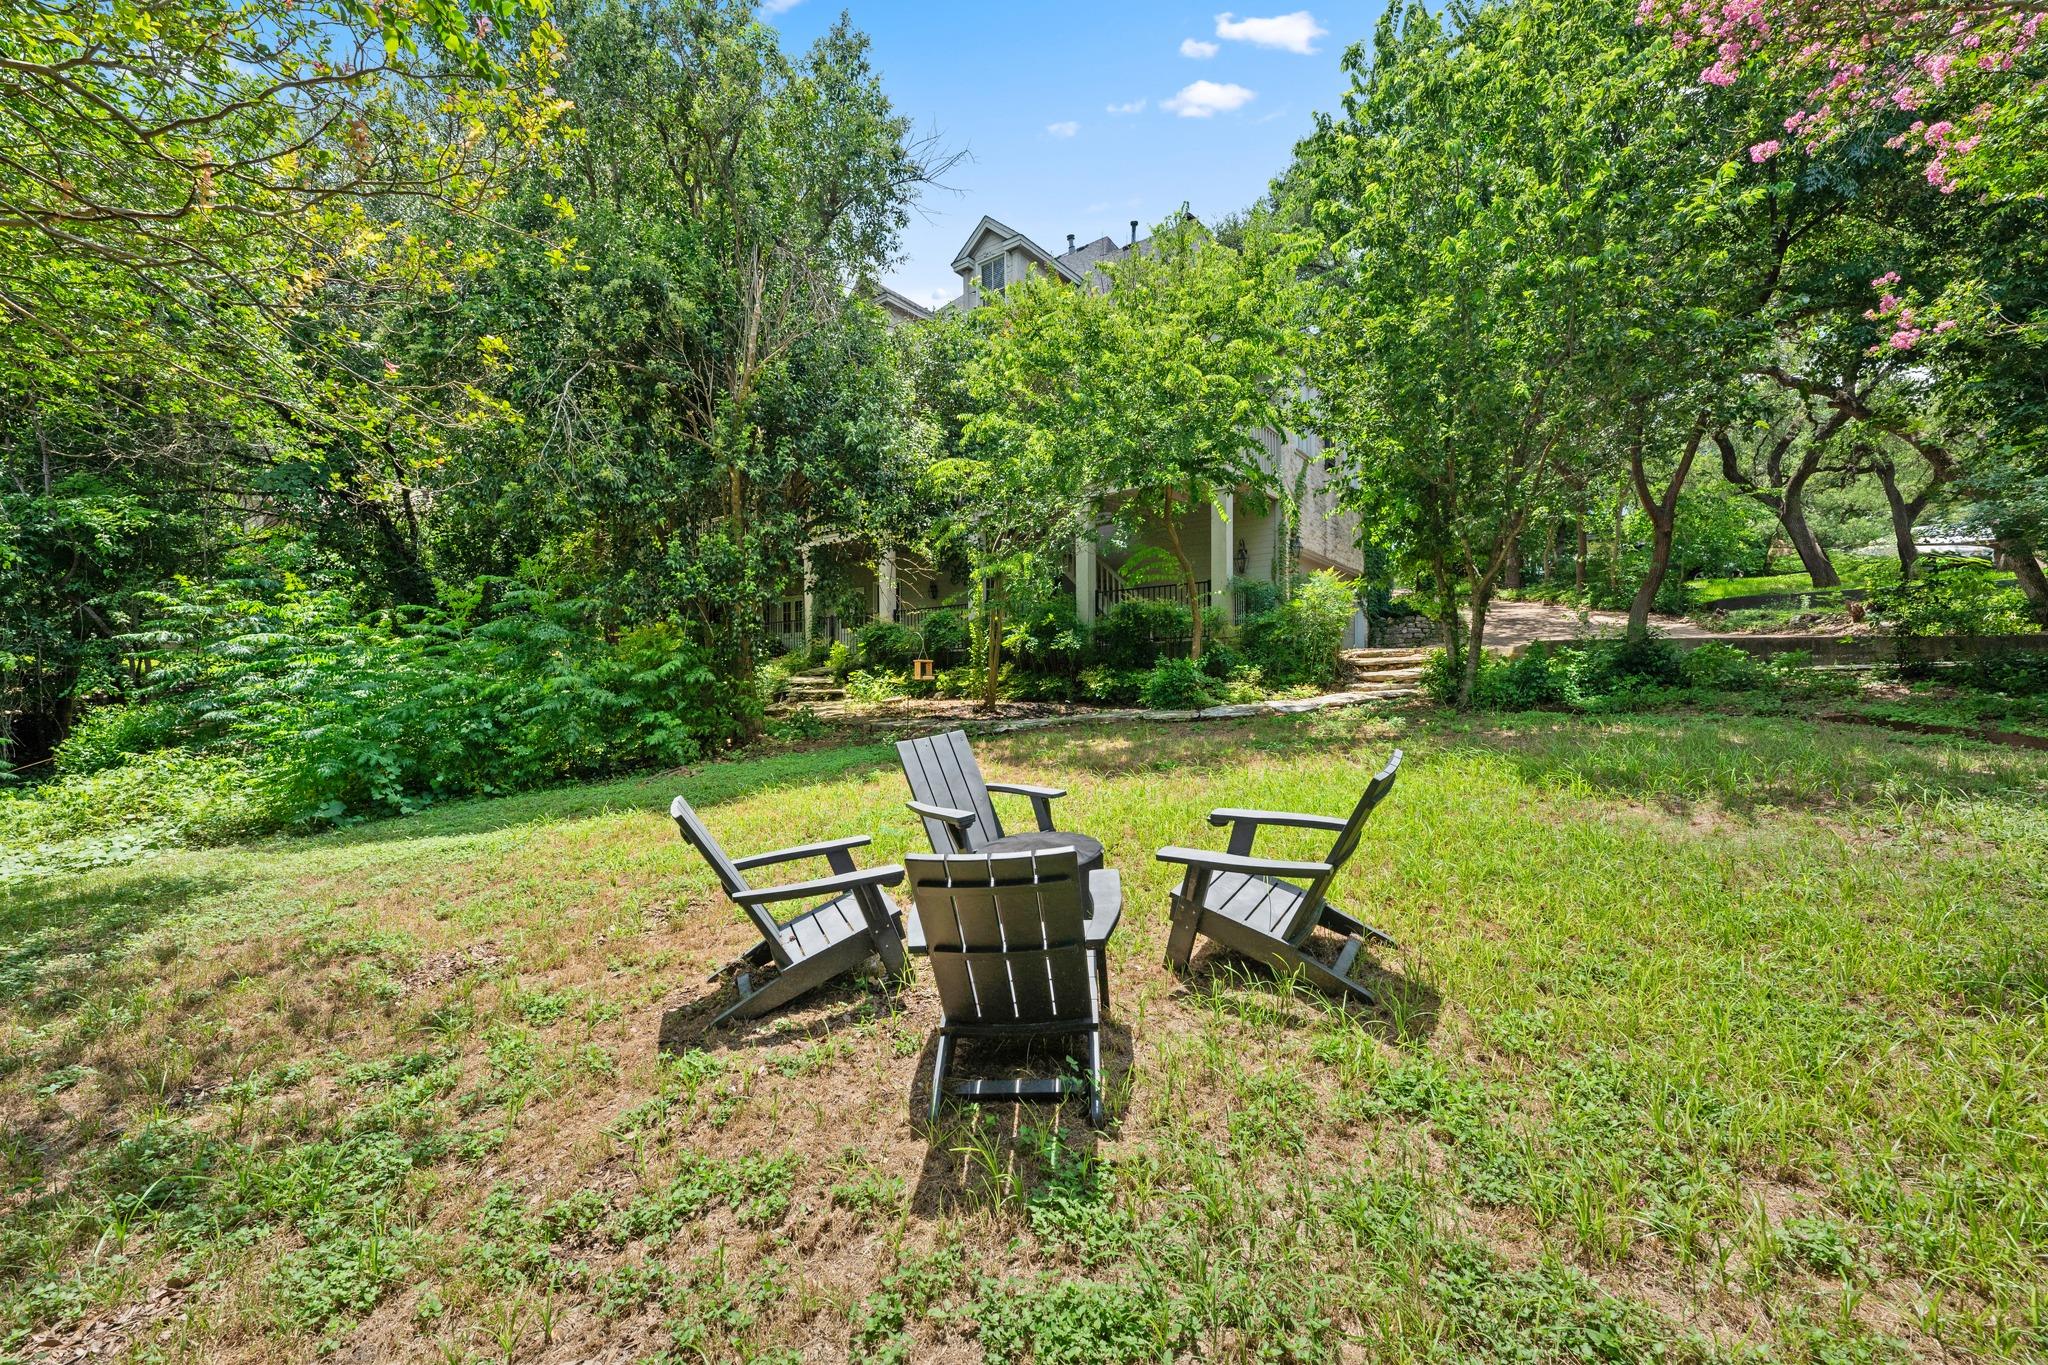
Backyard seating area with Adirondack chairs, mature trees, flowering shrubs, and a partly screened house.
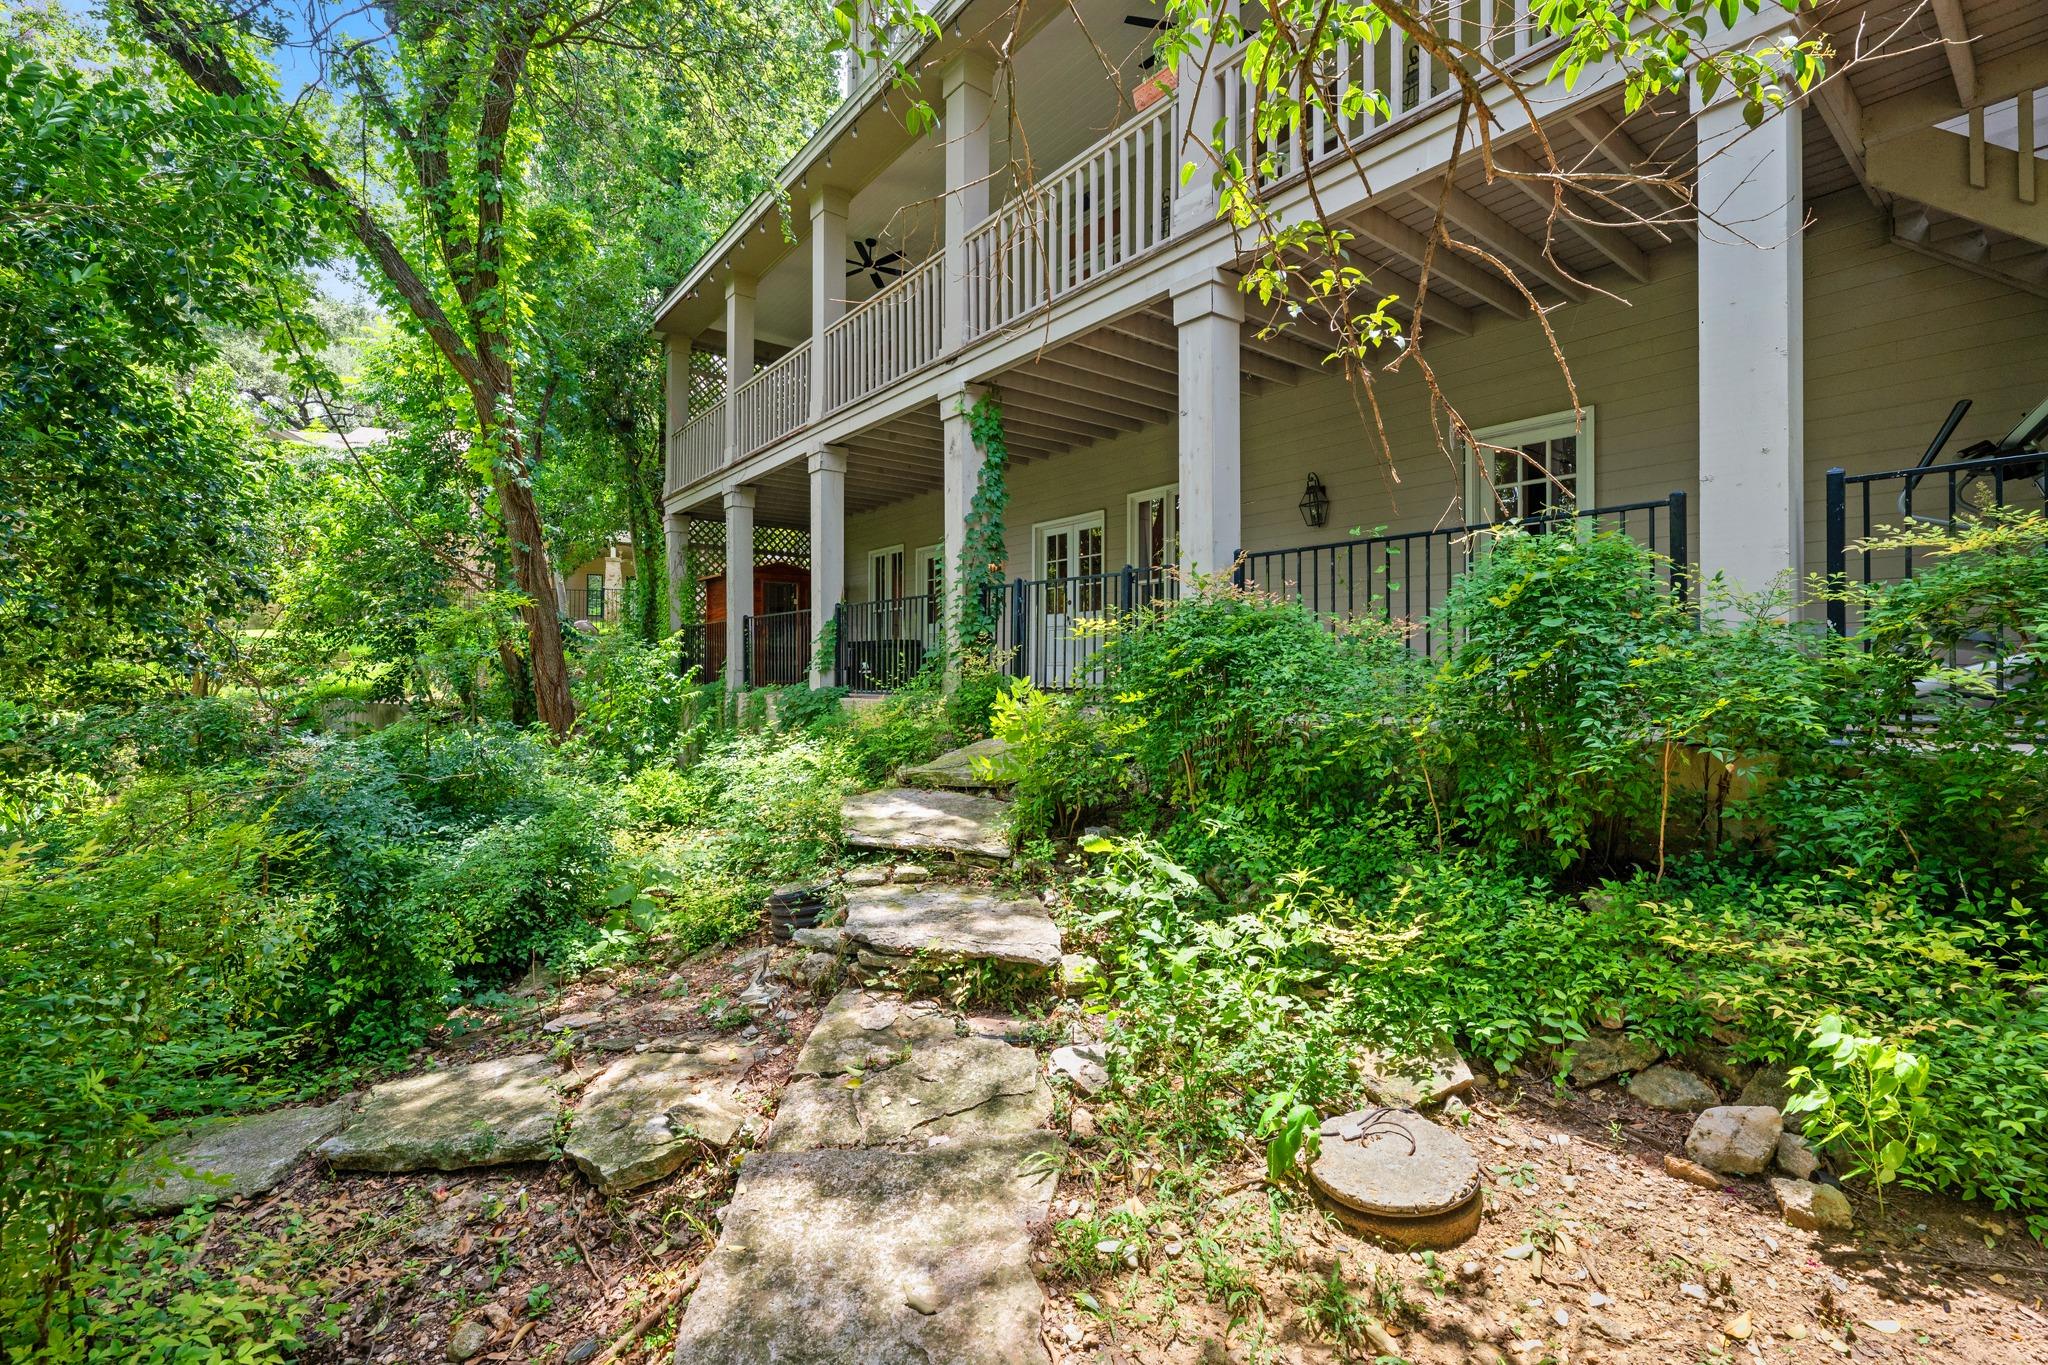
Two-story house with covered decks behind a leafy garden and stone path.
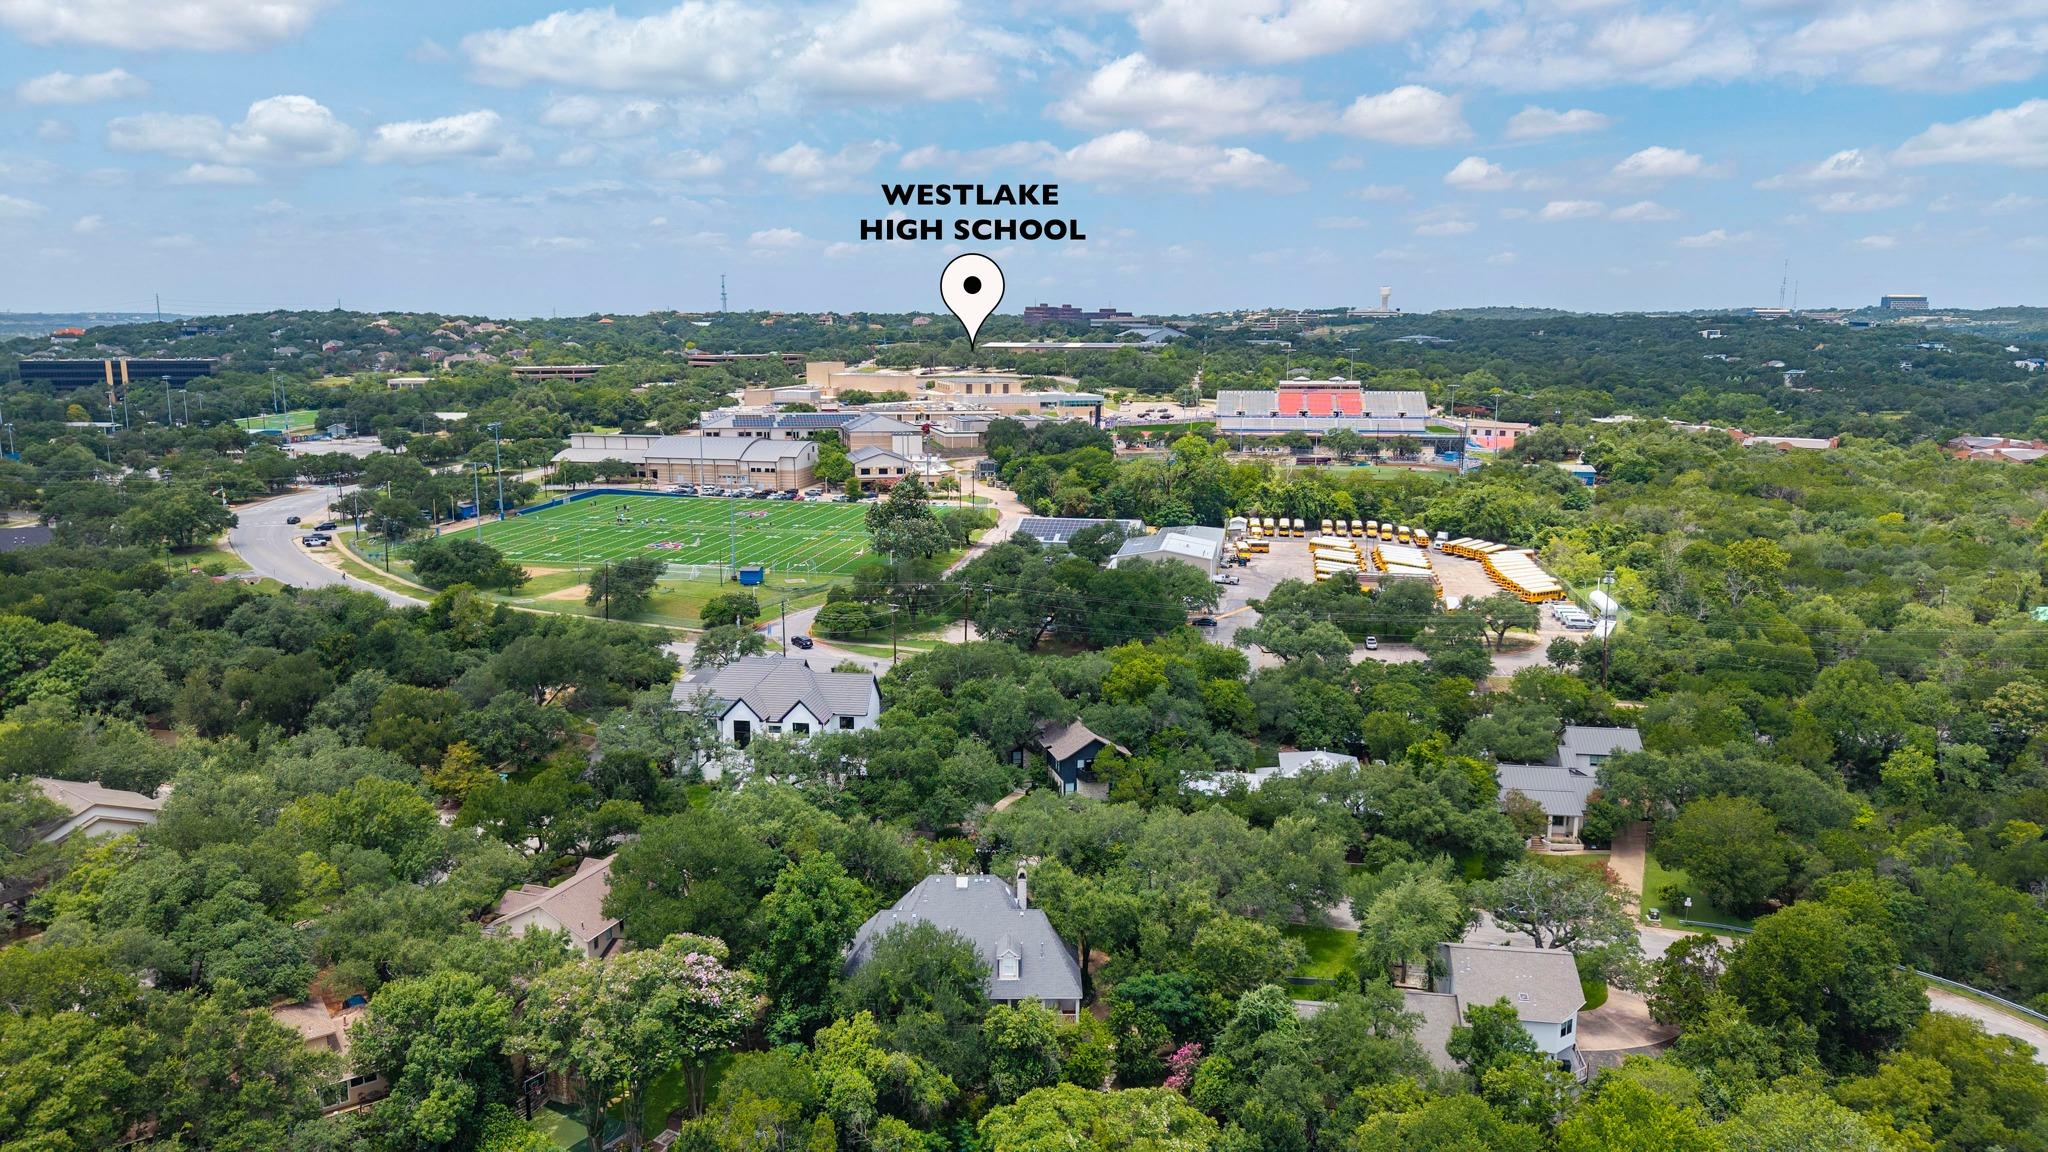
Aerial view of Westlake High School, football field, school buses, and wooded Austin neighborhood.
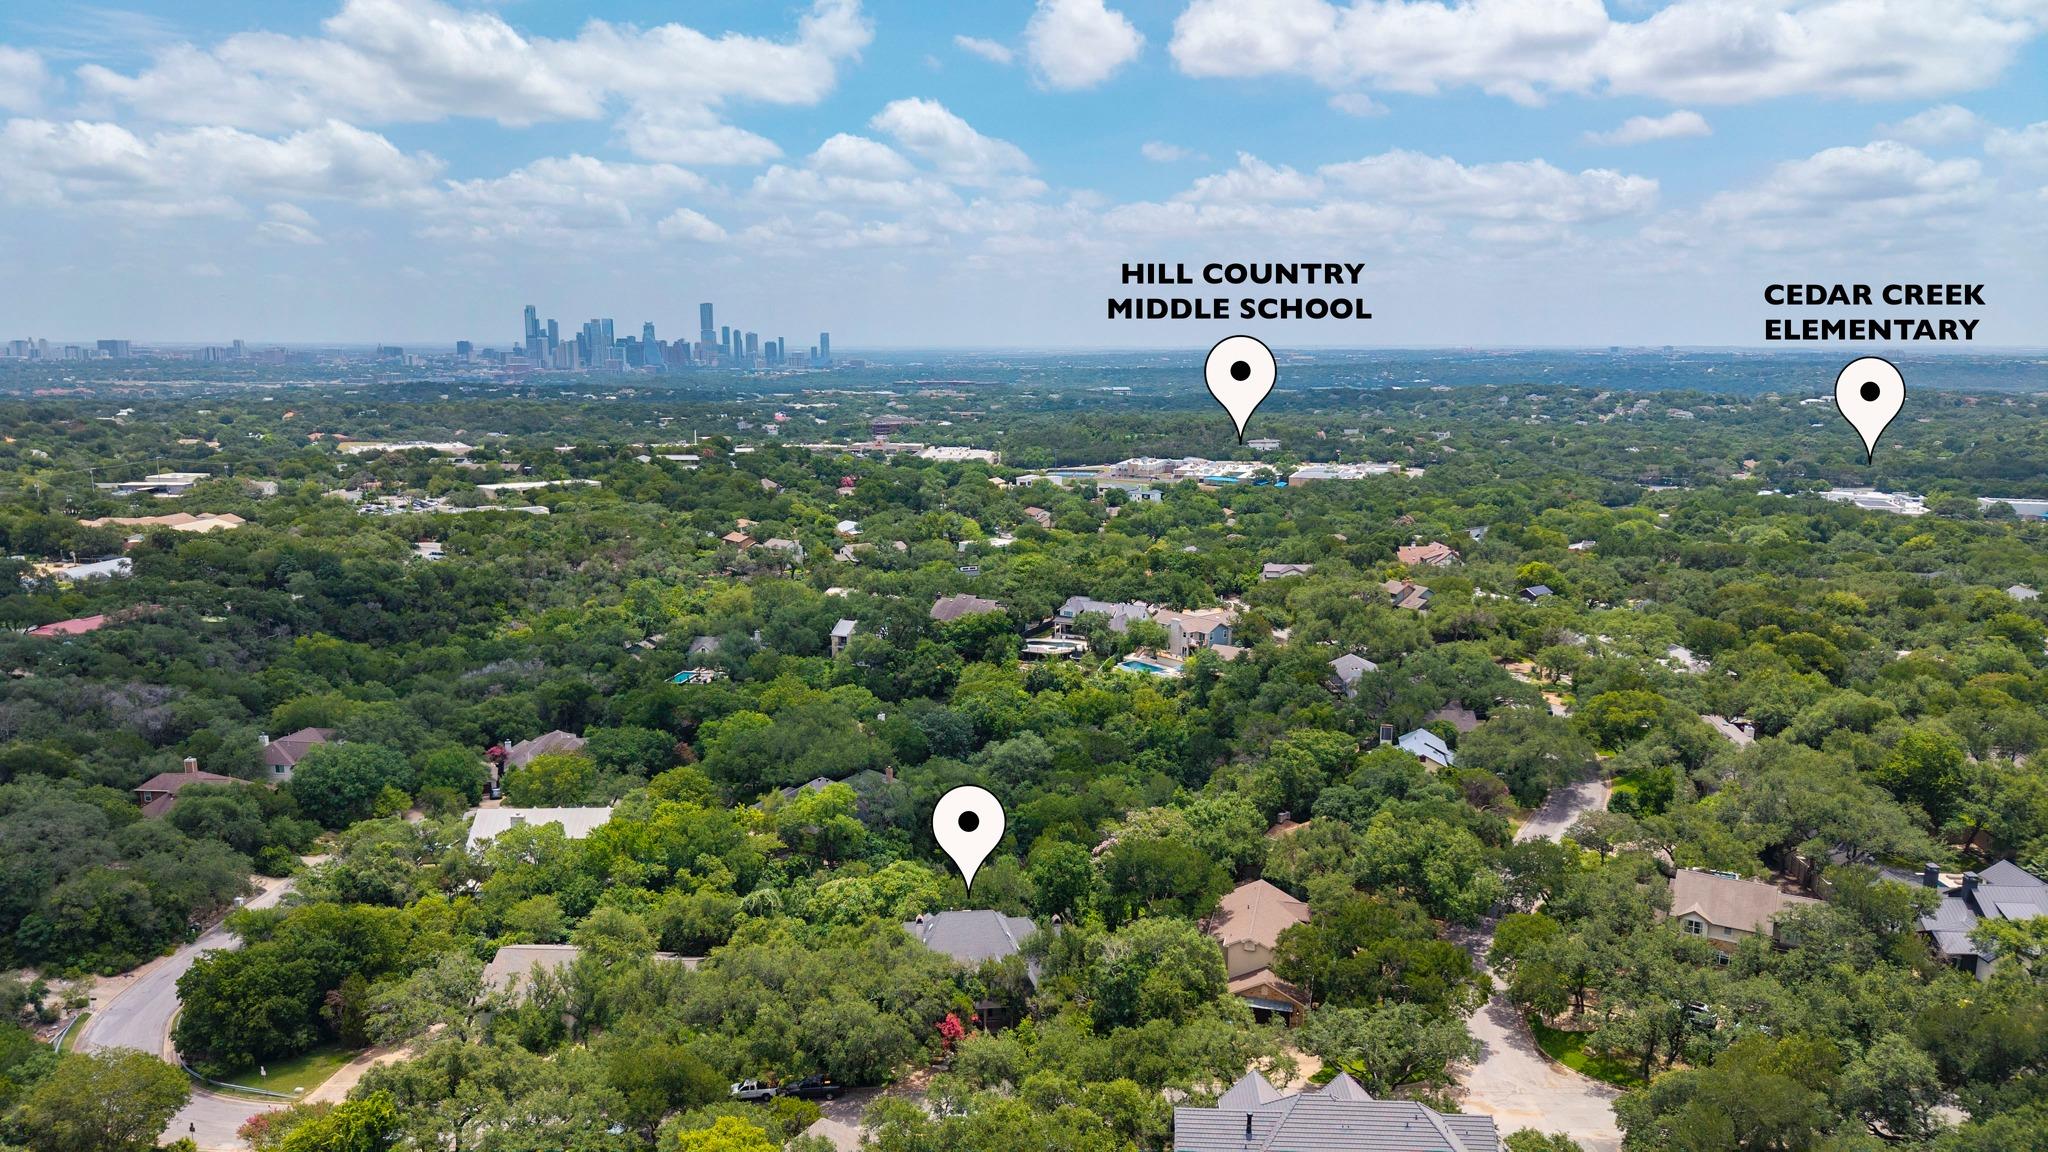
Aerial view of a leafy Austin neighborhood and downtown skyline, with school locations marked.
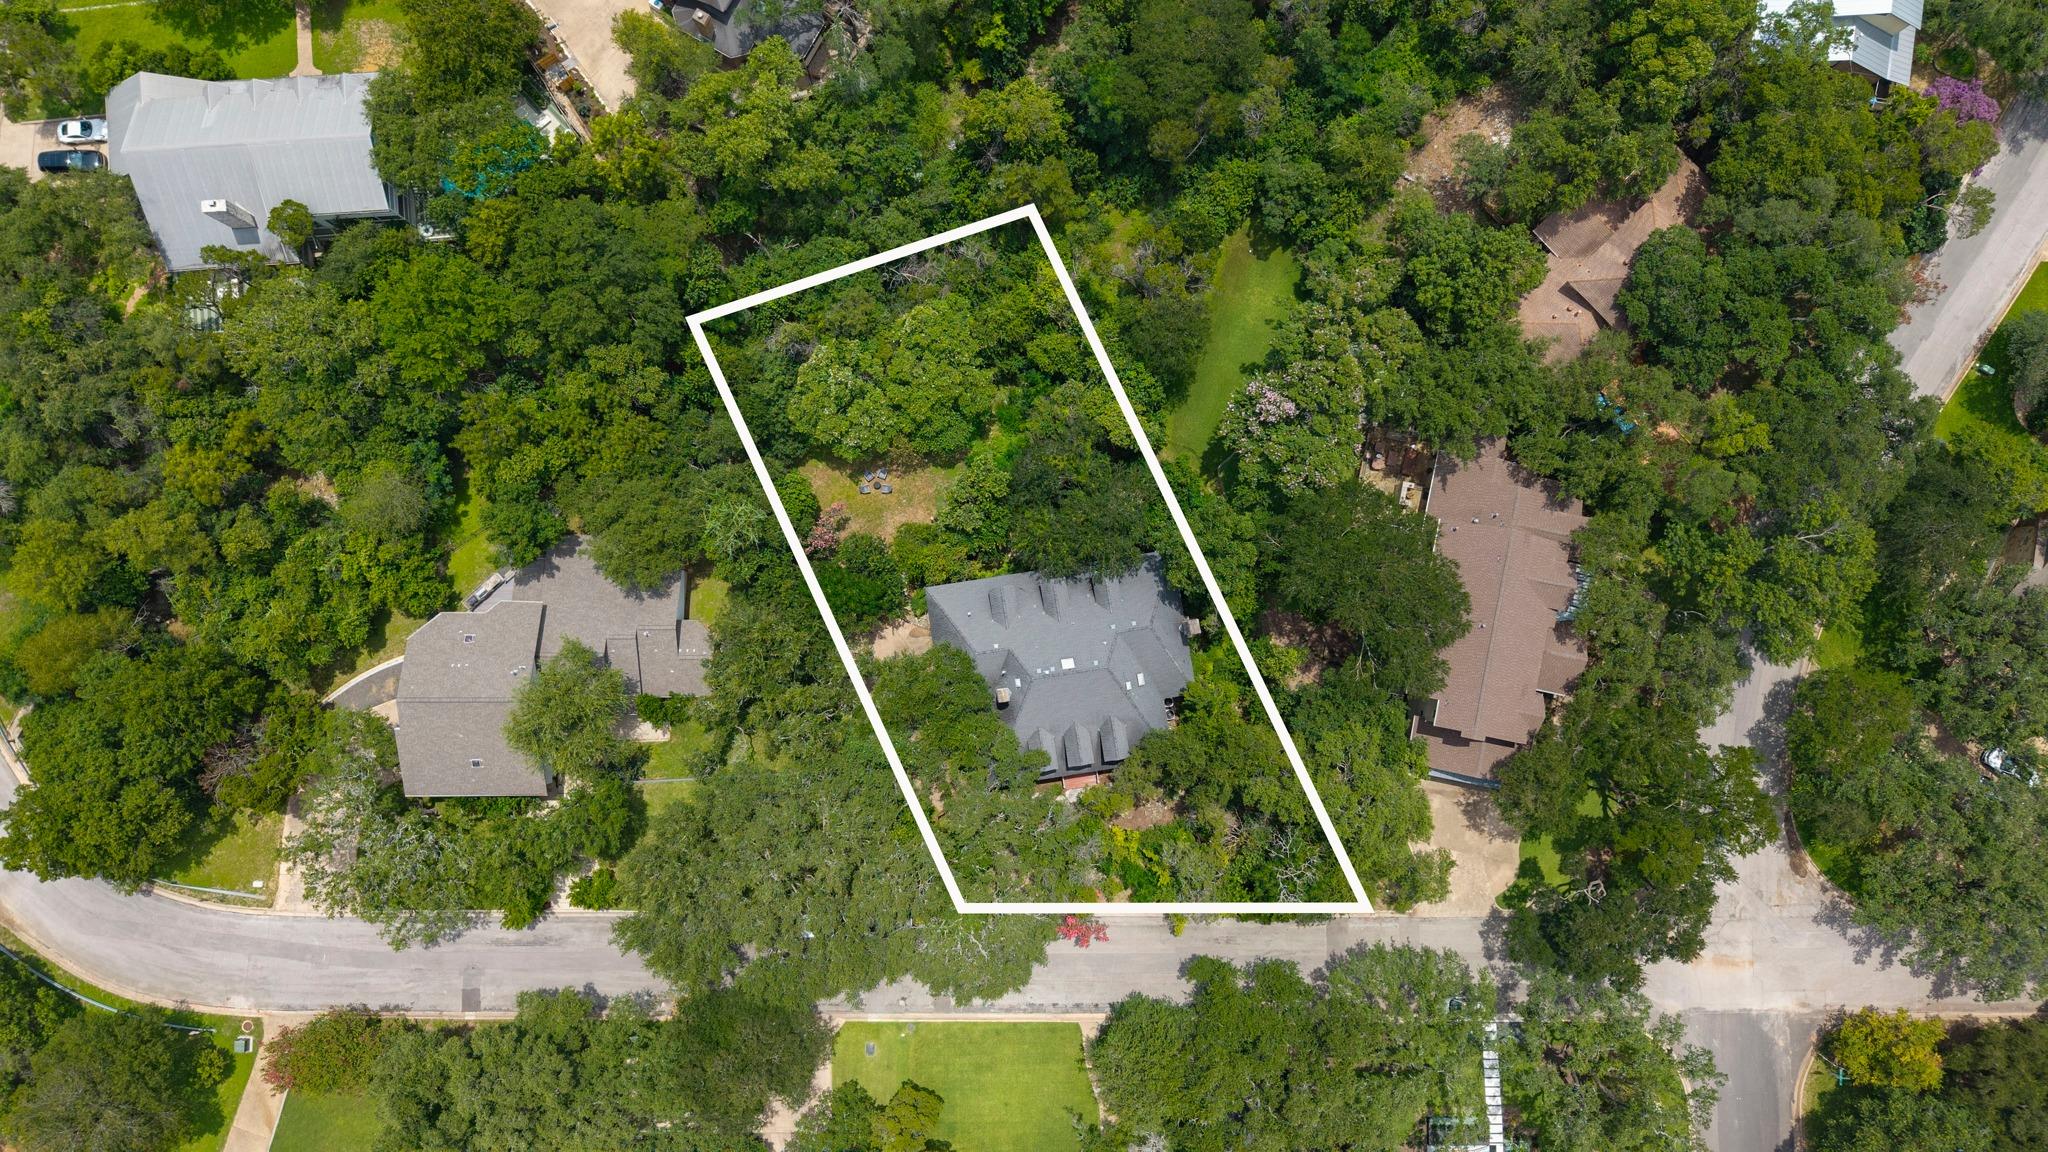
Aerial view of a wooded property outlined in white, with the house near the street.
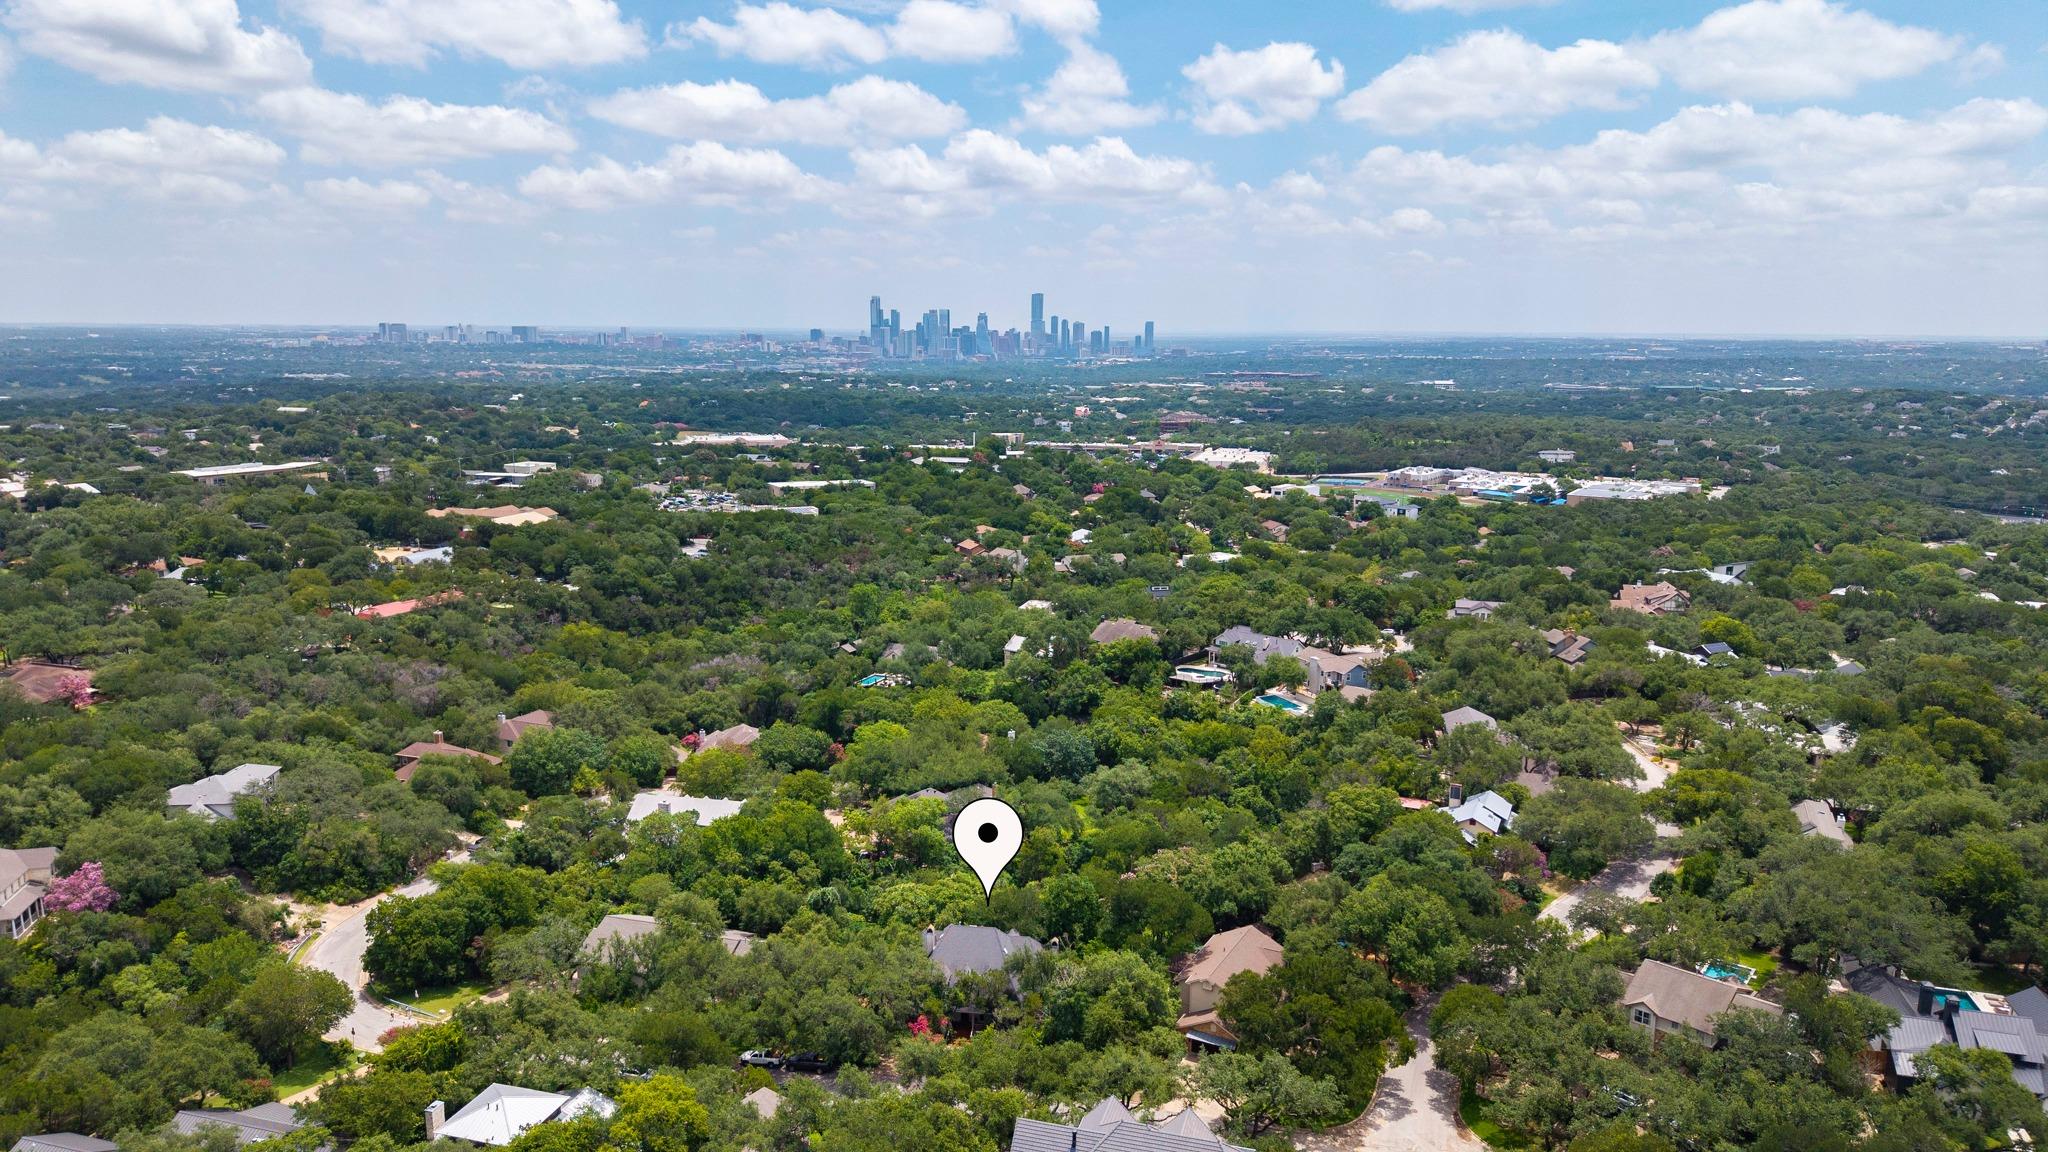
Aerial view across a tree-covered neighborhood toward the Austin skyline.
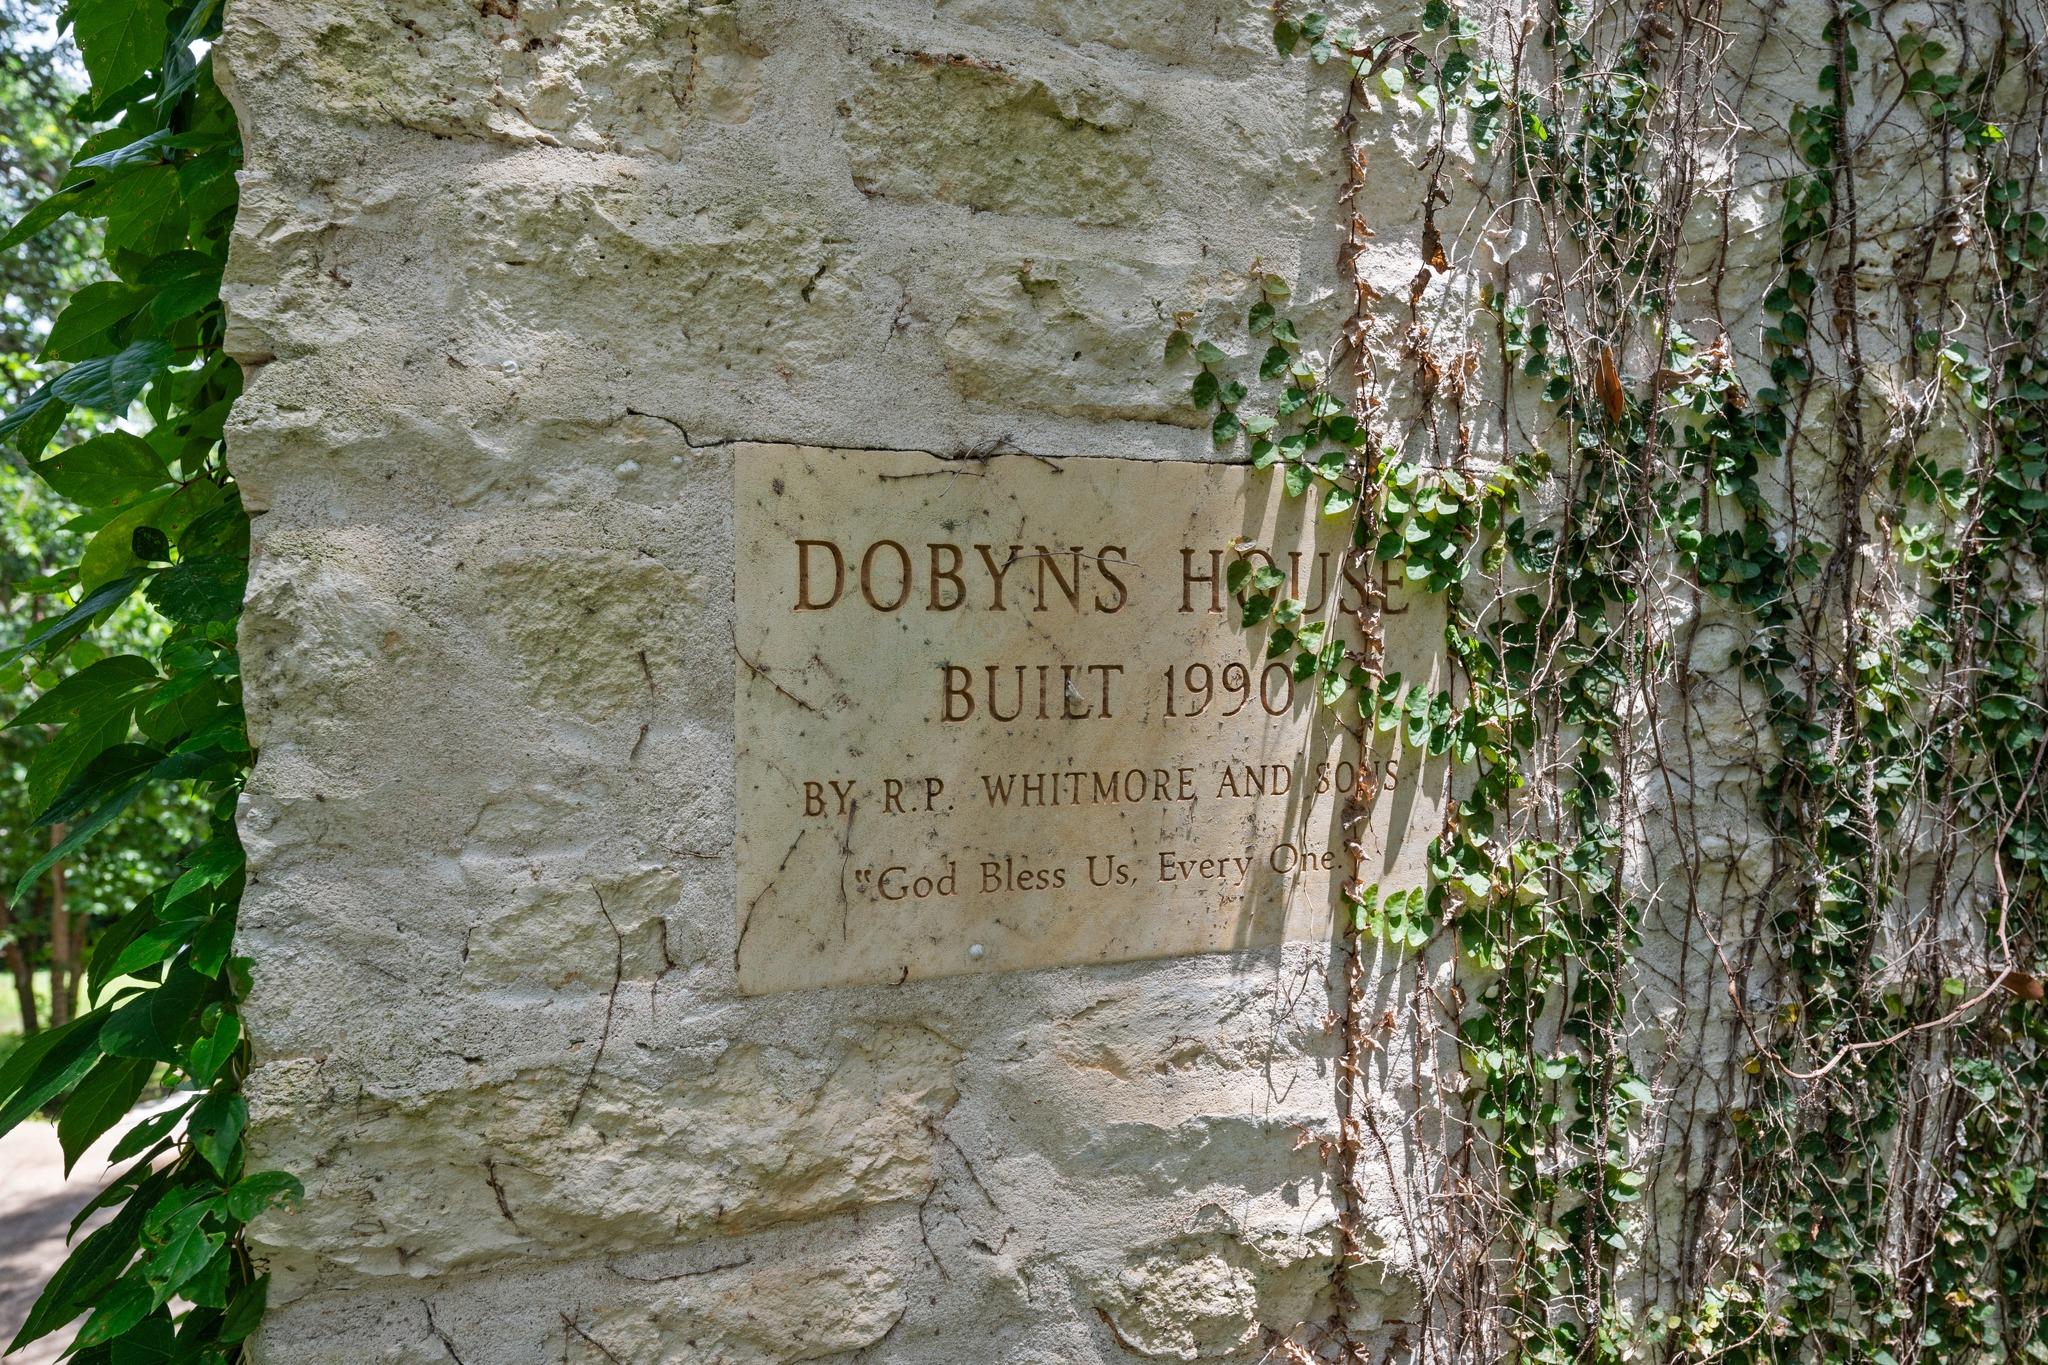
Stone entrance wall with a plaque reading “Dobyns House, built 1990,” partly covered by ivy.
SEE ALL PHOTOS
Two-story stone home with a broad covered porch, red steps, and mature trees.
Stone house with a long covered porch and red steps, shaded by mature trees.
Entry hall with a wood-and-glass front door, hardwood floors, and a white geometric staircase railing.
Living room with a white sectional, built-in bookshelves, fireplace, and hardwood floors.
Living room with a cream sectional, hardwood floors, fireplace, and French doors overlooking greenery.
Living room with a cream sectional, hardwood floors, and French doors opening to greenery.
Living room with a white sectional sofa, hardwood floors, and a wall of built-in bookshelves.
Living room with a cream sectional, fireplace, hardwood floors, and French doors opening to greenery.
Open living and dining area with hardwood floors, a round table, and upholstered lounge seating.
Kitchen with a granite-topped island, white cabinetry, arched window, and adjoining dining area.
Dining room with a long wooden table, spindle-back chairs, hardwood floors, and French doors.
Kitchen with white cabinets, granite island and counters, stainless steel appliances, and hardwood floors.
Kitchen with granite cooktop island and stainless steel double ovens, opening into a dining area with hardwood floors.
Covered porch with red decking, white railings, ceiling fans, and a swing overlooking leafy trees.
Bedroom with a wooden bed and hardwood floors, opening onto a living and dining area.
Bedroom with a dark wood four-poster bed, plantation shutters, and curtained French doors.
Primary bedroom with a dark wood four-poster bed, white bedding, and shuttered windows.
Spacious bathroom with a long double vanity, built-in tub, glass shower, and dark stone tile floor.
Bathroom with a white soaking tub, long vanity, plantation shutters, and dark stone tile floor.
Home office with white built-in shelves, a carved wooden desk, and hardwood floors.
Bathroom vanity with a dark wood-framed mirror, beside a toilet and tiled shower.
Bathroom with brick flooring, a long wood countertop, stainless-steel sink, and tiled shower.
Spacious exercise studio with mirrored wall, ballet barre, and broad gray floor.
Bathroom with a glass-enclosed tiled shower, white pedestal sink, and arched mirror.
Upstairs hallway with a blue console table, patterned runners, and a white-and-wood stair railing.
Furnished bedroom with a skylight, sloped ceiling, padded headboard, and blue accent pillow.
Bedroom with a large bed and a window seat beneath a bright window.
Bathroom with a white vanity and framed mirror beside a tub and shower with a striped curtain.
Bedroom with a large gray-covered bed, sloped ceiling, shuttered windows, and a built-in window seat.
Bathroom with glass shower, white double vanity, wood-framed mirror, and blue patterned floor tiles.
Bright multipurpose room with a desk, window seats, botanical art, and floor cushions.
Staged bedroom with a large bed, ceiling fan, TV, and cushioned window seat.
Staged twin bedroom with floral artwork and a window-side sitting nook.
Backyard seating area with Adirondack chairs, mature trees, flowering shrubs, and a partly screened house.
Two-story house with covered decks behind a leafy garden and stone path.
Aerial view of Westlake High School, football field, school buses, and wooded Austin neighborhood.
Aerial view of a leafy Austin neighborhood and downtown skyline, with school locations marked.
Aerial view of a wooded property outlined in white, with the house near the street.
Aerial view across a tree-covered neighborhood toward the Austin skyline.
Stone entrance wall with a plaque reading “Dobyns House, built 1990,” partly covered by ivy.
Courtesy of Moreland Properties, Dru Brown Listing Contact: (512) 480-0848 
Active Under Contract

1201 Silver Hill DR

1201 Silver Hill DR, Austin, TX 78746

$1,995,000
Situated in the highly coveted Rolling Hills West neighborhood and exemplary Eanes ISD schools, this beauty offers an exceptional blend of timeless architecture, privacy, and convenience. Just a short walk to Cedar Creek Elementary, Hill Country Middle School, and Westlake High School, this remarkable property enjoys one of the most desirable locations in Westlake.
Inspired by classic plantation-style architecture, the home showcases stunning 19th-century French doors, beautiful hardwood floors, and an inviting open floor plan designed for both everyday living and effortless entertaining. Gracious living spaces are filled with natural light and thoughtfully positioned to capture serene views and privacy from every room.
The expansive floor plan features five spacious bedrooms, five full bathrooms, a dedicated office, and a large game room currently outfitted as a professional-quality dance studio with Marley floors. Whether hosting gatherings, working from home, pursuing creative passions, or simply enjoying family life, the home's flexible spaces accommodate a variety of lifestyles.
Ideally located just minutes from premier shopping, dining, downtown Austin, and Zilker Park, 1201 Silver Hill presents a rare opportunity to enjoy the tranquility of an established Westlake neighborhood without sacrificing access to the city's best amenities.

5
beds

5
baths

4,265 Sq.Ft. LIVING AREA

0.42 Acres lot

Dru Brown

Dru Brown

Features & Amenities

Interior

  • total bedrooms5
  • Total bathrooms5
  • full bathrooms5
  • Flooring Tile, Vinyl, Wood
  • Fireplace Family Room, Kitchen
  • APPLIANCES Gas Cooktop
  • other interior Features Built-in Features, High Ceilings, Entrance Foyer, French Doors, Interior Steps, Multiple Living Areas, Open Floorplan, Pantry, Primary Bedroom on Main, Recessed Lighting, Study/Home Office, Walk-In Closet(s)

Area & Lot

  • Status Active Under Contract
  • Living Area4,265 Sq.Ft.
  • Lot Area0.42 Acres
  • MLS® ID7673699
  • TypeResidential
  • YEAR BUILT1991
  • NeighborhoodWestlake
  • Water FrontageNone
  • View DescriptionTrees/Woods
  • Elementary SchoolCedar Creek (Eanes ISD)
  • Middle SchoolHill Country
  • High SchoolWestlake
  • School DistrictEanes ISD

Exterior

  • STORIES2
  • Garage Space2.0
  • water SourceMunicipal Utility District (MUD)
  • utilitiesElectricity Connected, Natural Gas Connected, Water Connected
  • PoolNone
  • roofComposition, Shingle
  • lot featuresBack Yard, Front Yard, Private, Trees-Heavy, Trees-Large (Over 40 Ft)
  • parkingAttached, Driveway, Garage
  • HEAT TYPECentral, Natural Gas
  • AIR CONDITIONINGCentral Air
  • sewerSeptic Tank
  • SubstructureSlab
  • Disability FeaturesNone
  • other exterior FeaturesBalcony, Private Yard

Financial

  • Sales Price$1,995,000
  • Real Estate Tax $23,455/yr
  • HOA $250/yr
Stone house with a long covered porch and red steps, shaded by mature trees.

Schedule a Showing

I would love to show you this beautiful property. Select your preferred date and time below. I will contact you shortly to confirm your appointment.

Schedule a Showing

I would love to show you this beautiful property. Select your preferred date and time below. I will contact you shortly to confirm your appointment.
Thank you for your interest in 1201 Silver Hill DR, Austin, TX 78746. We are reviewing your request and will be in touch shortly!

Mortgage Calculator

Estimate your monthly mortgage payment, including the principal and interest, property taxes, and HOA. Adjust the values to generate a more accurate rate.
All estimates are provided for informational purposes only. Actual amounts may vary.
$0,000 Your Payment 20 15 65
$0,000 Your Payment

Westlake

The area has strong sense of community and buyers will find a variety of architectural styles and price ranges in these well-kept neighborhoods.

Explore

Work With Dru

Get assistance in determining current property value, crafting a competitive offer, writing and negotiating a contract, and much more. Contact me today.

Follow Me on Instagram